
Search results for "Construction" in Home Design Ideas


 Levi Design Build
Full guest bathroom at our Wrightwood Residence in Studio City, CA features large shower, contemporary vanity, lighted mirror with views to the san fernando valley.
Located in Wrightwood Estates, Levi Construction’s latest residency is a two-story mid-century modern home that was re-imagined and extensively remodeled with a designer’s eye for detail, beauty and function. Beautifully positioned on a 9,600-square-foot lot with approximately 3,000 square feet of perfectly-lighted interior space. The open floorplan includes a great room with vaulted ceilings, gorgeous chef’s kitchen featuring Viking appliances, a smart WiFi refrigerator, and high-tech, smart home technology throughout. There are a total of 5 bedrooms and 4 bathrooms. On the first floor there are three large bedrooms, three bathrooms and a maid’s room with separate entrance. A custom walk-in closet and amazing bathroom complete the master retreat. The second floor has another large bedroom and bathroom with gorgeous views to the valley. The backyard area is an entertainer’s dream featuring a grassy lawn, covered patio, outdoor kitchen, dining pavilion, seating area with contemporary fire pit and an elevated deck to enjoy the beautiful mountain view.
Project designed and built by
Levi Construction
http://www.leviconstruction.com/
Levi Construction is specialized in designing and building custom homes, room additions, and complete home remodels. Contact us today for a quote.

 Haven Design and Construction
This 1902 San Antonio home was beautiful both inside and out, except for the kitchen, which was dark and dated. The original kitchen layout consisted of a breakfast room and a small kitchen separated by a wall. There was also a very small screened in porch off of the kitchen. The homeowners dreamed of a light and bright new kitchen and that would accommodate a 48" gas range, built in refrigerator, an island and a walk in pantry. At first, it seemed almost impossible, but with a little imagination, we were able to give them every item on their wish list. We took down the wall separating the breakfast and kitchen areas, recessed the new Subzero refrigerator under the stairs, and turned the tiny screened porch into a walk in pantry with a gorgeous blue and white tile floor. The french doors in the breakfast area were replaced with a single transom door to mirror the door to the pantry. The new transoms make quite a statement on either side of the 48" Wolf range set against a marble tile wall. A lovely banquette area was created where the old breakfast table once was and is now graced by a lovely beaded chandelier. Pillows in shades of blue and white and a custom walnut table complete the cozy nook. The soapstone island with a walnut butcher block seating area adds warmth and character to the space. The navy barstools with chrome nailhead trim echo the design of the transoms and repeat the navy and chrome detailing on the custom range hood. A 42" Shaws farmhouse sink completes the kitchen work triangle. Off of the kitchen, the small hallway to the dining room got a facelift, as well. We added a decorative china cabinet and mirrored doors to the homeowner's storage closet to provide light and character to the passageway. After the project was completed, the homeowners told us that "this kitchen was the one that our historic house was always meant to have." There is no greater reward for what we do than that.
Find the right local pro for your project
 Sun Bay Construction

Inspiration for a mid-sized mediterranean white two-story brick house exterior remodel in San Francisco with a shed roof and a tile roof

 Dovetail Construction
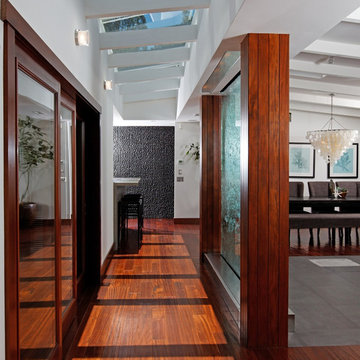
Example of a mountain style gray floor hallway design in Other with white walls

 M Squared Construction
Mid-sized mountain style l-shaped dark wood floor and brown floor eat-in kitchen photo in Other with an undermount sink, recessed-panel cabinets, black cabinets, stainless steel appliances, an island and granite countertops
 Ravenel Construction Group
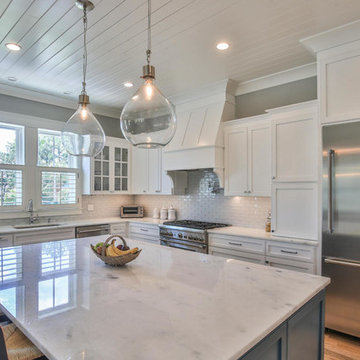
Example of a beach style l-shaped medium tone wood floor and brown floor kitchen design in Charleston with an undermount sink, shaker cabinets, white cabinets, white backsplash, subway tile backsplash, stainless steel appliances and an island


 Structure Works Construction Inc.
rob karosis

Example of a large classic master light wood floor bedroom design in New York with blue walls, a standard fireplace and a stone fireplace
Example of a large classic master light wood floor bedroom design in New York with blue walls, a standard fireplace and a stone fireplace
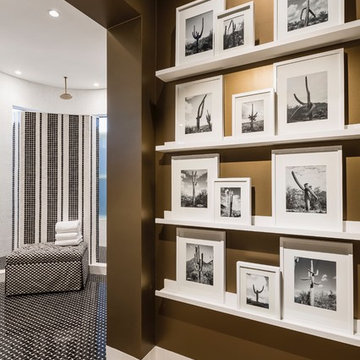

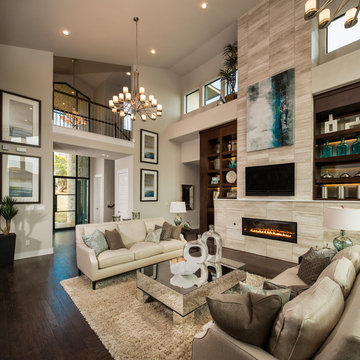

 LG Construction + Development

Example of a trendy gender-neutral medium tone wood floor nursery design in Chicago with multicolored walls

 Baron Construction and Remodeling
Baron Construction & Remodeling
Sunnyvale Addition & Remodel
Open concept Kitchen Remodel
Master Suite Room Addition
Master Bathroom Remodel
Complete Home Remodel
Photography by Agnieszka Jakubowicz

 Harwood Construction
Example of a transitional light wood floor and beige floor eat-in kitchen design in San Francisco with recessed-panel cabinets, white cabinets, multicolored backsplash and an island






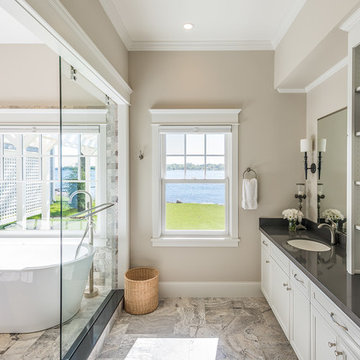
 Lind Nelson Construction Inc.
Photographer, Morgan Sheff
Large elegant master multicolored tile and stone tile porcelain tile bathroom photo in Minneapolis with flat-panel cabinets, white cabinets, an undermount sink, beige walls, solid surface countertops and gray countertops
Large elegant master multicolored tile and stone tile porcelain tile bathroom photo in Minneapolis with flat-panel cabinets, white cabinets, an undermount sink, beige walls, solid surface countertops and gray countertops

Sponsored
Fredericksburg, OH

High Point Cabinets
Columbus' Experienced Custom Cabinet Builder | 4x Best of Houzz Winner

 Georgia Custom Construction
Dan Settle Photography
Urban master concrete floor and gray floor bathroom photo in Atlanta with concrete countertops, gray countertops, flat-panel cabinets, gray cabinets, brown walls and an integrated sink
Urban master concrete floor and gray floor bathroom photo in Atlanta with concrete countertops, gray countertops, flat-panel cabinets, gray cabinets, brown walls and an integrated sink
 Fine Custom Construction
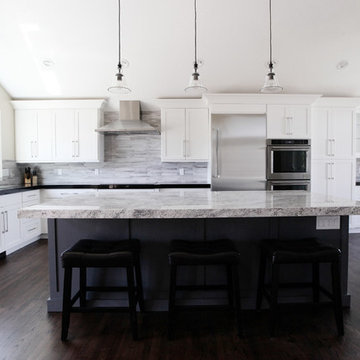
What a beautiful open floor plan with Plenty of Cooking space! Clean white kitchen!
Example of a mid-sized minimalist dark wood floor eat-in kitchen design in Salt Lake City with an undermount sink, flat-panel cabinets, white cabinets, granite countertops, ceramic backsplash, stainless steel appliances and an island
Example of a mid-sized minimalist dark wood floor eat-in kitchen design in Salt Lake City with an undermount sink, flat-panel cabinets, white cabinets, granite countertops, ceramic backsplash, stainless steel appliances and an island
 Norseman Construction & Development Ltd.

Example of a large transitional master gray tile and porcelain tile porcelain tile double shower design in Toronto with raised-panel cabinets, gray cabinets, a one-piece toilet, white walls, an undermount sink, marble countertops and a hinged shower door
76