
Search results for "Construction" in Home Design Ideas
 User
UserThe Mackenzie
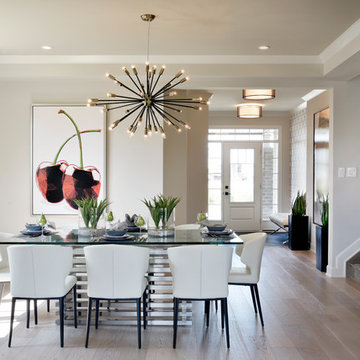
This is a home full of wonderful contrasts, where open, flowing layout meets intimate warm spaces. It's an urban farmhouse concept blending rich; natural finishes with sleek modern fixtures.
 Purcell Timber Frame Homes Ltd.

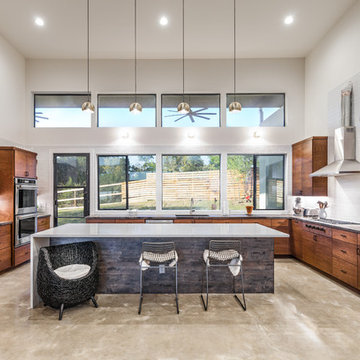
The Scandinavian modern interior design emphasizes mulit-use living space. The kitchen island doubles as the dining table; minimalism and functionality. The unique approach to window placement at counter level below the cabinets maximizes the natural light and incorporates the gorgeous outdoor landscape into the kitchen design.
Find the right local pro for your project
 User
UserThe Georgian
This home's traditional layout includes separate living and dining rooms while the great room off the spacious kitchen creates an inviting space for family entertaining. This home also features an elegant circular staircase, which leads to a spacious second floor landing.
 User
UserThe Killarney

Built for entertaining, the Killarney's main floor boasts 9' ceilings and an impressive gourmet kitchen, opening into a formal living and dining room. One level up, there is a family room, which opens up to a large, covered balcony. Downstairs, the finished walkout basement features an entire floor of possibilities. This spacious home offers 3 and 4 bedroom plans.
 SF Design Build

Inspiration for a zen white floor living room remodel in San Francisco with blue walls
 User
UserThe Killarney
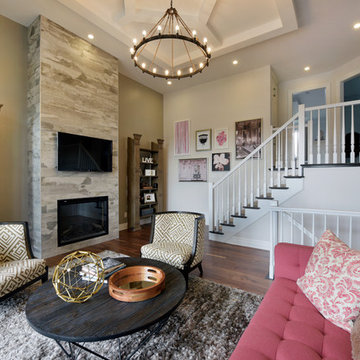
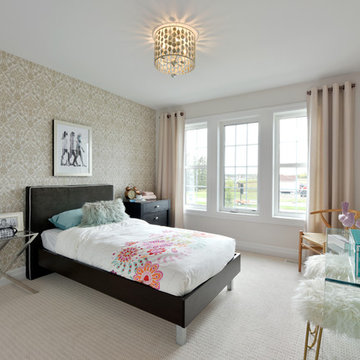
Built for entertaining, the Killarney's main floor boasts 9' ceilings and an impressive gourmet kitchen, opening into a formal living and dining room. One level up, there is a family room, which opens up to a large, covered balcony. Downstairs, the finished walkout basement features an entire floor of possibilities. This spacious home offers 3 and 4 bedroom plans.


 User
UserThe Killarney
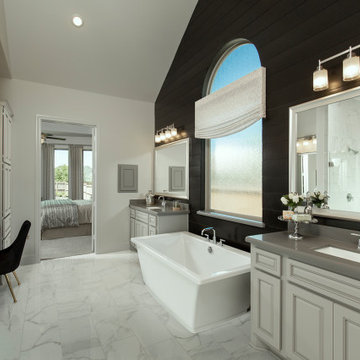
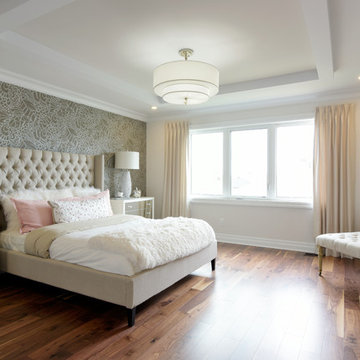
Built for entertaining, the Killarney's main floor boasts 9' ceilings and an impressive gourmet kitchen, opening into a formal living and dining room. One level up, there is a family room, which opens up to a large, covered balcony. Downstairs, the finished walkout basement features an entire floor of possibilities. This spacious home offers 3 and 4 bedroom plans.
 User
UserThe Killarney
Built for entertaining, the Killarney's main floor boasts 9' ceilings and an impressive gourmet kitchen, opening into a formal living and dining room. One level up, there is a family room, which opens up to a large, covered balcony. Downstairs, the finished walkout basement features an entire floor of possibilities. This spacious home offers 3 and 4 bedroom plans.
 SF Design Build

Living room - asian medium tone wood floor living room idea in San Francisco with white walls
 Allen Construction
Interior Designer: Deborah Campbell
Photographer: Jim Bartsch

Powder room - small mediterranean beige tile, brown tile and ceramic tile terra-cotta tile powder room idea in Santa Barbara with a console sink, white walls and beige countertops
Powder room - small mediterranean beige tile, brown tile and ceramic tile terra-cotta tile powder room idea in Santa Barbara with a console sink, white walls and beige countertops


 Lion Builder Construction Inc
Remodeled by Lion Builder construction
Design By Veneer Designs

Large trendy galley medium tone wood floor and brown floor open concept kitchen photo in Los Angeles with an undermount sink, flat-panel cabinets, blue cabinets, concrete countertops, blue backsplash, ceramic backsplash, stainless steel appliances, an island and white countertops
Large trendy galley medium tone wood floor and brown floor open concept kitchen photo in Los Angeles with an undermount sink, flat-panel cabinets, blue cabinets, concrete countertops, blue backsplash, ceramic backsplash, stainless steel appliances, an island and white countertops
 Drip DTS Design and Build

Photo of a mid-sized modern drought-tolerant and full sun backyard concrete paver garden path in Los Angeles for summer.


 BC Greenhouse Builders Ltd
A unique free standing lean-to to capture the most amount of available sun per day.
This is an example of a small traditional full sun backyard gravel formal garden in Vancouver for spring.
This is an example of a small traditional full sun backyard gravel formal garden in Vancouver for spring.


 Construction Wonders
Example of a tuscan dark wood floor and brown floor kitchen design in San Diego with an undermount sink, raised-panel cabinets, turquoise cabinets, multicolored backsplash, stainless steel appliances and an island
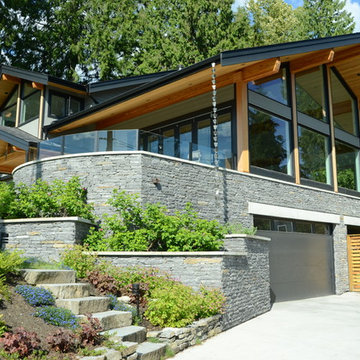
 Matthew T. Hansen Architect
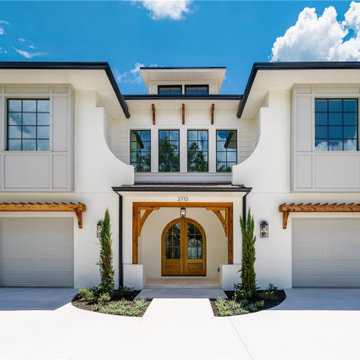
Example of a huge trendy gray two-story mixed siding exterior home design in Vancouver with a shingle roof

92