
Search results for "Construction" in Home Design Ideas
 Lewis Builders

Inspiration for a large transitional gender-neutral light wood floor walk-in closet remodel in Orange County with open cabinets and white cabinets
 ADŌR Homes
SpaceCrafting Real Estate Photography
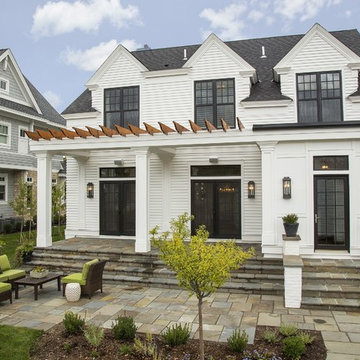
Example of a mid-sized transitional white two-story wood gable roof design in Minneapolis
Example of a mid-sized transitional white two-story wood gable roof design in Minneapolis

 Raykon Construction
Example of a cottage medium tone wood floor and brown floor hallway design in Salt Lake City with white walls
Find the right local pro for your project
 Lion Builder Construction Inc
Remodeled by Lion Builder construction
Design By Veneer Designs

Inspiration for a large contemporary master gray tile and ceramic tile terrazzo floor and gray floor bathroom remodel in Los Angeles with flat-panel cabinets, a one-piece toilet, white walls, an undermount sink, quartz countertops, a hinged shower door, white countertops and medium tone wood cabinets
Inspiration for a large contemporary master gray tile and ceramic tile terrazzo floor and gray floor bathroom remodel in Los Angeles with flat-panel cabinets, a one-piece toilet, white walls, an undermount sink, quartz countertops, a hinged shower door, white countertops and medium tone wood cabinets
 Allen Construction
Jim Bartsch Photography

Inspiration for a victorian light wood floor foyer remodel in Santa Barbara with white walls
Inspiration for a victorian light wood floor foyer remodel in Santa Barbara with white walls




 Manello Construction, LLC
Dustin.Peck.Photography.Inc

Wet bar - mid-sized transitional single-wall medium tone wood floor and brown floor wet bar idea in Other with an undermount sink, blue cabinets, marble countertops, recessed-panel cabinets, multicolored backsplash and beige countertops
Wet bar - mid-sized transitional single-wall medium tone wood floor and brown floor wet bar idea in Other with an undermount sink, blue cabinets, marble countertops, recessed-panel cabinets, multicolored backsplash and beige countertops

 Fairbank Construction Company
Inspiration for an industrial u-shaped open concept kitchen remodel in Seattle with an undermount sink, flat-panel cabinets, light wood cabinets, stainless steel appliances and an island
 Allure Constructions LLC
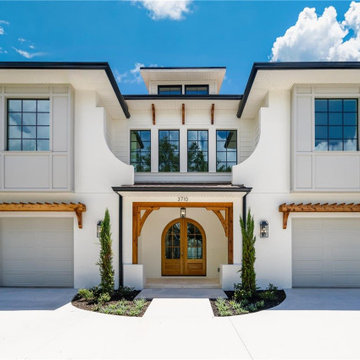
Welcome your new chapter of life in a contemporary home expertly built by Allure Constructions. Experience the modern refinement and excellence of a newly built residence, where every detail is a celebration of sophistication. Welcome to your home, where design meets contemporary modernity.
 Q Construction
Tony Soluri Photography

Alcove shower - mid-sized contemporary 3/4 black tile, black and white tile and white tile multicolored floor alcove shower idea in Chicago with open cabinets, a one-piece toilet, white walls, an undermount sink, a hinged shower door and black countertops
Alcove shower - mid-sized contemporary 3/4 black tile, black and white tile and white tile multicolored floor alcove shower idea in Chicago with open cabinets, a one-piece toilet, white walls, an undermount sink, a hinged shower door and black countertops
 J.Simon Design Build LLC

Large arts and crafts beige two-story mixed siding gable roof photo in Milwaukee

 Phantom Screens
Phantom Screens, the leading manufacturer of retractable screens in North America, selects Bob Michels Construction of North Oaks, Minnesota as their 2016 Impact Winner.
The Phantom Screens Impact Award recognizes residential design and building professionals for using innovative products to deliver cutting edge designs that set them above the rest. Impact Award winners have proven that they are committed to enhancing lifestyles and living spaces by integrating Phantom’s retractable screen products into designs that deliver added value and comfort to today’s homeowner.
Bob Michels Construction’s submission is a unique space featuring a car carousel which operates both as a space to highlight the owner’s car collection and the functional purpose to turn cars around and drive out of the showroom. Phantom’s retractable screens turned the open-air ramada into a large entertaining and gathering screened porch area with one touch of a button.
“Phantom’s retractable screens were used to achieve a desired mix of modern and traditional finishes,” said Andrew Michels, Vice President of Bob Michels Construction. “Phantom Screens is the only company that allowed the customization of this unique space with a long-lasting and sustainable product.”
The winner was selected by a panel of Phantom Screen judges and evaluated primarily on design and creativity, market appeal and livability, and product integration. The winning project received recognition on booth signage at the NAHB International Builders Show, a one-page advertorial feature in Builder magazine, an in depth case study and more!
Photography: LandMark Photography

Sponsored
Columbus, OH

Snider & Metcalf Interior Design, LTD
Leading Interior Designers in Columbus, Ohio & Ponte Vedra, Florida
 Allen Construction
Architect: Susan Sherwin
General Contractor: Allen Construction
Photographer: Jim Bartsch Photography

Inspiration for a mid-sized timeless l-shaped medium tone wood floor kitchen remodel in Santa Barbara with a farmhouse sink, white cabinets, marble countertops, white backsplash, stone slab backsplash, stainless steel appliances, an island and beaded inset cabinets
Inspiration for a mid-sized timeless l-shaped medium tone wood floor kitchen remodel in Santa Barbara with a farmhouse sink, white cabinets, marble countertops, white backsplash, stone slab backsplash, stainless steel appliances, an island and beaded inset cabinets

 Wietsma Lippolis Construction

Beach style carpeted and blue floor kids' room photo in Miami with white walls
 Cardinal Construction, Inc.

Basement Home Theater
Photographer - www.Venvisio.com
Home theater - huge traditional enclosed carpeted and multicolored floor home theater idea in Atlanta with a projector screen and beige walls
Home theater - huge traditional enclosed carpeted and multicolored floor home theater idea in Atlanta with a projector screen and beige walls

 JPM Construction

Inspiration for a 1960s ceramic tile and white floor utility room remodel in San Francisco with shaker cabinets, white cabinets, white walls and a side-by-side washer/dryer



 Think Construction
Example of a mountain style galley brick floor and red floor eat-in kitchen design in New York with glass-front cabinets, white cabinets, stainless steel appliances, an island, an integrated sink, wood countertops, white backsplash and brown countertops
90