
Search results for "Construction" in Home Design Ideas
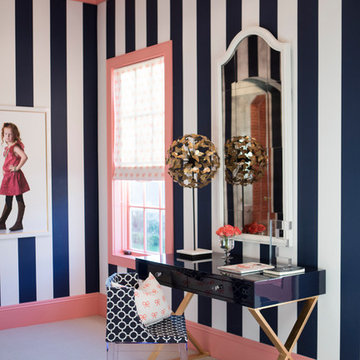

 Cardinal Construction, Inc.
www.venvisio.com

Inspiration for a huge timeless brown tile and stone tile travertine floor bathroom remodel in Atlanta with an undermount sink, furniture-like cabinets, medium tone wood cabinets, granite countertops and beige walls
Inspiration for a huge timeless brown tile and stone tile travertine floor bathroom remodel in Atlanta with an undermount sink, furniture-like cabinets, medium tone wood cabinets, granite countertops and beige walls

Find the right local pro for your project
 Sea-Dar Construction
Sea-Dar Construction
dpf Design, Inc.
Rob Karosis

Staircase - traditional wooden curved staircase idea in Boston with painted risers
Staircase - traditional wooden curved staircase idea in Boston with painted risers
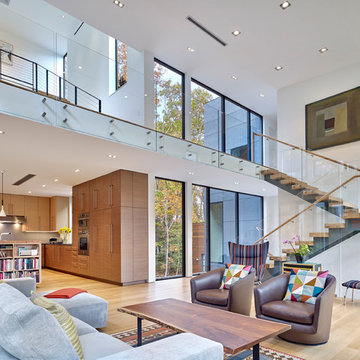
 Dewson Construction Company
Living room - contemporary open concept light wood floor and beige floor living room idea in Wilmington with white walls



 Lion Builder Construction Inc
Remodeled by Lion Builder construction
Design By Veneer Designs
Dedicated laundry room - large contemporary single-wall blue floor dedicated laundry room idea in Los Angeles with an undermount sink, flat-panel cabinets, quartz countertops, blue walls, a side-by-side washer/dryer, gray countertops and medium tone wood cabinets
Dedicated laundry room - large contemporary single-wall blue floor dedicated laundry room idea in Los Angeles with an undermount sink, flat-panel cabinets, quartz countertops, blue walls, a side-by-side washer/dryer, gray countertops and medium tone wood cabinets



 Regal Construction & Remodeling Inc.
Inspiration for a large contemporary backyard gravel patio vertical garden remodel in Los Angeles with no cover

 DME Construction
Bathroom - contemporary kids' white tile and subway tile mosaic tile floor, white floor and single-sink bathroom idea in Seattle with flat-panel cabinets, blue cabinets, a two-piece toilet, white walls, an undermount sink, a hinged shower door, white countertops and a floating vanity
 Cypress Homes, Inc.

This custom luxurious walk-in tile shower is perfect from head to toe. The different types of tile complement each other and allow one another to stand out. There are built in tile shelves and a built in seat as well. This tile shower is complete with glass doors.
 Stacye Love Construction & Design, LLC
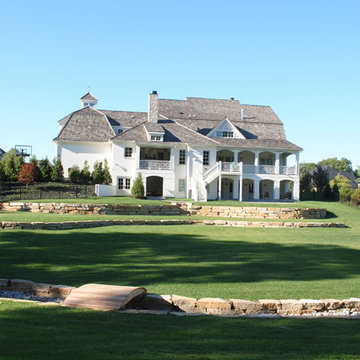
Rear exterior includes multiple porches with arches, retractable screens, and Chippendale railing.
Photos by Stacye Love
Example of a country white two-story exterior home design in Louisville
Example of a country white two-story exterior home design in Louisville
 Redstart Construction, Inc.
Picture Perfect House

Study room - small transitional built-in desk dark wood floor and brown floor study room idea in Chicago with gray walls
Study room - small transitional built-in desk dark wood floor and brown floor study room idea in Chicago with gray walls
 Allen Construction

New guesthouse for a historic landmark estate that echoes the design of the main residence.
Photo by: Jim Bartsch
Example of a small tuscan white one-story stucco exterior home design in Los Angeles
Example of a small tuscan white one-story stucco exterior home design in Los Angeles

Sponsored
Fredericksburg, OH

High Point Cabinets
Columbus' Experienced Custom Cabinet Builder | 4x Best of Houzz Winner

 Haven Design and Construction
This spa like master bath was transformed into an eye catching oasis featuring a marble patterned accent wall, freestanding tub and spacious corner shower. His and hers vanities face one another, while the toilet is tucked away in a separate water closet. The beaded chandelier over the tub serves as a beautiful focal point and accents the curved picture window that floods the bath with natural light.

 M Squared Construction
Staircase - mid-sized rustic wooden curved open and mixed material railing staircase idea in Other

 CRE Construction
Natural light floods this expansive kitchen. Professional grade appliances and upgrades throughout.
Jon Huelskamp, Landmark Photography
Huge elegant galley dark wood floor eat-in kitchen photo in Minneapolis with an undermount sink, recessed-panel cabinets, green cabinets, paneled appliances, granite countertops, multicolored backsplash, subway tile backsplash and an island
Huge elegant galley dark wood floor eat-in kitchen photo in Minneapolis with an undermount sink, recessed-panel cabinets, green cabinets, paneled appliances, granite countertops, multicolored backsplash, subway tile backsplash and an island

 Osada Construction
Inspiration for a mid-sized transitional l-shaped cement tile floor and gray floor kitchen remodel in Other with a farmhouse sink, shaker cabinets, light wood cabinets, white backsplash, ceramic backsplash, paneled appliances, an island and white countertops


 Baron Construction and Remodeling
Baron Construction & Remodeling
Design Build General Contractor
Mid-Century Modern Kitchen & Bathroom Remodeling
Kitchen Design & Remodel
Bathroom Design & Remodel
Complete Home Remodeling & Reconfiguration
Photography by Agnieszka Jakubowicz
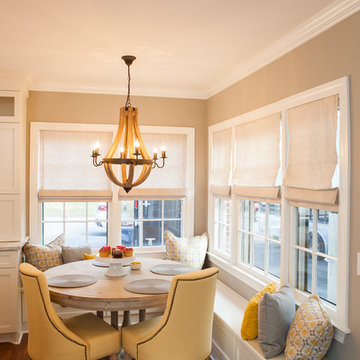
 Steele's Construction LLC
Jon Eckerd
Kitchen/dining room combo - transitional medium tone wood floor kitchen/dining room combo idea in Charlotte with gray walls
Kitchen/dining room combo - transitional medium tone wood floor kitchen/dining room combo idea in Charlotte with gray walls

 YD Construction and Development
Jane Koblin - Residential Building Designer / Space Planner
YD Construction and Development
Example of a large transitional dark wood floor great room design in Los Angeles with no fireplace and white walls
Example of a large transitional dark wood floor great room design in Los Angeles with no fireplace and white walls
88