
Search results for "Constructive intent" in Home Design Ideas
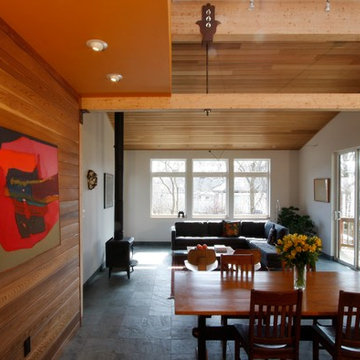
 Paul Leonard Scharf, AIA
 The substantially new-construction rear unit features a large combined living/dining/kitchen space. The house, which started life as a Folk Victorian single-family structure, had been clumsily converted into an up-and-down 2-family house in the early 20th Century. The intent of this renovation was to retain 2 separate units, giving each one ground floor space. Joseph Henry Putnam, photo.
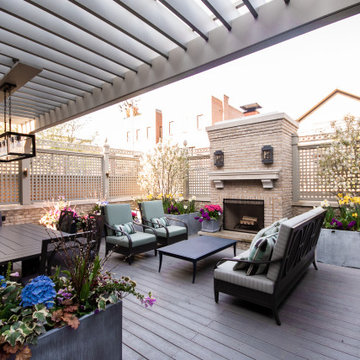
 Himsben Design Studio, LLC
This custom planting design incorporated seasonal annuals into a succession of perennial plants, shrubs, and flowering plants to create multiple seasons of delight!
Building upon the amazing work by Chicago Roof Deck + Garden, our team designed and installed a custom planting design for our client. Design intent incorporated seasonality to the progression from Spring, Summer, Fall, and into Winter, into an incredibly compact area.
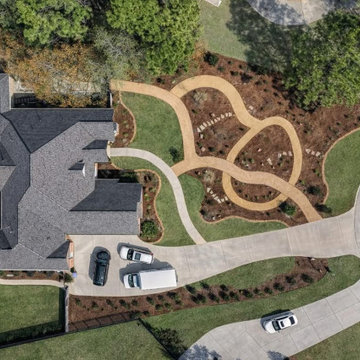
 Texan Landscape Group LLC
Custom Outdoor Kitchen Backsplash Detail
A closer look at one of our custom outdoor kitchen builds. This mosaic tile backsplash adds character while standing up to heat, moisture, and everyday use. Every material choice is intentional, from the tile pattern to the concrete countertop edge.
Pro Tip: Outdoor kitchens should always be designed with drainage, ventilation, and material expansion in mind. Cutting corners here leads to costly repairs later.
Thinking about upgrading your backyard? We handle design, materials, and construction start to finish.
Call or text 832-230-7277
Or start here:
https://landscapedesignhouston.com/contact/
Find the right local pro for your project
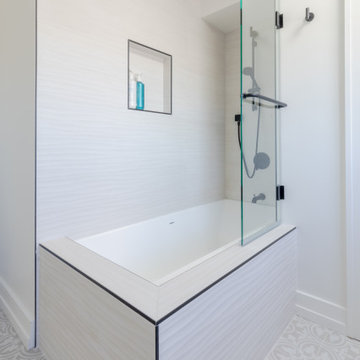
 GBU Construction Development
Streamlined Luxury in a Master Bath Refresh This master bathroom transformation began with a 3D design that brought clarity to clean lines and intentional finishes. Behind the walls, upgraded plumbing and electrical set the stage for long-term performance, while new waterproofing, cement board, and custom tilework create a space built to last. A freestanding tub and seamless shower elevate functionality, and the sleek vanity, stone countertop, and polished fixtures tie it all together in timeless style.
 Outertainment Construction Inc
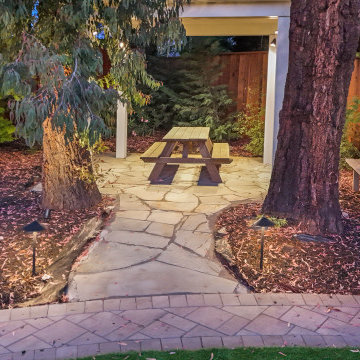
Secluded garden seating area designed for quiet relaxation. Natural materials and greenery create an intimate outdoor retreat.
Example of a mid-sized minimalist backyard patio design in San Francisco
Example of a mid-sized minimalist backyard patio design in San Francisco
 Compassion Construction
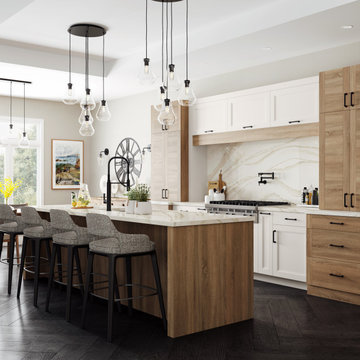
Clean lines, luxury materials, and intentional design define this Southlake kitchen. Herringbone hardwood flooring and quartz surfaces elevate the space, while custom cabinetry adds functional beauty throughout.
 Outertainment Construction Inc
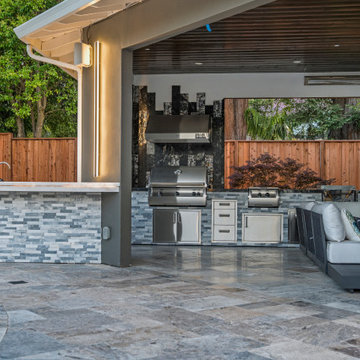
Fully equipped outdoor kitchen featuring a built-in grill, generous counter space, and modern finishes. Designed for effortless outdoor cooking and entertaining.

Sponsored
Fredericksburg, OH

High Point Cabinets
Columbus' Experienced Custom Cabinet Builder | 4x Best of Houzz Winner
 repp + mclain design and construction
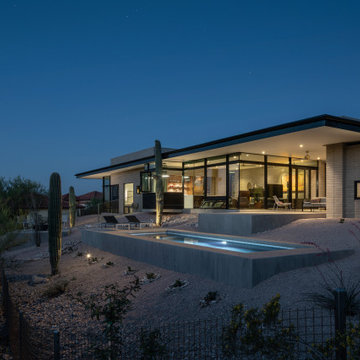
The Siegel Residence intentionally embraces the natural cycle of energy and rest needed to thrive in the Sonoran desert. Designed to rise with the sun, the home and its residents embrace each day starting with the warm light and breeze of the early morning sunrise. Shielded by protective overhangs, the home marks the passage of time with changing light and shadow play. At day’s end, the spectacular desert views make way for the vast starry sky and the home envelops the occupants with environment of rest, relaxation, and reflection.
 ROAM Architecture

Believe it or not, this bedroom was once an illegally constructed kitchen in a second floor apartment! This home, which dates from the 1850's, has a storied history which includes borders, use as a daycare center, and a fugitive on the run! The new homeowners, who purchased the building with the intent of restoring it's former glory, were all ears when we spoke of removing the kitchen and installing new, larger windows to take advantage of the Hudson River views. Still can't believe that this view was hiding all this time!
 VCS Remodeling LLC dba VCS Construction
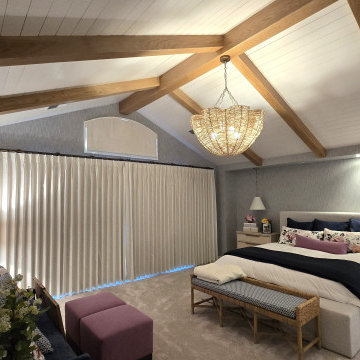
This bedroom makeover is all about maximizing light, elevating comfort, and creating a retreat that feels like a breath of fresh air.
Exposed natural wood beams, layered textiles, and a serene color palette turned this once plain space into a dreamy sanctuary.
This timeless design reimagined: a retreat where craftsmanship, calm, and understated elegance meet.
Swipe to see how smart design + intentional styling can change everything.
Which detail is your favorite — the beams, the lighting, or the layout redo? ??
#BeforeAndAfter #LuxuryRenovation #InteriorDesign #HomeRenovation #ModernCozy #CustomInteriors
 New Explode Construction
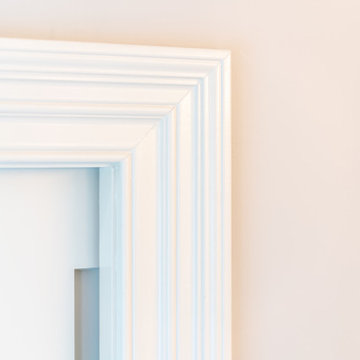
A close-up look at the craftsmanship behind this Lake Bluff home—this trim detail highlights layered white molding set against a soft cream backdrop. Clean, crisp, and intentional, this image captures the architectural elegance often overlooked but always felt.
 Heart Construction
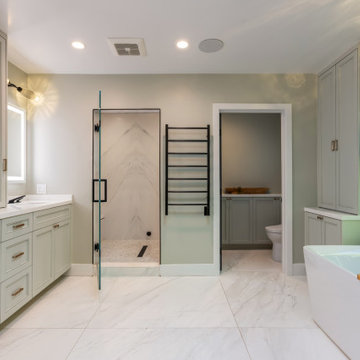
A serene primary bathroom blending classic design with modern comfort. Custom cabinetry, soft sage tones, and a marble-look shower create timeless elegance. The freestanding tub and sleek black accents complete a balanced space that feels both calming and sophisticated.
 Trush Construction Company
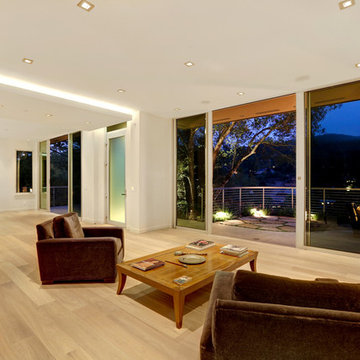
The design intent for this graceful contemporary home was an approach toward minimalism, yet ensuring that the practical needs of day-to-day life could still be satisfied. Situated on a plateau atop a steep hill, the floor plan and glass walls beautifully incorporated the outdoor environment into the primary living spaces. The grounds were carpeted with sage and lavender.
This project was particularly rewarding for a contemporary home builder because it presented unique challenges during the design, engineering and construction phases. Access through the garage to the ground floor of the house required a two-story cut in the hillside. The hill had to be shored, an underground spring diverted, and a total dry environment created in the garage and basement floor areas, including the elevator shaft.



 Living with Lolo
Bathroom in Ironwood Drive | Warm Modern Home in Scottsdale, AZ |
Room Type: Whole Home Remodel and Furnishings |
Project Name: Ironwood Drive Residence |
Key Feature: A Tuscan home transformed into a warm modern interior through a full remodel and furnishings, highlighted by a custom hand-painted terracotta tile backsplash, custom cabinetry, and a new fireplace clad in basalt black stone that anchors the living space with drama and elegance.
Challenge: Tuscan homes in Scottsdale are everywhere, and the design language that defined them, heavy wood, ornate details, dark iron, and rustic stone, does not transition gracefully on its own. The goal was to shed that Old World weight and move the home into something warmer and more current without losing the character that makes a remodeled home feel intentional rather than generic.
Solution: Living with Lolo led the full remodel and furnishings as a single integrated project, which meant every decision from the custom cabinetry to the final throw pillow was made in service of the same design vision. The hand-painted terracotta tile backsplash brought artisan character into the kitchen in a way that felt fresh rather than Tuscan, and the basalt black stone fireplace gave the living space a bold focal point that reads as distinctly modern. Because Lauren holds both an interior design credential and an active Arizona ROC general contractor license, the construction and design were managed under one roof with no gap between the two.
Materials: Custom hand-painted terracotta tile backsplash, custom cabinetry, basalt black stone fireplace, curated warm modern furnishings and textiles sourced through Living with Lolo's trade relationships.
Budget: $250,000 to $550,000 |
Timeline: Approximately 5 to 9 months from design through completion.
 Moontower
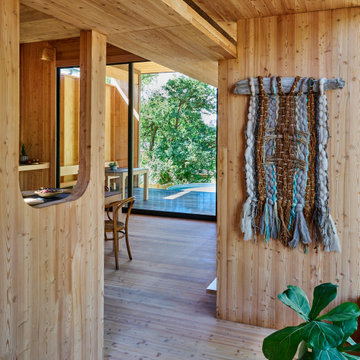
Stepping into the Cross Cabin, you're greeted with a view of the open-concept living area. The intention with this space is to feel like you're in an extension of the outdoors.
Natural elements from the Cross-Laminated Timber to the handmade textile tapestry, promote a harmonious connection with nature.
 New Explode Construction
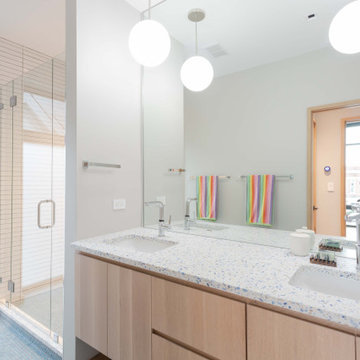
This light-filled primary bathroom is more than a functional space—it's a wellness sanctuary intentionally crafted for ease, elegance, and restorative living. Designed and built by the team at New Explode Construction, this space was tailored to support daily rituals with timeless simplicity and purposeful beauty.
Anchored by a custom floating double vanity in a warm wood tone, the design creates a grounded feel while maximizing storage. Clean white quartz countertops and undermount sinks create a seamless surface for morning routines. Thoughtfully chosen oversized globe pendants bring sculptural lighting into the space, and subtle polished chrome accents reflect the modern architectural spirit of the home.
A walk-in glass shower allows natural light to flood the space, creating an open, airy environment that enhances the calm color palette. A playful set of colorful towels brings a hint of personality, while every other element whispers quiet sophistication. The design blends Scandinavian clarity with Chicago craftsmanship—soft, understated, yet undeniably elevated.
This is how we interpret luxury at New Explode Construction: not with extravagance, but with intention. It's a space designed to exhale in—where every corner invites pause, presence, and beauty in the everyday.
 repp + mclain design and construction
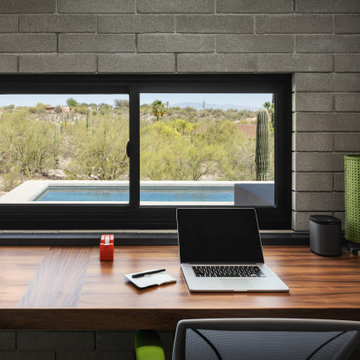
The Siegel Residence intentionally embraces the natural cycle of energy and rest needed to thrive in the Sonoran desert. Designed to rise with the sun, the home and its residents embrace each day starting with the warm light and breeze of the early morning sunrise. Shielded by protective overhangs, the home marks the passage of time with changing light and shadow play. At day’s end, the spectacular desert views make way for the vast starry sky and the home envelops the occupants with environment of rest, relaxation, and reflection.

 LYNCH CONSTRUCTION INC
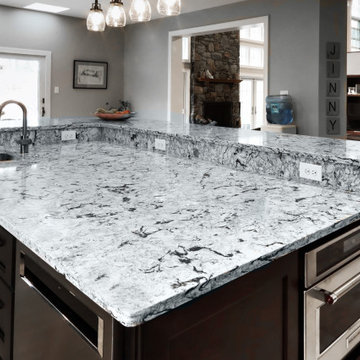
Located in Ellicott City, Maryland, our team approached this modern kitchen remodel to be the ultimate “heart of the home.” The spacious and open layout of the final product, complete with ample seating arrangements, is perfect for gathering with loved ones.
Modern fixtures, intentional lighting, and clean granite countertops create a chic and refreshing atmosphere. Despite the sleek color scheme, a beautiful farmhouse table softens the overall look, resulting in a striking juxtaposition.
The kitchen boasts new, luxury appliances and plenty of custom cabinetry, making it ideal for hosting memorable holidays and dinners. With everything strategically designed in this brand-new kitchen, the homeowner can entertain with ease.
 GBU Construction Development
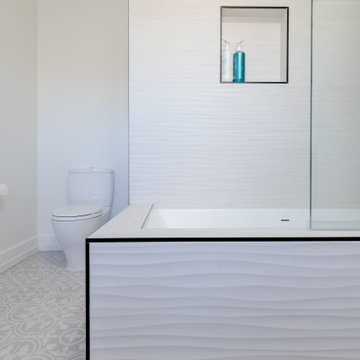
Streamlined Luxury in a Master Bath Refresh This master bathroom transformation began with a 3D design that brought clarity to clean lines and intentional finishes. Behind the walls, upgraded plumbing and electrical set the stage for long-term performance, while new waterproofing, cement board, and custom tilework create a space built to last. A freestanding tub and seamless shower elevate functionality, and the sleek vanity, stone countertop, and polished fixtures tie it all together in timeless style.
 Buildwright Construction Inc
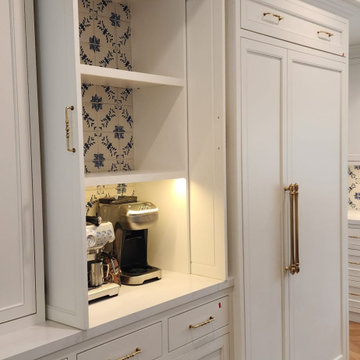
The built-in coffee station adds daily function while keeping the cabinetry clean and intentional.
Eat-in kitchen - large traditional u-shaped eat-in kitchen idea in Los Angeles with shaker cabinets, white cabinets, quartz countertops, an island and white countertops
Eat-in kitchen - large traditional u-shaped eat-in kitchen idea in Los Angeles with shaker cabinets, white cabinets, quartz countertops, an island and white countertops
28