
Search results for "Constructive intent" in Home Design Ideas
 New Explode Construction
Designed for comfort and character, this custom-built lounge by New Explode Construction features plush seating, bold red accents, and iconic film posters—blending hospitality inspiration with elevated home design.
 Heart Construction
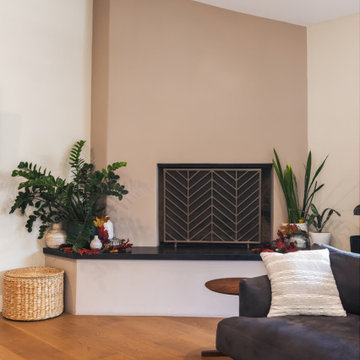
A cozy corner that defines understated elegance. The custom-built fireplace with a geometric metal screen anchors the living room, complemented by soft neutral walls, natural wood flooring, and lush greenery. A refined mix of warmth, texture, and California comfort.
 Lamadeleine Design
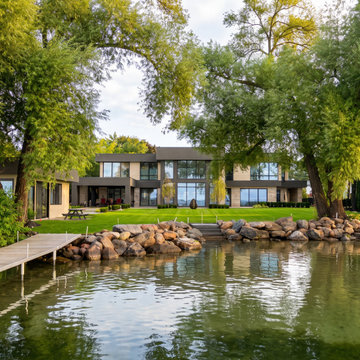
Construction Progress | Lakefront Residence
Progress view of the lake-facing elevation showing the residence substantially taking shape. While the overall architectural composition remains closely aligned with the original design visualization, the exterior colour palette evolved during the project from the lighter initial concept to the darker finished scheme now being constructed.
The extensive glazing, strong horizontal forms, stone elements and relationship between the home and waterfront remain central to the original design intent.
Find the right local pro for your project
 New Explode Construction
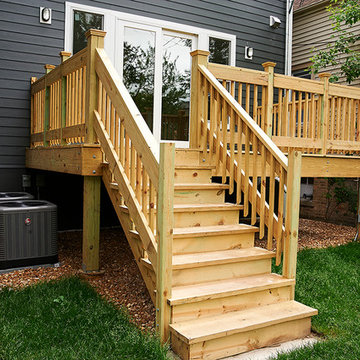
A newly constructed wooden deck with clean-lined railings, seamlessly connecting the home to a lush backyard. This functional design incorporates visible air conditioning units with intentional placement, ensuring easy access for maintenance. The natural wood finish adds warmth, making it ideal for relaxation, entertaining, and outdoor gatherings in a modern home setting.
 Schwartz and Architecture
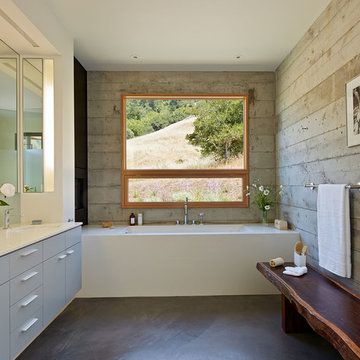
The proposal analyzes the site as a series of existing flows or “routes” across the landscape. The negotiation of both constructed and natural systems establishes the logic of the site plan and the orientation and organization of the new home. Conceptually, the project becomes a highly choreographed knot at the center of these routes, drawing strands in, engaging them with others, and propelling them back out again. The project’s intent is to capture and harness the physical and ephemeral sense of these latent natural movements as a way to promote in the architecture the wanderlust the surrounding landscape inspires. At heart, the client’s initial family agenda--a home as antidote to the city and basecamp for exploration--establishes the ethos and design objectives of the work.
Photography - Bruce Damonte

 Marvin
The 2023 Southern Living Idea House is an oasis on the Tennessee hillside. Bill Holloway and Luke Sippel of Lake + Land Studio had the task of building and designing the perfect home for clients who loved dogs, music, and indoor-outdoor living.
The 5,600-square-foot contemporary Southern farmhouse in Leiper’s Fork was intentionally placed to fit the surrounding natural landscape. Holloway and Sippel wanted the home to feel as though it had always been there.
An important element of Southern living was present in the home’s design and build: porches. The home has a large, covered porch that runs the nearly the entire length of the back of the home on the main floor and one on the lower level. Using Marvin Ultimate multi-slide doors on the porch unified the indoor and outdoor spaces. The multi-slide door has the ability for the door to open fully, seamlessly blending the two spaces.
MARVIN PRODUCTS USED:
Elevate Direct Glaze Window
Elevate Casement Window
Elevate Sliding French Door
Elevate French Door
Ultimate Glider Window
Ultimate Multi-Slide Door
Ultimate Outswing Door
Architecture Firm: Lake + Land Studio
Builder: Hatcliff Construction
Interior Design: Laura Hodges Studio
Landscape: Southern Creations Landscaping
Dealer: AVI Windows and Doors
 Cella Architecture
Cella Architecture - Erich Karp, AIA
Laurelhurst
Portland, OR
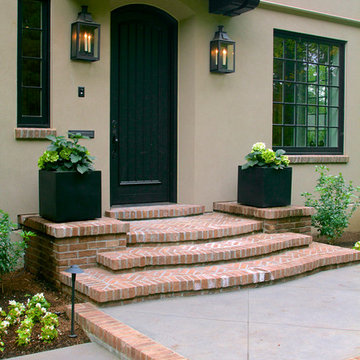
Example of a large classic beige two-story stucco gable roof design in Portland
Example of a large classic beige two-story stucco gable roof design in Portland


 Lord & Lady Construction LLC
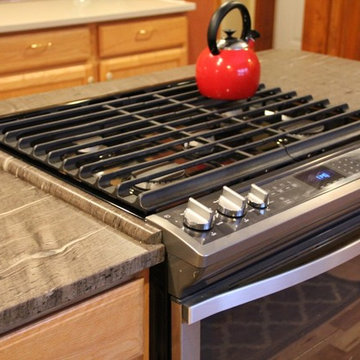
Our range stove was taller than the existing cabinets and counter height. As a solution, we added a rounded piece of the cygnus granite around the stovetop, to meet the height and make the look intentional!
photo by Laura Cavendish
 Showplace Cabinetry
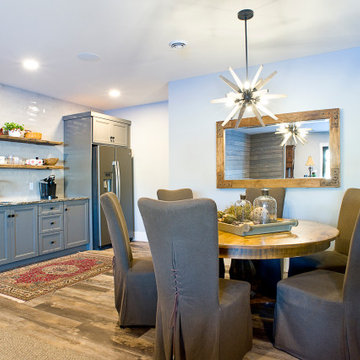
Simultaneously comfortable and elegant, this executive home makes excellent use of Showplace Cabinetry throughout its open floor plan. The contrasting design elements found within this newly constructed home are very intentional, blending bright and clean sophistication with splashes of earthy colors and textures. In this home, painted white kitchen cabinets are anything but ordinary.
Visually stunning from every angle, the homeowners have created an open space that not only reflects their personal sense of informed design, but also ensures it will feel livable to younger family members and approachable to their guests. A home where sweet little moments will create lasting memories.
Coffee Bar
- Door Style: Edgewater
- Construction: International+/Full Overlay
- Wood Type: Paint Grade
- Paint: Showplace Paints - Gauntlet Gray
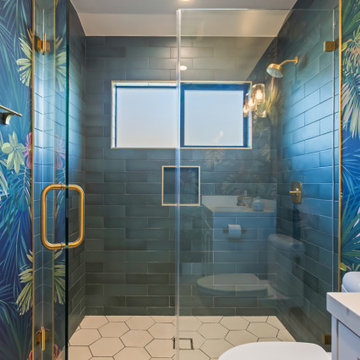 Heart Construction
This bold guest bathroom combines modern sophistication with a tropical touch. Deep teal subway tiles meet botanical wallpaper and brass fixtures, creating a refreshing yet refined aesthetic. The glass shower enclosure and geometric tile flooring complete this vibrant, spa-like retreat.
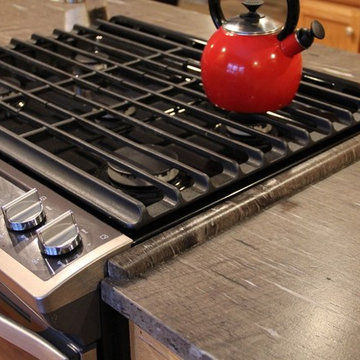 Lord & Lady Construction LLC
Our range stove was taller than the existing cabinets and counter height. As a solution, we added a rounded piece of the cygnus granite around the stovetop, to meet the height and make the look intentional!
photo by Laura Cavendish
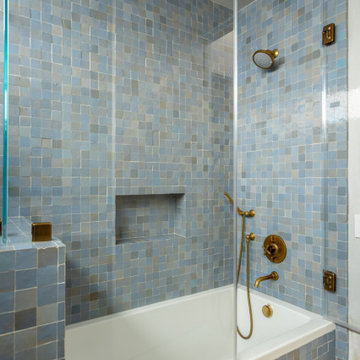 Heart Construction
This elegant shower features handcrafted blue zellige tiles that bring movement, texture, and a subtle coastal hue to the space. Paired with brushed brass fixtures, the combination strikes a balance between modern sophistication and organic warmth. The clean lines and built-in niche emphasize function without compromising beauty. Designed and built by Heart Construction, this bathroom reflects the home’s signature aesthetic — natural materials, intentional design, and timeless California elegance.
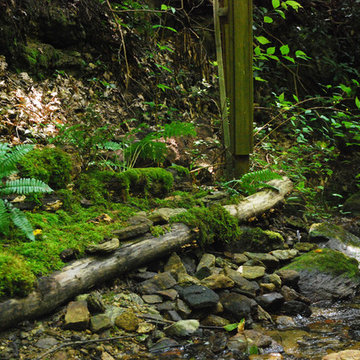
 Mountain Moss Enterprises
Mosses are essential plant choices for naturalizing waterfalls, streams and other garden water features. Have you ever been to a natural waterfall that didn't have mosses? Mountain Moss helps Mother Nature out by intentionally introducing mosses in stream restoration projects, ponds, bogs, and hardscape water features in new construction. Photo by Annie Martin, www.mountainmoss.com

 Built Tough Construction of North Georgia
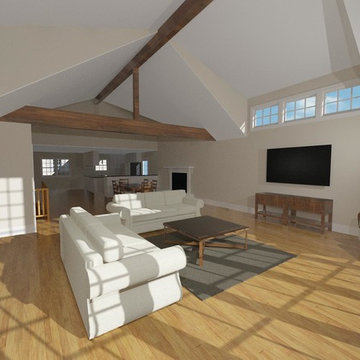
The project includes a 21 feet wide by 20 feet deep two-story addition at the rear of the home. The new first floor family room has a wall of windows that overlooks Lake Lanier in Cumming, GA. The high cathedral ceiling and shed dormers enhance the depth of the new space. The Client was provided Professional 3D Renderings that we prepared to fully convey the design intent. A new wood deck was designed which is accessible from the new family room. The lower level includes a new guest bedroom and renovations to an existing bedroom. The construction process is underway. Completion photographs coming soon.
 AMB2 Architects, LLC
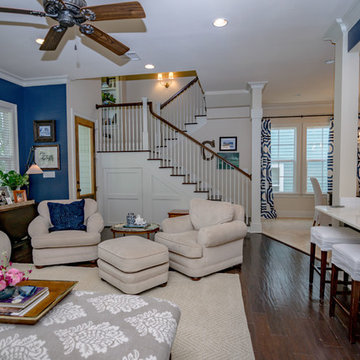
This fast pace second level addition in Lakeview has received a lot of attention in this quite neighborhood by neighbors and house visitors. Ana Borden designed the second level addition on this previous one story residence and drew from her experience completing complicated multi-million dollar institutional projects. The overall project, including designing the second level addition included tieing into the existing conditions in order to preserve the remaining exterior lot for a new pool. The Architect constructed a three dimensional model in Revit to convey to the Clients the design intent while adhering to all required building codes. The challenge also included providing roof slopes within the allowable existing chimney distances, stair clearances, desired room sizes and working with the structural engineer to design connections and structural member sizes to fit the constraints listed above. Also, extensive coordination was required for the second addition, including supports designed by the structural engineer in conjunction with the existing pre and post tensioned slab. The Architect’s intent was also to create a seamless addition that appears to have been part of the existing residence while not impacting the remaining lot. Overall, the final construction fulfilled the Client’s goals of adding a bedroom and bathroom as well as additional storage space within their time frame and, of course, budget.
Smart Media
 Adams + Beasley Associates
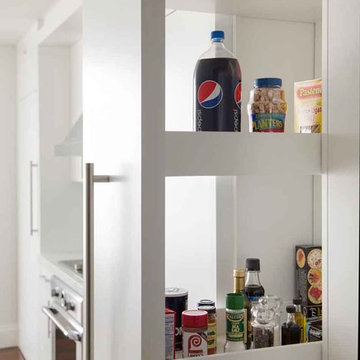
A complete full gut remodel of a 4,000 sq ft two-story penthouse residence, this project featured one of a kind views of the Boston public garden and Beacon Hill. A large central gallery flooded with gorgeous diffused light through two full stories of window glass. Clean linear millwork details compliment the structural glass, steel and walnut balustrades and handrailings that grace the upper gallery, reading nook, and stairs. A bleached walnut wet bar with backlit honey onyx backsplash and floating star fire glass shelves illuminated the lower gallery. It was part of a larger motif, which resonated through each of the unique and separate living spaces, connecting them to the larger design intention.
A bleached walnut media room doubles as a fourth bedroom. It features a king size murphy bed seamlessly integrated into the full wall panel. A gracious shower in the adjoining bathroom, cleverly concealed behind an innocuous interior door, created a truly unique formal powder room that can reveal a full bath when the house is full of guests. A blend of warm wood, soft whites, and a palate of golds reflected in the stone (calacatta/onyx) textiles and wall coverings, this project demonstrates the powerful results of a consistent design intention, thoughtful engineering, and best practice construction as executed by our talented team of craftsmen and women.
Interior Design - Lewis Interiors
Photography - Eric Roth
 Mountain Moss Enterprises
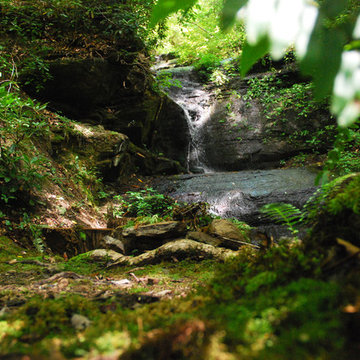
Mosses are essential plant choices for naturalizing waterfalls, streams and other garden water features. Have you ever been to a natural waterfall that didn't have mosses? Mountain Moss helps Mother Nature out by intentionally introducing mosses in stream restoration projects, ponds, bogs, and hardscape water features in new construction. Photo by Annie Martin, www.mountainmoss.com

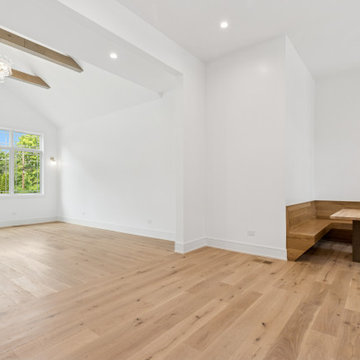 New Explode Construction
This cozy built-in breakfast nook anchors the open floor plan with warmth and intentionality. Featuring custom oak millwork and a matching table, the nook offers a moment of connection within a soaring space. Just beyond, the vaulted living room with exposed beams and radiant natural light completes the story of effortless flow between function and beauty.
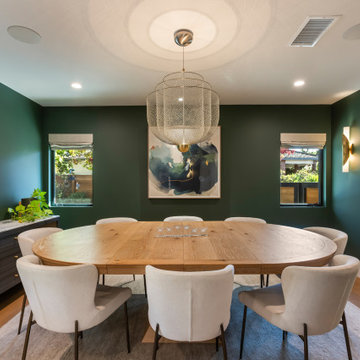 Heart Construction
A modern dining room that feels intimate yet elevated. Deep green walls, a sculptural light fixture, and a natural wood dining table bring together warmth and sophistication. Soft upholstered chairs and curated artwork add balance, creating a serene space for family and entertaining.
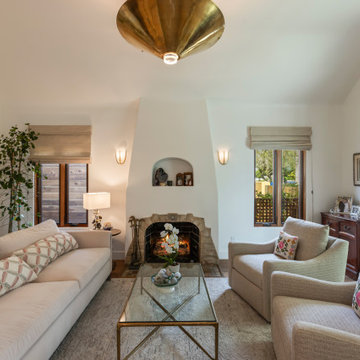 Heart Construction
This living room blends Spanish Revival charm with modern comfort.
Heart Construction preserved the original fireplace with its handcrafted stone surround and arched niche, enhancing it with a soft, neutral palette and custom lighting that highlight the room’s architectural curves. Natural light, warm textures, and tailored furnishings create an inviting and timeless space — a balance of old-world character and California ease.
32