
Search results for "Constructive intent" in Home Design Ideas
 Mayer's Construction and Remodeling
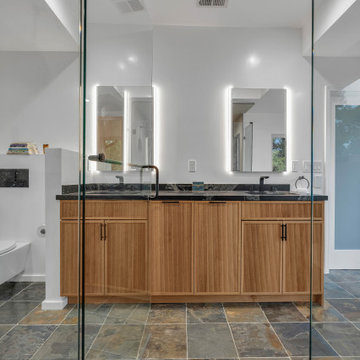
This project was a full design-build transformation completed by our team at Mayer’s Construction. We worked closely with the homeowners from the early planning stages through design, customization, and final installation to create updated spaces that feel elevated, intentional, and unique to their lifestyle.
Inside the home, we remodeled two bathrooms and the primary suite. The master bathroom features a bold black textured slab as the focal point, paired with a custom vanity and an integrated closet layout for a seamless and functional flow. Throughout the interior bathrooms, materials were selected to reflect a clean, modern aesthetic while still feeling warm and personal.
One of the standout elements of this project is the fully custom outdoor bathroom. This space includes a handcrafted wood soaking tub and a matte black privacy fence designed to frame the outdoor shower area while complementing the natural surroundings. The outdoor bath was built to feel like a retreat — private, earthy, and thoughtfully designed.
The final result is a collection of spaces that balance luxury with comfort, craftsmanship with practicality. Every detail, from layout planning to material selection, was handled by our in-house team with the goal of delivering a cohesive, long-lasting design that fits the home and its owners perfectly.
 George Ocampo
Central El Paso Backyard Renovation:
Fifteen years is a long time for a backyard to quietly wait.
At first, it was full of intention—a pool that promised summers, laughter, and long evenings. But time has a way of settling in. The water turned still, then green. Edges cracked. The space became less of a destination and more of something you looked past. Life moved forward, but the backyard stayed behind.
Then came the decision: it was time.
Not a patch job. Not a quick fix. A complete reset.
The transformation didn’t begin beautifully—it began with demolition. The old pool was drained, exposing years of neglect etched into its surface. Crews stepped in, breaking, clearing, reshaping. What once held stagnant water became an open cavity of possibility. Steel rebar formed a new skeleton, precise and intentional. Every line measured. Every elevation reconsidered.
This wasn’t just construction—it was rethinking how the space should live.
The shell was rebuilt. Surfaces were refined. Plumbing, structure, and flow were corrected at their core. What had once been outdated and failing was now engineered to last.
Then the shift happened.
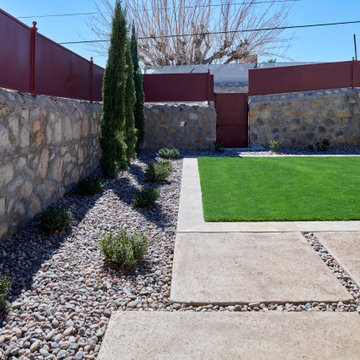
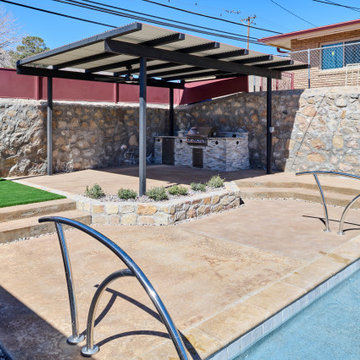
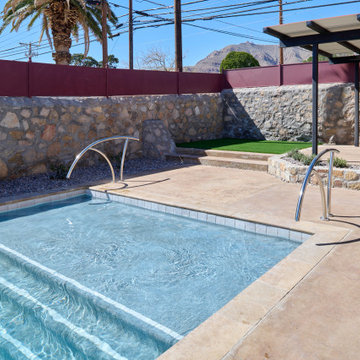
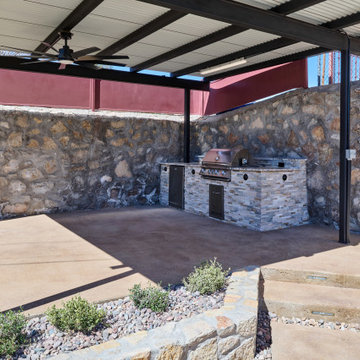
Hardscape came in—clean, warm-toned concrete replacing worn decking. Stone walls, once just boundaries, were elevated into features. Subtle textures, intentional lines. A visual language that matched the architecture of the home instead of competing with it.
The pool returned—but not as it was.
Now it was sharp, modern, and inviting. A long, clean body of water with a shallow tanning ledge that catches the sun just right. Stainless steel scuppers arc water into the pool—movement, sound, life. Steps are crisp, geometry is balanced, and the water reflects clarity instead of neglect.
Around it, the yard found purpose.
Artificial turf introduced contrast—green, controlled, low-maintenance. A pergola structure rose in the corner, creating a destination within the destination. Beneath it, a built-in outdoor kitchen turned the backyard into a place to gather, not just pass through. Lighting stitched everything together, making the space just as alive at dusk as it is under the midday sun.
By the end, nothing felt accidental.
What was once forgotten is now deliberate. What was once avoided is now the center of attention.
Fifteen years later, the backyard didn’t just come back—it finally became what it was always supposed to be.
 George Ocampo
Central El Paso Backyard Renovation:
Fifteen years is a long time for a backyard to quietly wait.
At first, it was full of intention—a pool that promised summers, laughter, and long evenings. But time has a way of settling in. The water turned still, then green. Edges cracked. The space became less of a destination and more of something you looked past. Life moved forward, but the backyard stayed behind.
Then came the decision: it was time.
Not a patch job. Not a quick fix. A complete reset.
The transformation didn’t begin beautifully—it began with demolition. The old pool was drained, exposing years of neglect etched into its surface. Crews stepped in, breaking, clearing, reshaping. What once held stagnant water became an open cavity of possibility. Steel rebar formed a new skeleton, precise and intentional. Every line measured. Every elevation reconsidered.
This wasn’t just construction—it was rethinking how the space should live.
The shell was rebuilt. Surfaces were refined. Plumbing, structure, and flow were corrected at their core. What had once been outdated and failing was now engineered to last.
Then the shift happened.
Hardscape came in—clean, warm-toned concrete replacing worn decking. Stone walls, once just boundaries, were elevated into features. Subtle textures, intentional lines. A visual language that matched the architecture of the home instead of competing with it.
The pool returned—but not as it was.
Now it was sharp, modern, and inviting. A long, clean body of water with a shallow tanning ledge that catches the sun just right. Stainless steel scuppers arc water into the pool—movement, sound, life. Steps are crisp, geometry is balanced, and the water reflects clarity instead of neglect.
Around it, the yard found purpose.
Artificial turf introduced contrast—green, controlled, low-maintenance. A pergola structure rose in the corner, creating a destination within the destination. Beneath it, a built-in outdoor kitchen turned the backyard into a place to gather, not just pass through. Lighting stitched everything together, making the space just as alive at dusk as it is under the midday sun.
By the end, nothing felt accidental.
What was once forgotten is now deliberate. What was once avoided is now the center of attention.
Fifteen years later, the backyard didn’t just come back—it finally became what it was always supposed to be.
Find the right local pro for your project
 George Ocampo
Central El Paso Backyard Renovation:
Fifteen years is a long time for a backyard to quietly wait.
At first, it was full of intention—a pool that promised summers, laughter, and long evenings. But time has a way of settling in. The water turned still, then green. Edges cracked. The space became less of a destination and more of something you looked past. Life moved forward, but the backyard stayed behind.
Then came the decision: it was time.
Not a patch job. Not a quick fix. A complete reset.
The transformation didn’t begin beautifully—it began with demolition. The old pool was drained, exposing years of neglect etched into its surface. Crews stepped in, breaking, clearing, reshaping. What once held stagnant water became an open cavity of possibility. Steel rebar formed a new skeleton, precise and intentional. Every line measured. Every elevation reconsidered.
This wasn’t just construction—it was rethinking how the space should live.
The shell was rebuilt. Surfaces were refined. Plumbing, structure, and flow were corrected at their core. What had once been outdated and failing was now engineered to last.
Then the shift happened.
Hardscape came in—clean, warm-toned concrete replacing worn decking. Stone walls, once just boundaries, were elevated into features. Subtle textures, intentional lines. A visual language that matched the architecture of the home instead of competing with it.
The pool returned—but not as it was.
Now it was sharp, modern, and inviting. A long, clean body of water with a shallow tanning ledge that catches the sun just right. Stainless steel scuppers arc water into the pool—movement, sound, life. Steps are crisp, geometry is balanced, and the water reflects clarity instead of neglect.
Around it, the yard found purpose.
Artificial turf introduced contrast—green, controlled, low-maintenance. A pergola structure rose in the corner, creating a destination within the destination. Beneath it, a built-in outdoor kitchen turned the backyard into a place to gather, not just pass through. Lighting stitched everything together, making the space just as alive at dusk as it is under the midday sun.
By the end, nothing felt accidental.
What was once forgotten is now deliberate. What was once avoided is now the center of attention.
Fifteen years later, the backyard didn’t just come back—it finally became what it was always supposed to be.
 George Ocampo
Central El Paso Backyard Renovation:
Fifteen years is a long time for a backyard to quietly wait.
At first, it was full of intention—a pool that promised summers, laughter, and long evenings. But time has a way of settling in. The water turned still, then green. Edges cracked. The space became less of a destination and more of something you looked past. Life moved forward, but the backyard stayed behind.
Then came the decision: it was time.
Not a patch job. Not a quick fix. A complete reset.
The transformation didn’t begin beautifully—it began with demolition. The old pool was drained, exposing years of neglect etched into its surface. Crews stepped in, breaking, clearing, reshaping. What once held stagnant water became an open cavity of possibility. Steel rebar formed a new skeleton, precise and intentional. Every line measured. Every elevation reconsidered.
This wasn’t just construction—it was rethinking how the space should live.
The shell was rebuilt. Surfaces were refined. Plumbing, structure, and flow were corrected at their core. What had once been outdated and failing was now engineered to last.
Then the shift happened.
Hardscape came in—clean, warm-toned concrete replacing worn decking. Stone walls, once just boundaries, were elevated into features. Subtle textures, intentional lines. A visual language that matched the architecture of the home instead of competing with it.
The pool returned—but not as it was.
Now it was sharp, modern, and inviting. A long, clean body of water with a shallow tanning ledge that catches the sun just right. Stainless steel scuppers arc water into the pool—movement, sound, life. Steps are crisp, geometry is balanced, and the water reflects clarity instead of neglect.
Around it, the yard found purpose.
Artificial turf introduced contrast—green, controlled, low-maintenance. A pergola structure rose in the corner, creating a destination within the destination. Beneath it, a built-in outdoor kitchen turned the backyard into a place to gather, not just pass through. Lighting stitched everything together, making the space just as alive at dusk as it is under the midday sun.
By the end, nothing felt accidental.
What was once forgotten is now deliberate. What was once avoided is now the center of attention.
Fifteen years later, the backyard didn’t just come back—it finally became what it was always supposed to be.
 Kanga Construction

The original orchid house and gardening shed was destroyed by Hurricane Irma in 2017. We re-built this structure in the same location on the property and added a few upgrades to the old structure. Not only does it now meet 180+ hurricane wind codes it also has a skylight beaming natural light into the storage shed area. We also installed a v-crimp metal roof. We custom made some Sapele Mahogany lattice for hanging orchids and a outdoor ceiling fan for hot summer days. The wood siding was made in a board and batten design and is made from Red Grandis, a Eucalyptus that is a sustainable product and perfect for outdoors. We finished the siding with an exterior grey stain with the intention for the structure to blend in with the surrounding landscaping.
 ADINA HALL DESIGN
Claremont Dream Home
A Single Family New Construction
Chicago, Illinois
Type: New Construction
Location: Ravenswood Neighborhood, Chicago, IL
We had the pleasure of collaborating with a young family to shape their vision of a welcoming, laid-back home in this new construction home. AHD was hired at the early stages of construction to create a cohesive environment from the architectural finishes, lighting design to the furnishings and decor.
This project is a testament to the couple's diverse cultural influences, blending their English heritage with the rich tapestry of their travels through India. Through thoughtful design choices, we've sought to create an environment that not only reflects their personal style but also accommodates their evolving family needs.
Our focus has been on crafting a contemporary interior that prioritizes both comfort and durability, ensuring that every aspect of the space is not only inviting but also functional for their growing family. We selected bespoke furnishings, where craftsmanship takes center stage. Each piece was carefully curated to embody an organic biophilic aesthetic, creating a refreshing haven using earthy colors and genuine materials.
Our ultimate design intent was to create a space that is healthy, practical as well as aesthetically pleasing, tailored to the lifestyle and preferences of our clients.

Sponsored
Fredericksburg, OH

High Point Cabinets
Columbus' Experienced Custom Cabinet Builder | 4x Best of Houzz Winner
 Mayer's Construction and Remodeling
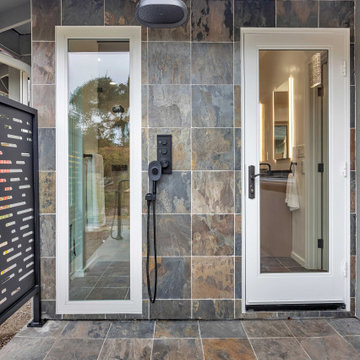
This project was a full design-build transformation completed by our team at Mayer’s Construction. We worked closely with the homeowners from the early planning stages through design, customization, and final installation to create updated spaces that feel elevated, intentional, and unique to their lifestyle.
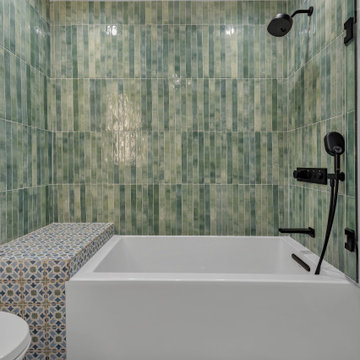
Inside the home, we remodeled two bathrooms and the primary suite. The master bathroom features a bold black textured slab as the focal point, paired with a custom vanity and an integrated closet layout for a seamless and functional flow. Throughout the interior bathrooms, materials were selected to reflect a clean, modern aesthetic while still feeling warm and personal.
One of the standout elements of this project is the fully custom outdoor bathroom. This space includes a handcrafted wood soaking tub and a matte black privacy fence designed to frame the outdoor shower area while complementing the natural surroundings. The outdoor bath was built to feel like a retreat — private, earthy, and thoughtfully designed.
The final result is a collection of spaces that balance luxury with comfort, craftsmanship with practicality. Every detail, from layout planning to material selection, was handled by our in-house team with the goal of delivering a cohesive, long-lasting design that fits the home and its owners perfectly.
 Mayer's Construction and Remodeling
This project was a full design-build transformation completed by our team at Mayer’s Construction. We worked closely with the homeowners from the early planning stages through design, customization, and final installation to create updated spaces that feel elevated, intentional, and unique to their lifestyle.
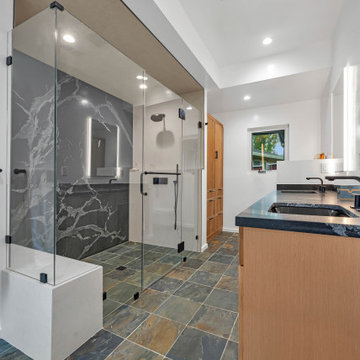
Inside the home, we remodeled two bathrooms and the primary suite. The master bathroom features a bold black textured slab as the focal point, paired with a custom vanity and an integrated closet layout for a seamless and functional flow. Throughout the interior bathrooms, materials were selected to reflect a clean, modern aesthetic while still feeling warm and personal.
One of the standout elements of this project is the fully custom outdoor bathroom. This space includes a handcrafted wood soaking tub and a matte black privacy fence designed to frame the outdoor shower area while complementing the natural surroundings. The outdoor bath was built to feel like a retreat — private, earthy, and thoughtfully designed.
The final result is a collection of spaces that balance luxury with comfort, craftsmanship with practicality. Every detail, from layout planning to material selection, was handled by our in-house team with the goal of delivering a cohesive, long-lasting design that fits the home and its owners perfectly.
 Mayer's Construction and Remodeling
This project was a full design-build transformation completed by our team at Mayer’s Construction. We worked closely with the homeowners from the early planning stages through design, customization, and final installation to create updated spaces that feel elevated, intentional, and unique to their lifestyle.
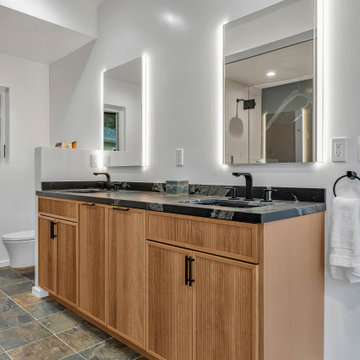
Inside the home, we remodeled two bathrooms and the primary suite. The master bathroom features a bold black textured slab as the focal point, paired with a custom vanity and an integrated closet layout for a seamless and functional flow. Throughout the interior bathrooms, materials were selected to reflect a clean, modern aesthetic while still feeling warm and personal.
One of the standout elements of this project is the fully custom outdoor bathroom. This space includes a handcrafted wood soaking tub and a matte black privacy fence designed to frame the outdoor shower area while complementing the natural surroundings. The outdoor bath was built to feel like a retreat — private, earthy, and thoughtfully designed.
The final result is a collection of spaces that balance luxury with comfort, craftsmanship with practicality. Every detail, from layout planning to material selection, was handled by our in-house team with the goal of delivering a cohesive, long-lasting design that fits the home and its owners perfectly.
 Mayer's Construction and Remodeling
This project was a full design-build transformation completed by our team at Mayer’s Construction. We worked closely with the homeowners from the early planning stages through design, customization, and final installation to create updated spaces that feel elevated, intentional, and unique to their lifestyle.
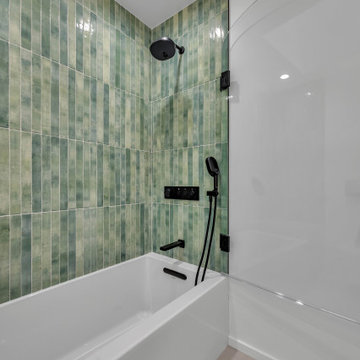
Inside the home, we remodeled two bathrooms and the primary suite. The master bathroom features a bold black textured slab as the focal point, paired with a custom vanity and an integrated closet layout for a seamless and functional flow. Throughout the interior bathrooms, materials were selected to reflect a clean, modern aesthetic while still feeling warm and personal.
One of the standout elements of this project is the fully custom outdoor bathroom. This space includes a handcrafted wood soaking tub and a matte black privacy fence designed to frame the outdoor shower area while complementing the natural surroundings. The outdoor bath was built to feel like a retreat — private, earthy, and thoughtfully designed.
The final result is a collection of spaces that balance luxury with comfort, craftsmanship with practicality. Every detail, from layout planning to material selection, was handled by our in-house team with the goal of delivering a cohesive, long-lasting design that fits the home and its owners perfectly.
 Mayer's Construction and Remodeling
This project was a full design-build transformation completed by our team at Mayer’s Construction. We worked closely with the homeowners from the early planning stages through design, customization, and final installation to create updated spaces that feel elevated, intentional, and unique to their lifestyle.
Inside the home, we remodeled two bathrooms and the primary suite. The master bathroom features a bold black textured slab as the focal point, paired with a custom vanity and an integrated closet layout for a seamless and functional flow. Throughout the interior bathrooms, materials were selected to reflect a clean, modern aesthetic while still feeling warm and personal.
One of the standout elements of this project is the fully custom outdoor bathroom. This space includes a handcrafted wood soaking tub and a matte black privacy fence designed to frame the outdoor shower area while complementing the natural surroundings. The outdoor bath was built to feel like a retreat — private, earthy, and thoughtfully designed.
The final result is a collection of spaces that balance luxury with comfort, craftsmanship with practicality. Every detail, from layout planning to material selection, was handled by our in-house team with the goal of delivering a cohesive, long-lasting design that fits the home and its owners perfectly.
 Mayer's Construction and Remodeling
This project was a full design-build transformation completed by our team at Mayer’s Construction. We worked closely with the homeowners from the early planning stages through design, customization, and final installation to create updated spaces that feel elevated, intentional, and unique to their lifestyle.
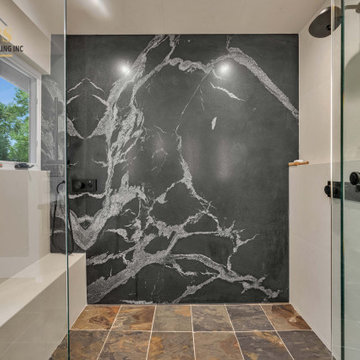
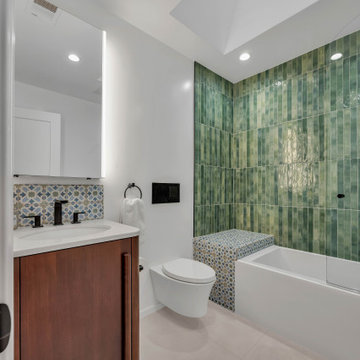
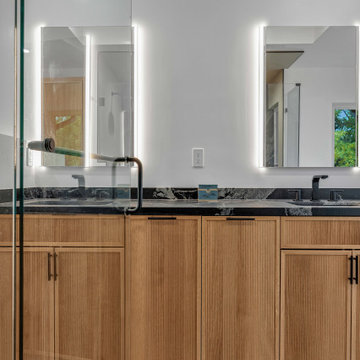
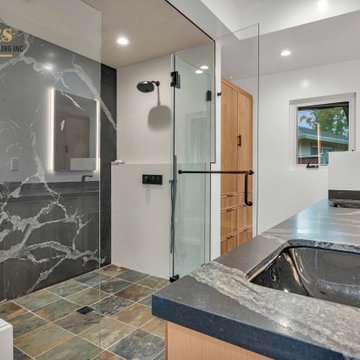
Inside the home, we remodeled two bathrooms and the primary suite. The master bathroom features a bold black textured slab as the focal point, paired with a custom vanity and an integrated closet layout for a seamless and functional flow. Throughout the interior bathrooms, materials were selected to reflect a clean, modern aesthetic while still feeling warm and personal.
One of the standout elements of this project is the fully custom outdoor bathroom. This space includes a handcrafted wood soaking tub and a matte black privacy fence designed to frame the outdoor shower area while complementing the natural surroundings. The outdoor bath was built to feel like a retreat — private, earthy, and thoughtfully designed.
The final result is a collection of spaces that balance luxury with comfort, craftsmanship with practicality. Every detail, from layout planning to material selection, was handled by our in-house team with the goal of delivering a cohesive, long-lasting design that fits the home and its owners perfectly.


 Mayer's Construction and Remodeling
This project was a full design-build transformation completed by our team at Mayer’s Construction. We worked closely with the homeowners from the early planning stages through design, customization, and final installation to create updated spaces that feel elevated, intentional, and unique to their lifestyle.
Inside the home, we remodeled two bathrooms and the primary suite. The master bathroom features a bold black textured slab as the focal point, paired with a custom vanity and an integrated closet layout for a seamless and functional flow. Throughout the interior bathrooms, materials were selected to reflect a clean, modern aesthetic while still feeling warm and personal.
One of the standout elements of this project is the fully custom outdoor bathroom. This space includes a handcrafted wood soaking tub and a matte black privacy fence designed to frame the outdoor shower area while complementing the natural surroundings. The outdoor bath was built to feel like a retreat — private, earthy, and thoughtfully designed.
The final result is a collection of spaces that balance luxury with comfort, craftsmanship with practicality. Every detail, from layout planning to material selection, was handled by our in-house team with the goal of delivering a cohesive, long-lasting design that fits the home and its owners perfectly.
 Mayer's Construction and Remodeling
This project was a full design-build transformation completed by our team at Mayer’s Construction. We worked closely with the homeowners from the early planning stages through design, customization, and final installation to create updated spaces that feel elevated, intentional, and unique to their lifestyle.
Inside the home, we remodeled two bathrooms and the primary suite. The master bathroom features a bold black textured slab as the focal point, paired with a custom vanity and an integrated closet layout for a seamless and functional flow. Throughout the interior bathrooms, materials were selected to reflect a clean, modern aesthetic while still feeling warm and personal.
One of the standout elements of this project is the fully custom outdoor bathroom. This space includes a handcrafted wood soaking tub and a matte black privacy fence designed to frame the outdoor shower area while complementing the natural surroundings. The outdoor bath was built to feel like a retreat — private, earthy, and thoughtfully designed.
The final result is a collection of spaces that balance luxury with comfort, craftsmanship with practicality. Every detail, from layout planning to material selection, was handled by our in-house team with the goal of delivering a cohesive, long-lasting design that fits the home and its owners perfectly.
 Mayer's Construction and Remodeling
This project was a full design-build transformation completed by our team at Mayer’s Construction. We worked closely with the homeowners from the early planning stages through design, customization, and final installation to create updated spaces that feel elevated, intentional, and unique to their lifestyle.
Inside the home, we remodeled two bathrooms and the primary suite. The master bathroom features a bold black textured slab as the focal point, paired with a custom vanity and an integrated closet layout for a seamless and functional flow. Throughout the interior bathrooms, materials were selected to reflect a clean, modern aesthetic while still feeling warm and personal.
One of the standout elements of this project is the fully custom outdoor bathroom. This space includes a handcrafted wood soaking tub and a matte black privacy fence designed to frame the outdoor shower area while complementing the natural surroundings. The outdoor bath was built to feel like a retreat — private, earthy, and thoughtfully designed.
The final result is a collection of spaces that balance luxury with comfort, craftsmanship with practicality. Every detail, from layout planning to material selection, was handled by our in-house team with the goal of delivering a cohesive, long-lasting design that fits the home and its owners perfectly.
 Mayer's Construction and Remodeling
This project was a full design-build transformation completed by our team at Mayer’s Construction. We worked closely with the homeowners from the early planning stages through design, customization, and final installation to create updated spaces that feel elevated, intentional, and unique to their lifestyle.
Inside the home, we remodeled two bathrooms and the primary suite. The master bathroom features a bold black textured slab as the focal point, paired with a custom vanity and an integrated closet layout for a seamless and functional flow. Throughout the interior bathrooms, materials were selected to reflect a clean, modern aesthetic while still feeling warm and personal.
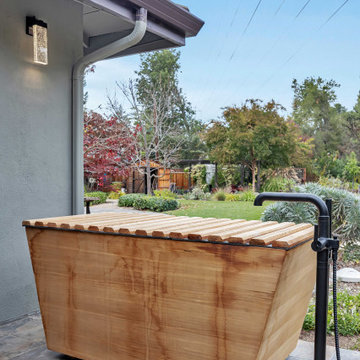
One of the standout elements of this project is the fully custom outdoor bathroom. This space includes a handcrafted wood soaking tub and a matte black privacy fence designed to frame the outdoor shower area while complementing the natural surroundings. The outdoor bath was built to feel like a retreat — private, earthy, and thoughtfully designed.
The final result is a collection of spaces that balance luxury with comfort, craftsmanship with practicality. Every detail, from layout planning to material selection, was handled by our in-house team with the goal of delivering a cohesive, long-lasting design that fits the home and its owners perfectly.

 Mayer's Construction and Remodeling
This project was a full design-build transformation completed by our team at Mayer’s Construction. We worked closely with the homeowners from the early planning stages through design, customization, and final installation to create updated spaces that feel elevated, intentional, and unique to their lifestyle.
Inside the home, we remodeled two bathrooms and the primary suite. The master bathroom features a bold black textured slab as the focal point, paired with a custom vanity and an integrated closet layout for a seamless and functional flow. Throughout the interior bathrooms, materials were selected to reflect a clean, modern aesthetic while still feeling warm and personal.
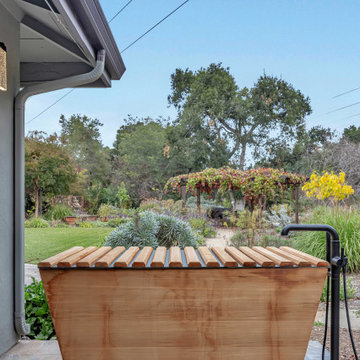
One of the standout elements of this project is the fully custom outdoor bathroom. This space includes a handcrafted wood soaking tub and a matte black privacy fence designed to frame the outdoor shower area while complementing the natural surroundings. The outdoor bath was built to feel like a retreat — private, earthy, and thoughtfully designed.
The final result is a collection of spaces that balance luxury with comfort, craftsmanship with practicality. Every detail, from layout planning to material selection, was handled by our in-house team with the goal of delivering a cohesive, long-lasting design that fits the home and its owners perfectly.
 Mayer's Construction and Remodeling
This project was a full design-build transformation completed by our team at Mayer’s Construction. We worked closely with the homeowners from the early planning stages through design, customization, and final installation to create updated spaces that feel elevated, intentional, and unique to their lifestyle.
Inside the home, we remodeled two bathrooms and the primary suite. The master bathroom features a bold black textured slab as the focal point, paired with a custom vanity and an integrated closet layout for a seamless and functional flow. Throughout the interior bathrooms, materials were selected to reflect a clean, modern aesthetic while still feeling warm and personal.
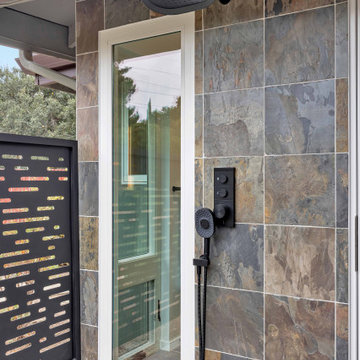
One of the standout elements of this project is the fully custom outdoor bathroom. This space includes a handcrafted wood soaking tub and a matte black privacy fence designed to frame the outdoor shower area while complementing the natural surroundings. The outdoor bath was built to feel like a retreat — private, earthy, and thoughtfully designed.
The final result is a collection of spaces that balance luxury with comfort, craftsmanship with practicality. Every detail, from layout planning to material selection, was handled by our in-house team with the goal of delivering a cohesive, long-lasting design that fits the home and its owners perfectly.
 George Ocampo
Central El Paso Backyard Renovation:
Fifteen years is a long time for a backyard to quietly wait.
At first, it was full of intention—a pool that promised summers, laughter, and long evenings. But time has a way of settling in. The water turned still, then green. Edges cracked. The space became less of a destination and more of something you looked past. Life moved forward, but the backyard stayed behind.
Then came the decision: it was time.
Not a patch job. Not a quick fix. A complete reset.
The transformation didn’t begin beautifully—it began with demolition. The old pool was drained, exposing years of neglect etched into its surface. Crews stepped in, breaking, clearing, reshaping. What once held stagnant water became an open cavity of possibility. Steel rebar formed a new skeleton, precise and intentional. Every line measured. Every elevation reconsidered.
This wasn’t just construction—it was rethinking how the space should live.
The shell was rebuilt. Surfaces were refined. Plumbing, structure, and flow were corrected at their core. What had once been outdated and failing was now engineered to last.
Then the shift happened.
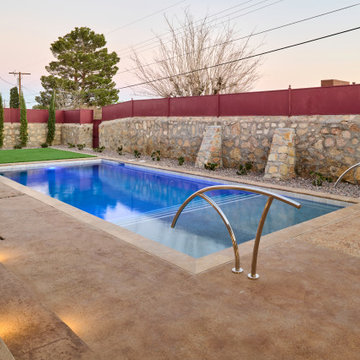
Hardscape came in—clean, warm-toned concrete replacing worn decking. Stone walls, once just boundaries, were elevated into features. Subtle textures, intentional lines. A visual language that matched the architecture of the home instead of competing with it.
The pool returned—but not as it was.
Now it was sharp, modern, and inviting. A long, clean body of water with a shallow tanning ledge that catches the sun just right. Stainless steel scuppers arc water into the pool—movement, sound, life. Steps are crisp, geometry is balanced, and the water reflects clarity instead of neglect.
Around it, the yard found purpose.
Artificial turf introduced contrast—green, controlled, low-maintenance. A pergola structure rose in the corner, creating a destination within the destination. Beneath it, a built-in outdoor kitchen turned the backyard into a place to gather, not just pass through. Lighting stitched everything together, making the space just as alive at dusk as it is under the midday sun.
By the end, nothing felt accidental.
What was once forgotten is now deliberate. What was once avoided is now the center of attention.
Fifteen years later, the backyard didn’t just come back—it finally became what it was always supposed to be.
55