
Search results for "Constructive intent" in Home Design Ideas
 Jessica Koltun Home
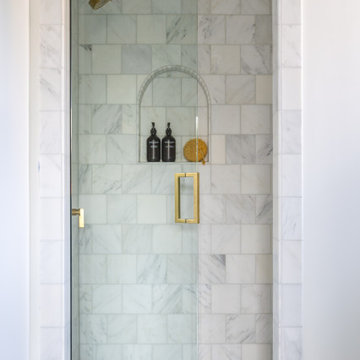
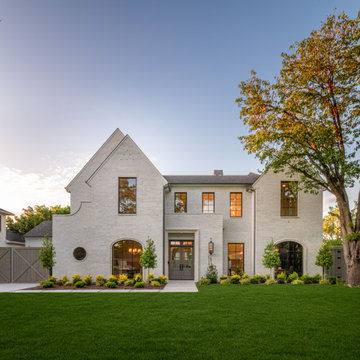
Located at 5827 Del Roy, this new construction home by Jessica Koltun Home reflects a refined approach to residential design, where architecture, proportion, and material selection come together seamlessly. Designed and built with a focus on clean lines and timeless curb appeal, the home showcases a balanced exterior elevation, cohesive finishes, and thoughtfully integrated details that elevate the overall structure.
From initial concept through construction, this project emphasizes functional layout planning and buildable design, ensuring both visual impact and long-term durability. Jessica Koltun Home worked closely within the construction process to deliver a home that feels intentional from every angle—blending modern and transitional elements with a focus on simplicity and structure.
As with all Jessica Koltun Home projects, 5827 Del Roy highlights a commitment to designing and building high-quality new construction homes while collaborating with builders to create cohesive, well-executed residential spaces.
 Alloy Architecture & Construction
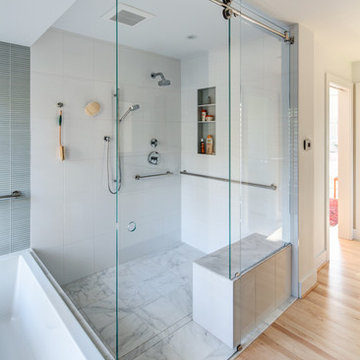
The master suite was the last remnant of 1980’s (?) design within this renovated Charlottesville home. The intent of Alloy's renovation was to incorporate universal design principles into the couple's bathroom while bringing the clean modern design aesthetic from the rest of the house into their master suite.
After drastically altering the footprint of the existing bathroom to accommodate an occupant with compromised mobility, the architecture of this project, void of color, became a study in texture. To define the individual spaces of bathroom and to create a clean but not cold space, we used white tiles of various sizes, format, and material. In addition, the maple flooring that we installed in the bedroom was carried into the dry zones of the bathroom, while radiant heating was installed in the floors to create both physical and perceptual warmth throughout.
This project also involved a closet expansion that employs a modular closet system, and the installation of a new vanity in the master bedroom. The remainder of the renovations in the bedroom include a large sliding glass door that opens to the adjoining deck, new flooring, and new light fixtures throughout.
Andrea Hubbell Photography
 Schwartz and Architecture
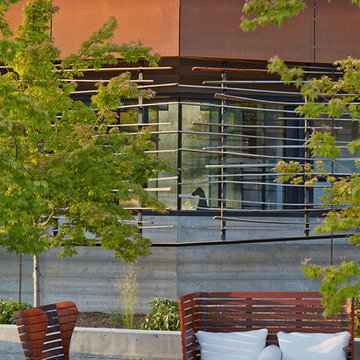
The proposal analyzes the site as a series of existing flows or “routes” across the landscape. The negotiation of both constructed and natural systems establishes the logic of the site plan and the orientation and organization of the new home. Conceptually, the project becomes a highly choreographed knot at the center of these routes, drawing strands in, engaging them with others, and propelling them back out again. The project’s intent is to capture and harness the physical and ephemeral sense of these latent natural movements as a way to promote in the architecture the wanderlust the surrounding landscape inspires. At heart, the client’s initial family agenda--a home as antidote to the city and basecamp for exploration--establishes the ethos and design objectives of the work.
Photography - Bruce Damonte
Find the right local pro for your project
 D&G Construction
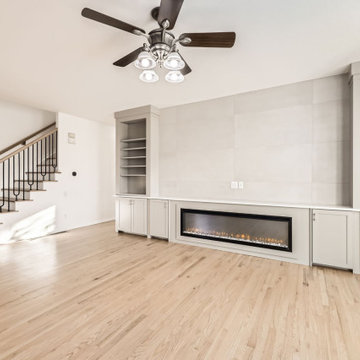
This full-home renovation is a study in timeless simplicity — blending soft neutrals, rich textures, and intentional design choices to create a home that feels calm, cohesive, and elevated.
The living room centers around a sleek linear fireplace framed by custom built-ins, offering both function and style. Floor-to-ceiling tile and clean cabinetry lines create an elegant focal point, while warm hardwood floors bring natural balance and warmth to the space.
Throughout the home, craftsmanship is on full display — from the custom stair railing with matte black spindles and natural oak handrails to the precision tilework in each bathroom. The design strikes a perfect balance between modern updates and classic comfort.
Bathrooms feature subtle sophistication with soft-toned vertical tile, brass fixtures, and fresh white vanities that feel bright and inviting. Every finish was selected to enhance light and texture while maintaining a sense of understated luxury.
This remodel embodies what D&G Construction is known for: quality materials, precise detailing, and homes built to feel as beautiful as they are functional.
 New Explode Construction
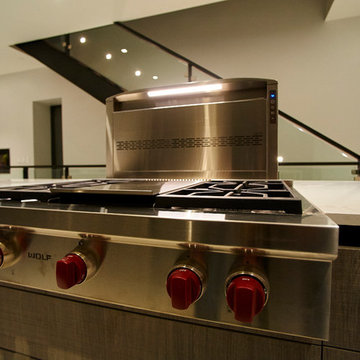
This space transitions from kitchen to living zone with a rhythm that feels effortless and intentional. A minimalist ribbon fireplace adds emotional warmth without cluttering the design. Beside it, the floating staircase rises like sculpture—its wood treads and matte railing continuing the material language from the kitchen.
The restraint of this design makes it feel expansive. Nothing is overstated, yet everything is considered. Light is diffused. Movement is easy. Sightlines are uninterrupted. This is a moment where architecture, interior design, and atmosphere meet—and it's quietly powerful.
There's nothing here that doesn't serve a purpose, and nothing that doesn't serve beauty. This is minimalism that lives well.
 New Explode Construction
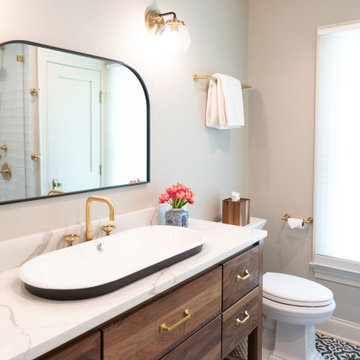
Step inside this thoughtfully designed guest bathroom in our Lake Bluff Dream Home — where timeless style meets everyday function. We anchored the space with a custom walnut vanity, rich in texture and warmth, topped with a sleek integrated trough sink perfect for shared use. The brushed brass hardware adds a refined touch, while the arched mirror reflects light and opens up the room. A patterned tile floor introduces just the right amount of visual interest, striking a balance between bold and classic. This bathroom is designed to serve guests or children with ease, all while delivering the elevated craftsmanship and intentional details that define every New Explode Construction project.
 Pike Properties
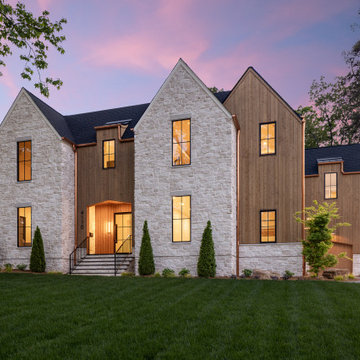
We designed the Ashmont to bring something genuinely new to Cotswold. A Scandinavian modern home that feels both rooted in its surroundings and unlike anything else in the neighborhood — natural cedar siding meeting a hand-laid stone facade, dramatic rooflines that draw the eye upward, and copper gutters that will only grow more beautiful with time.
This was a home designed with intention from the outside in. The kind of exterior that makes you slow down when you drive past.


 D&G Construction
This full-home renovation is a study in timeless simplicity — blending soft neutrals, rich textures, and intentional design choices to create a home that feels calm, cohesive, and elevated.
The living room centers around a sleek linear fireplace framed by custom built-ins, offering both function and style. Floor-to-ceiling tile and clean cabinetry lines create an elegant focal point, while warm hardwood floors bring natural balance and warmth to the space.
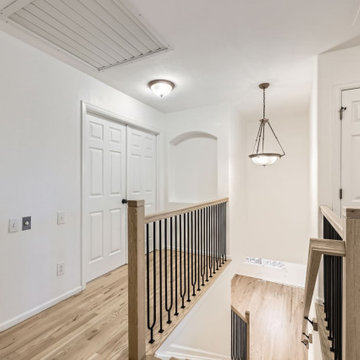
Throughout the home, craftsmanship is on full display — from the custom stair railing with matte black spindles and natural oak handrails to the precision tilework in each bathroom. The design strikes a perfect balance between modern updates and classic comfort.
Bathrooms feature subtle sophistication with soft-toned vertical tile, brass fixtures, and fresh white vanities that feel bright and inviting. Every finish was selected to enhance light and texture while maintaining a sense of understated luxury.
This remodel embodies what D&G Construction is known for: quality materials, precise detailing, and homes built to feel as beautiful as they are functional.
 Jessica Koltun Home
Located at 5827 Del Roy, this new construction home by Jessica Koltun Home reflects a refined approach to residential design, where architecture, proportion, and material selection come together seamlessly. Designed and built with a focus on clean lines and timeless curb appeal, the home showcases a balanced exterior elevation, cohesive finishes, and thoughtfully integrated details that elevate the overall structure.
From initial concept through construction, this project emphasizes functional layout planning and buildable design, ensuring both visual impact and long-term durability. Jessica Koltun Home worked closely within the construction process to deliver a home that feels intentional from every angle—blending modern and transitional elements with a focus on simplicity and structure.
As with all Jessica Koltun Home projects, 5827 Del Roy highlights a commitment to designing and building high-quality new construction homes while collaborating with builders to create cohesive, well-executed residential spaces.
 Andover Landscape Design & Construction

Modernist architect Marcel Breuer is known for his innovative Wassily chair, a pared back seat made up of tubular steel frame and strips of canvas. Even if that’s your only point of reference, you’ll see plenty of overlap in this Andover residence he designed. It is highly functional, with clean lines and plenty of open space. We had the honor to design an updated landscape to complement this home designed by Marcel Breuer, right here in Andover. As the landscape was originally designed by renowned landscape architect, Dan Kiley, we wanted to maintain his original design intent while also updating its functionality to suit the homeowner's needs. Ultimately, it was important to respect the architectural design intent of the property while creating a safe and inviting entry.
The simplicity of the design was created with a restricted palette that compliments the materials and color tones of the house. Orthogonal lines pull from the architecture out into the landscape, unifying the two. A metal runnel with stacked stone visually connects the front entry to the primary bedroom garden, while further highlighting a unique feature in Breuer’s architecture.
Moving to a space formed for privacy and respite, the zen garden off the primary bedroom offers an outdoor shower, water feature, and minimalistic planting. Arranged boulders, undulating moss plant beds, bluestone and gravel are mediums in which we used to paint a calming atmosphere extending from this unique home. To highlight the tranquil nature of the site, a boulder was hand carved to create a recirculating water feature that can be enjoyed from both the garden and primary bedroom. A wall of glass separates the bedroom from the spa-like garden, blurring the lines of architecture and landscape.
 May Construction, Inc.
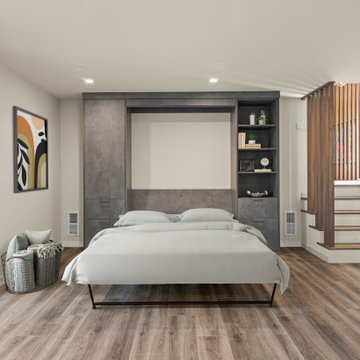
An organized and operational multi-use space now fills the basement level. A Built-in shelving unit now help keep toys contained, while the pull-down murphy bed offers guests a comfortable and intentional space to sleep when visiting and is easily foldable when not in use. The new electric fireplace and bold funky powder bathroom complete this multi-functional level.
 D&G Construction
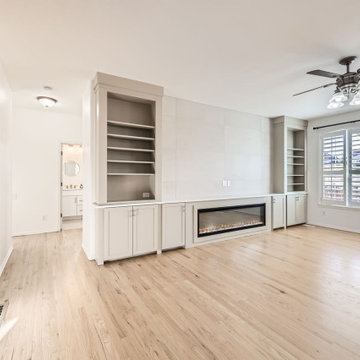
This full-home renovation is a study in timeless simplicity — blending soft neutrals, rich textures, and intentional design choices to create a home that feels calm, cohesive, and elevated.
The living room centers around a sleek linear fireplace framed by custom built-ins, offering both function and style. Floor-to-ceiling tile and clean cabinetry lines create an elegant focal point, while warm hardwood floors bring natural balance and warmth to the space.
Throughout the home, craftsmanship is on full display — from the custom stair railing with matte black spindles and natural oak handrails to the precision tilework in each bathroom. The design strikes a perfect balance between modern updates and classic comfort.
Bathrooms feature subtle sophistication with soft-toned vertical tile, brass fixtures, and fresh white vanities that feel bright and inviting. Every finish was selected to enhance light and texture while maintaining a sense of understated luxury.
This remodel embodies what D&G Construction is known for: quality materials, precise detailing, and homes built to feel as beautiful as they are functional.
 Missy Werbrich
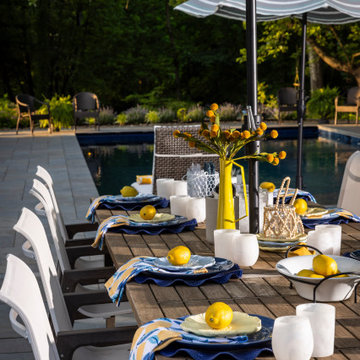
Designing an outdoor living space requires a different approach than interior design, especially when there are no walls to define the layout and the space is still under construction.
Working alongside Werbrich Custom Outdoor Living, this project focused on creating a scaled space plan that allowed the client to visualize how their outdoor furniture would function before the space was built.
Through professional space planning, we defined multiple zones for seating, dining, and entertaining while maintaining proper circulation and balance throughout the layout. This process ensured that each area felt intentional and connected, rather than disconnected or overcrowded.
Providing a clear furniture layout early in the project helped guide both the client and contractor, allowing for confident decisions and a smoother construction process.
Interior designer in Cincinnati, Ohio specializing in luxury residential remodels, professional space planning, 3D renderings, curated furniture layouts, and collaboration with builders and contractors throughout the tri-state area.

 D&G Construction
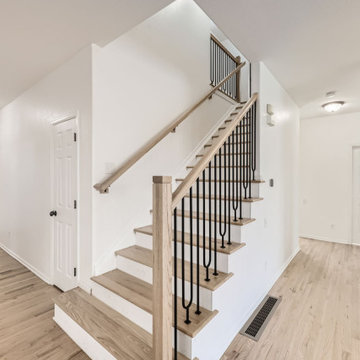
This full-home renovation is a study in timeless simplicity — blending soft neutrals, rich textures, and intentional design choices to create a home that feels calm, cohesive, and elevated.
The living room centers around a sleek linear fireplace framed by custom built-ins, offering both function and style. Floor-to-ceiling tile and clean cabinetry lines create an elegant focal point, while warm hardwood floors bring natural balance and warmth to the space.
Throughout the home, craftsmanship is on full display — from the custom stair railing with matte black spindles and natural oak handrails to the precision tilework in each bathroom. The design strikes a perfect balance between modern updates and classic comfort.
Bathrooms feature subtle sophistication with soft-toned vertical tile, brass fixtures, and fresh white vanities that feel bright and inviting. Every finish was selected to enhance light and texture while maintaining a sense of understated luxury.
This remodel embodies what D&G Construction is known for: quality materials, precise detailing, and homes built to feel as beautiful as they are functional.
 Schwartz and Architecture
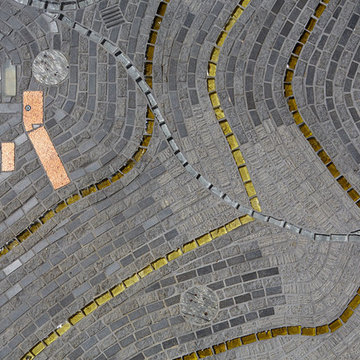
The proposal analyzes the site as a series of existing flows or “routes” across the landscape. The negotiation of both constructed and natural systems establishes the logic of the site plan and the orientation and organization of the new home. Conceptually, the project becomes a highly choreographed knot at the center of these routes, drawing strands in, engaging them with others, and propelling them back out again. The project’s intent is to capture and harness the physical and ephemeral sense of these latent natural movements as a way to promote in the architecture the wanderlust the surrounding landscape inspires. At heart, the client’s initial family agenda--a home as antidote to the city and basecamp for exploration--establishes the ethos and design objectives of the work.
Photography - Bruce Damonte
 ADINA HALL DESIGN
Claremont Dream Home
A Single Family New Construction
Chicago, Illinois
Type: New Construction
Location: Ravenswood Neighborhood, Chicago, IL
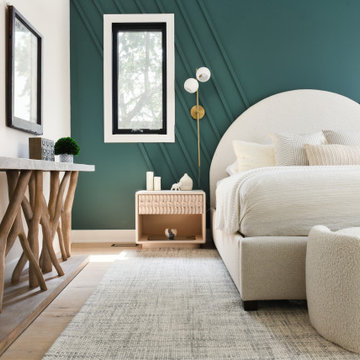
We had the pleasure of collaborating with a young family to shape their vision of a welcoming, laid-back home in this new construction home. AHD was hired at the early stages of construction to create a cohesive environment from the architectural finishes, lighting design to the furnishings and decor.
This project is a testament to the couple's diverse cultural influences, blending their English heritage with the rich tapestry of their travels through India. Through thoughtful design choices, we've sought to create an environment that not only reflects their personal style but also accommodates their evolving family needs.
Our focus has been on crafting a contemporary interior that prioritizes both comfort and durability, ensuring that every aspect of the space is not only inviting but also functional for their growing family. We selected bespoke furnishings, where craftsmanship takes center stage. Each piece was carefully curated to embody an organic biophilic aesthetic, creating a refreshing haven using earthy colors and genuine materials.
Our ultimate design intent was to create a space that is healthy, practical as well as aesthetically pleasing, tailored to the lifestyle and preferences of our clients.
 ADINA HALL DESIGN
Claremont Dream Home
A Single Family New Construction
Chicago, Illinois
Type: New Construction
Location: Ravenswood Neighborhood, Chicago, IL
We had the pleasure of collaborating with a young family to shape their vision of a welcoming, laid-back home in this new construction home. AHD was hired at the early stages of construction to create a cohesive environment from the architectural finishes, lighting design to the furnishings and decor.
This project is a testament to the couple's diverse cultural influences, blending their English heritage with the rich tapestry of their travels through India. Through thoughtful design choices, we've sought to create an environment that not only reflects their personal style but also accommodates their evolving family needs.
Our focus has been on crafting a contemporary interior that prioritizes both comfort and durability, ensuring that every aspect of the space is not only inviting but also functional for their growing family. We selected bespoke furnishings, where craftsmanship takes center stage. Each piece was carefully curated to embody an organic biophilic aesthetic, creating a refreshing haven using earthy colors and genuine materials.
Our ultimate design intent was to create a space that is healthy, practical as well as aesthetically pleasing, tailored to the lifestyle and preferences of our clients.

 Jessica Koltun Home
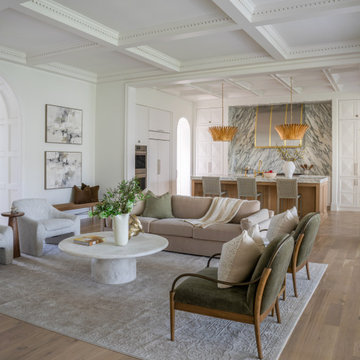
Located at 5827 Del Roy, this new construction home by Jessica Koltun Home reflects a refined approach to residential design, where architecture, proportion, and material selection come together seamlessly. Designed and built with a focus on clean lines and timeless curb appeal, the home showcases a balanced exterior elevation, cohesive finishes, and thoughtfully integrated details that elevate the overall structure.
From initial concept through construction, this project emphasizes functional layout planning and buildable design, ensuring both visual impact and long-term durability. Jessica Koltun Home worked closely within the construction process to deliver a home that feels intentional from every angle—blending modern and transitional elements with a focus on simplicity and structure.
As with all Jessica Koltun Home projects, 5827 Del Roy highlights a commitment to designing and building high-quality new construction homes while collaborating with builders to create cohesive, well-executed residential spaces.
 Pike Properties
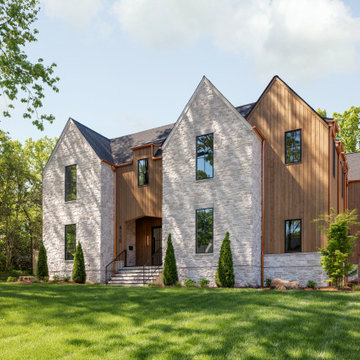
We designed the Ashmont to bring something genuinely new to Cotswold. A Scandinavian modern home that feels both rooted in its surroundings and unlike anything else in the neighborhood — natural cedar siding meeting a hand-laid stone facade, dramatic rooflines that draw the eye upward, and copper gutters that will only grow more beautiful with time.
This was a home designed with intention from the outside in. The kind of exterior that makes you slow down when you drive past.
 May Construction, Inc.
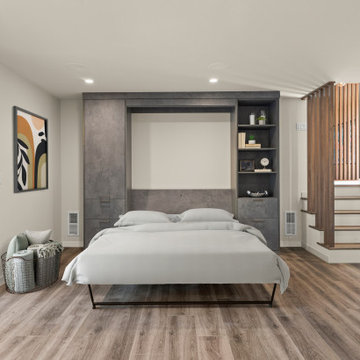
An organized and operational multi-use space now fills the basement level. A Built-in shelving unit now help keep toys contained, while the pull-down murphy bed offers guests a comfortable and intentional space to sleep when visiting and is easily foldable when not in use. The new electric fireplace and bold funky powder bathroom complete this multi-functional level.
58