
Search results for "Constructors" in Home Design Ideas

 McHale Engineering, Inc.
The RKH Constructors and Wiseman Group of San Francisco were hired by the client to totally renovate an existing home into something more authentic to its original 1890 architecture. The client and the design team wanted the house to look as it did when it was the original homestead structure. McHale Engineering took on the challenge of working with the original 1890's structure and incorporating 21st century building technology and codes with an innovative and cost-efficient design.

 Andrew van Egmond - Designing garden and landscape
Photography:
Andrew van Egmond
Green constructor:
Kroeze Hoveniers Beesd
Trees by::
Van der berk
Lighting by:
Burlight
Architect renovation and pool:
BOS architects
Interior architect:
De Brouwer Binnenwerken
 Andrew van Egmond - Designing garden and landscape
Photography:
Andrew van Egmond
Green constructor:
Kroeze Hoveniers Beesd
Trees by::
Van der berk
Lighting by:
Burlight
Architect renovation and pool:
BOS architects
Interior architect:
De Brouwer Binnenwerken
Find the right local pro for your project
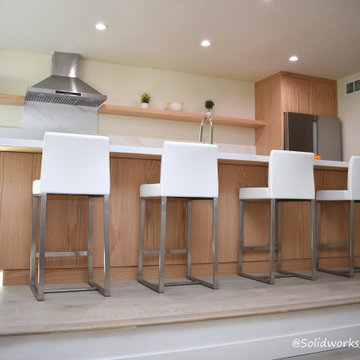
 Solidworks Remodeling
Complete interior remodel including re-planning the entire first floor, relocation kitchen and creating 2 separated spaces for Laundry room and for Kitchen
Planning-Design-Construction BY Solidworks Remodeling
 Andrew van Egmond - Designing garden and landscape
Photography:
Andrew van Egmond
Green constructor:
Kroeze Hoveniers Beesd
Trees by::
Van der berk
Lighting by:
Burlight
Architect renovation and pool:
BOS architects
Interior architect:
De Brouwer Binnenwerken
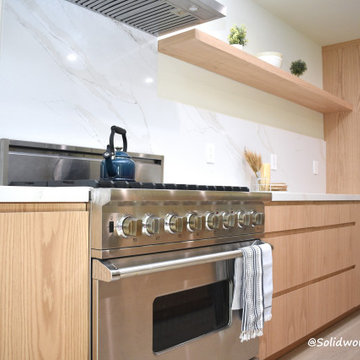 Solidworks Remodeling
Complete interior remodel including re-planning the entire first floor, relocation kitchen and creating 2 separated spaces for Laundry room and for Kitchen
Planning-Design-Construction BY Solidworks Remodeling
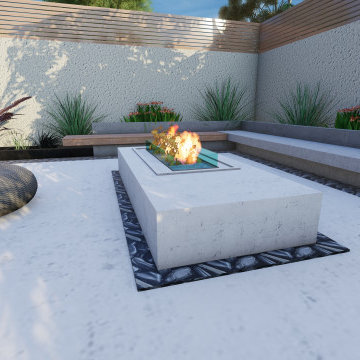 Solidworks Remodeling
Happy to introduce you our new Lakewood backyard Remodel.
First Step : Planning and Design - DONE :)
Now we are ready to start the CONSTRUCTION work!
Solidworks Remodeling
 Andrew van Egmond - Designing garden and landscape
In progress. Finished end summer 2018
Architecture pavilions by Studio Prototype | www.studioprototype.nl
Photography:
Andrew van Egmond
Architect paviljions and fence
Studio Prototype
Green constructor:
Kroeze landscapers
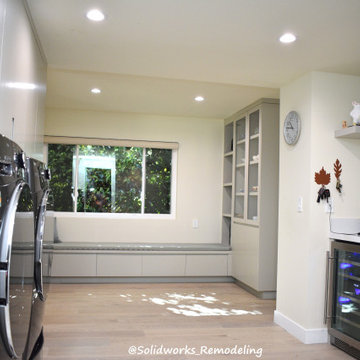 Solidworks Remodeling
Complete interior remodel including re-planning the entire first floor, relocation kitchen and creating 2 separated spaces for Laundry room and for Kitchen
Planning-Design-Construction BY Solidworks Remodeling
 Andrew van Egmond - Designing garden and landscape
Photography:
Andrew van Egmond
Green constructor:
Kroeze Hoveniers Beesd
Trees by::
Van der berk
Lighting by:
Burlight
Architect renovation and pool:
BOS architects
Interior architect:
De Brouwer Binnenwerken


 Andrew van Egmond - Designing garden and landscape
In progress. Finished end summer 2018
Architecture pavilions by Studio Prototype | www.studioprototype.nl
Photography:
Andrew van Egmond
Architect paviljions and fence
Studio Prototype
Green constructor:
Kroeze landscapers
 Solidworks Remodeling
Complete interior remodel including re-planning the entire first floor, relocation kitchen and creating 2 separated spaces for Laundry room and for Kitchen
Planning-Design-Construction BY Solidworks Remodeling
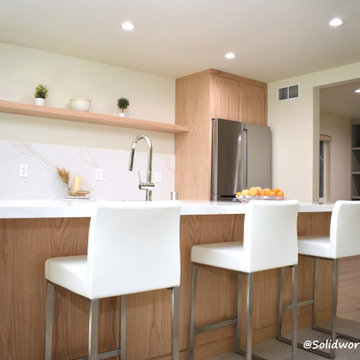 Solidworks Remodeling
Complete interior remodel including re-planning the entire first floor, relocation kitchen and creating 2 separated spaces for Laundry room and for Kitchen
Planning-Design-Construction BY Solidworks Remodeling
 Andrew van Egmond - Designing garden and landscape
Photography:
Andrew van Egmond
Green constructor:
Kroeze Hoveniers Beesd
Trees by::
Van der berk
Lighting by:
Burlight
Architect renovation and pool:
BOS architects
Interior architect:
De Brouwer Binnenwerken
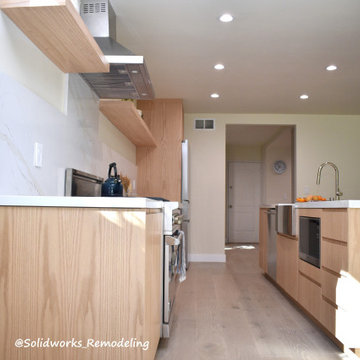 Solidworks Remodeling
Complete interior remodel including re-planning the entire first floor, relocation kitchen and creating 2 separated spaces for Laundry room and for Kitchen
Planning-Design-Construction BY Solidworks Remodeling
 Solidworks Remodeling
Complete interior remodel including re-planning the entire first floor, relocation kitchen and creating 2 separated spaces for Laundry room and for Kitchen
Planning-Design-Construction BY Solidworks Remodeling
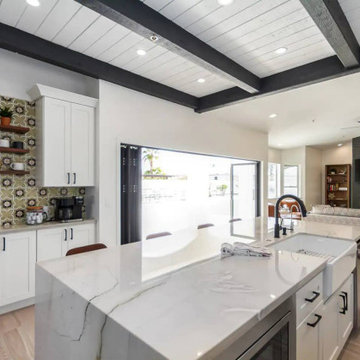
 BasikWall Inc
In 2023, we, BasikWall, were the only supplier of windows and doors to this beautiful home in AZ by providing them with bi-folding door systems and interior doors.

 Feeney Inc.
Picturesque Colorado deck with DesignRail® segmented railing
Glenn Adair, Canyon Creek Constructors (General Contractor)
Matt Laffey, All American Restoration (railing installation)
John Newcomer, architect
Credit: Glenn Adair
Location: Evergreen, CO

 JEI Design
 collaborated with Shiflet Architects and Classic Constructors to build this home among the rising foothills of West Austin. Statement details in the custom-made furniture, rugs, and lighting fixtures are accentuated by the raw beauty of the exposed stone, dramatic archways, and antiqued wood beams. Lush fabric delicately adorns the furniture and creates a cohesive balance between modern and antique accents. With expansive views of the sweeping terrain of Austin, abounding natural light fills this home with an airy opulence.
137