
Search results for "Constructors" in Home Design Ideas
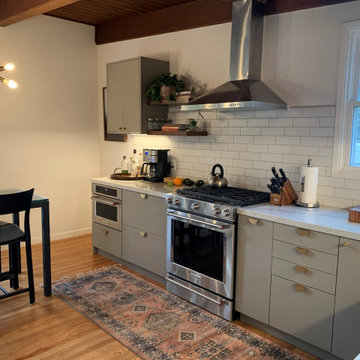
 INSPIRED KITCHEN DESIGN
From Outdated Layout to Open Concept IKEA Kitchen.
Example of a mid-sized 1960s l-shaped light wood floor, brown floor and wood ceiling eat-in kitchen design in Miami with an undermount sink, flat-panel cabinets, gray cabinets, quartzite countertops, white backsplash, subway tile backsplash, stainless steel appliances, no island and gray countertops
Example of a mid-sized 1960s l-shaped light wood floor, brown floor and wood ceiling eat-in kitchen design in Miami with an undermount sink, flat-panel cabinets, gray cabinets, quartzite countertops, white backsplash, subway tile backsplash, stainless steel appliances, no island and gray countertops

 Kitchen, bathroom & Room Additions pros'
Bathroom remodeling project by KB team with dual sinks new marble tile floors and shower
Bathroom - mid-sized modern gray tile marble floor and multicolored floor bathroom idea in San Francisco with white cabinets, multicolored walls, a wall-mount sink and a hinged shower door
Bathroom - mid-sized modern gray tile marble floor and multicolored floor bathroom idea in San Francisco with white cabinets, multicolored walls, a wall-mount sink and a hinged shower door
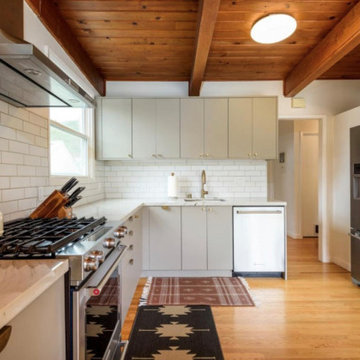 INSPIRED KITCHEN DESIGN
From Outdated Layout to Open Concept IKEA Kitchen.
Eat-in kitchen - mid-sized 1960s l-shaped light wood floor, brown floor and wood ceiling eat-in kitchen idea in Miami with an undermount sink, flat-panel cabinets, gray cabinets, quartzite countertops, white backsplash, subway tile backsplash, stainless steel appliances, no island and gray countertops
Eat-in kitchen - mid-sized 1960s l-shaped light wood floor, brown floor and wood ceiling eat-in kitchen idea in Miami with an undermount sink, flat-panel cabinets, gray cabinets, quartzite countertops, white backsplash, subway tile backsplash, stainless steel appliances, no island and gray countertops
Find the right local pro for your project

 Crest Builders, Inc.
Example of a farmhouse backyard stone and rectangular pool house design in Orange County

 Studio Z Architecture
This is part of the new first floor "Ms. suite." The Ms. bedroom was originally a smaller bedroom. Another small bedroom was made into the Ms. bathroom and walk-in closet.
Wall paint: Benjamin Moore 1592 Blue Springs.
Contractor: MBK Constructors.
Photos by Steve Kuzma Photography
 Crest Builders, Inc.
Example of a country front yard stone patio design in Orange County with no cover

 Andrew van Egmond - Designing garden and landscape
Photography:
Andrew van Egmond
Green constructor:
Kroeze Hoveniers Beesd
Trees by::
Van der berk
Lighting by:
Burlight
Architect renovation and pool:
BOS architects
Interior architect:
De Brouwer Binnenwerken
 INSPIRED KITCHEN DESIGN
From Outdated Layout to Open Concept IKEA Kitchen.
Mid-sized 1950s l-shaped light wood floor, brown floor and wood ceiling eat-in kitchen photo in Miami with an undermount sink, flat-panel cabinets, gray cabinets, quartzite countertops, white backsplash, subway tile backsplash, stainless steel appliances, no island and gray countertops
Mid-sized 1950s l-shaped light wood floor, brown floor and wood ceiling eat-in kitchen photo in Miami with an undermount sink, flat-panel cabinets, gray cabinets, quartzite countertops, white backsplash, subway tile backsplash, stainless steel appliances, no island and gray countertops

 JEI Design
 collaborated with Shiflet Architects and Classic Constructors to build this home among the rising foothills of West Austin. Statement details in the custom-made furniture, rugs, and lighting fixtures are accentuated by the raw beauty of the exposed stone, dramatic archways, and antiqued wood beams. Lush fabric delicately adorns the furniture and creates a cohesive balance between modern and antique accents. With expansive views of the sweeping terrain of Austin, abounding natural light fills this home with an airy opulence.
 Andrew van Egmond - Designing garden and landscape
Photography:
Andrew van Egmond
Green constructor:
Kroeze Hoveniers Beesd
Trees by::
Van der berk
Lighting by:
Burlight
Architect renovation and pool:
BOS architects
Interior architect:
De Brouwer Binnenwerken
 Andrew van Egmond - Designing garden and landscape
Photography:
Andrew van Egmond
Green constructor:
Kroeze Hoveniers Beesd
Trees by::
Van der berk
Lighting by:
Burlight
Architect renovation and pool:
BOS architects
Interior architect:
De Brouwer Binnenwerken
 Andrew van Egmond - Designing garden and landscape
Photography:
Andrew van Egmond
Green constructor:
Kroeze Hoveniers Beesd
Trees by::
Van der berk
Lighting by:
Burlight
Architect renovation and pool:
BOS architects
Interior architect:
De Brouwer Binnenwerken
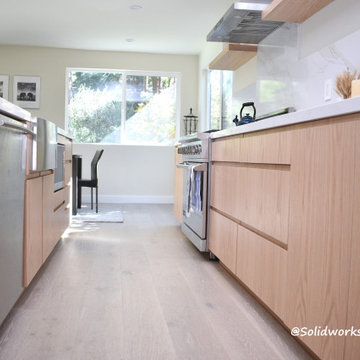
 Solidworks Remodeling
Complete interior remodel including re-planning the entire first floor, relocation kitchen and creating 2 separated spaces for Laundry room and for Kitchen
Planning-Design-Construction BY Solidworks Remodeling

 Andrew van Egmond - Designing garden and landscape
Photography:
Andrew van Egmond
Green constructor:
Kroeze Hoveniers Beesd
Trees by::
Van der berk
Lighting by:
Burlight
Architect renovation and pool:
BOS architects
Interior architect:
De Brouwer Binnenwerken
 Andrew van Egmond - Designing garden and landscape
Photography:
Andrew van Egmond
Green constructor:
Kroeze Hoveniers Beesd
Trees by::
Van der berk
Lighting by:
Burlight
Architect renovation and pool:
BOS architects
Interior architect:
De Brouwer Binnenwerken

 Elite Pool builder
Elite pool builder is one of the most popular pool building company in Toronto. We offering best pool building services at comparatively low cost. For more details, visit www.elitepools.ca


 Andrew van Egmond - Designing garden and landscape
Photography:
Andrew van Egmond
Green constructor:
Kroeze Hoveniers Beesd
Trees by::
Van der berk
Lighting by:
Burlight
Architect renovation and pool:
BOS architects
Interior architect:
De Brouwer Binnenwerken
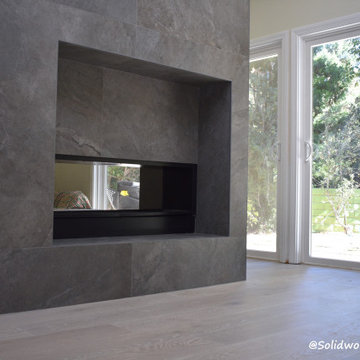 Solidworks Remodeling
Complete interior remodel including re-planning the entire first floor, relocation kitchen and creating 2 separated spaces for Laundry room and for Kitchen
Planning-Design-Construction BY Solidworks Remodeling
136