
Search results for "Constructors" in Home Design Ideas
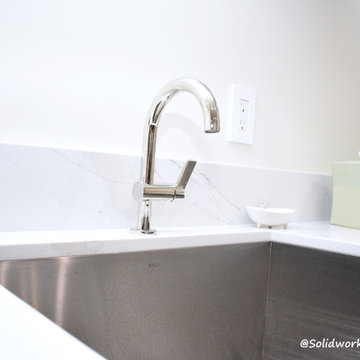
 Solidworks Remodeling
Complete interior remodel including re-planning the entire first floor, relocation kitchen and creating 2 separated spaces for Laundry room and for Kitchen
Planning-Design-Construction BY Solidworks Remodeling

 Domus Constructors, LLC.
“Compelling.” That’s how one of our judges characterized this stair, which manages to embody both reassuring solidity and airy weightlessness. Architect Mahdad Saniee specified beefy maple treads—each laminated from two boards, to resist twisting and cupping—and supported them at the wall with hidden steel hangers. “We wanted to make them look like they are floating,” he says, “so they sit away from the wall by about half an inch.” The stainless steel rods that seem to pierce the treads’ opposite ends are, in fact, joined by threaded couplings hidden within the thickness of the wood. The result is an assembly whose stiffness underfoot defies expectation, Saniee says. “It feels very solid, much more solid than average stairs.” With the rods working in tension from above and compression below, “it’s very hard for those pieces of wood to move.”
The interplay of wood and steel makes abstract reference to a Steinway concert grand, Saniee notes. “It’s taking elements of a piano and playing with them.” A gently curved soffit in the ceiling reinforces the visual rhyme. The jury admired the effect but was equally impressed with the technical acumen required to achieve it. “The rhythm established by the vertical rods sets up a rigorous discipline that works with the intricacies of stair dimensions,” observed one judge. “That’s really hard to do.”

 Etienne Design
Photographer: Joshua Lawrence
joshualawrence.ca
Example of a mountain style exterior home design in Vancouver
Example of a mountain style exterior home design in Vancouver
Find the right local pro for your project
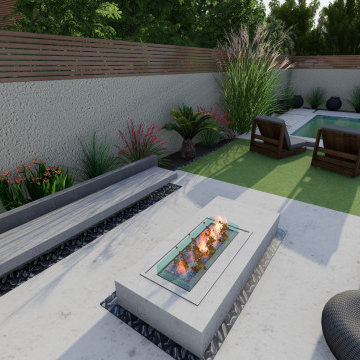 Solidworks Remodeling
Happy to introduce you our new Lakewood backyard Remodel.
First Step : Planning and Design - DONE :)
Now we are ready to start the CONSTRUCTION work!
Solidworks Remodeling
 Solidworks Remodeling
Happy to introduce you our new Lakewood backyard Remodel.
First Step : Planning and Design - DONE :)
Now we are ready to start the CONSTRUCTION work!
Solidworks Remodeling

 Andrew van Egmond - Designing garden and landscape
Photography:
Andrew van Egmond
Green constructor:
Kroeze Hoveniers Beesd
Trees by::
Van der berk
Lighting by:
Burlight
Architect renovation and pool:
BOS architects
Interior architect:
De Brouwer Binnenwerken
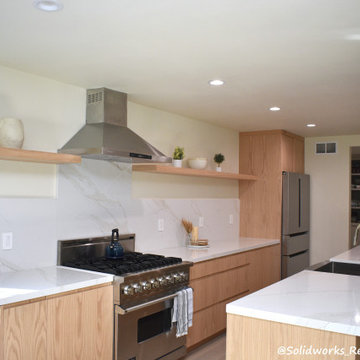 Solidworks Remodeling
Complete interior remodel including re-planning the entire first floor, relocation kitchen and creating 2 separated spaces for Laundry room and for Kitchen
Planning-Design-Construction BY Solidworks Remodeling
 Andrew van Egmond - Designing garden and landscape
Photography:
Andrew van Egmond
Green constructor:
Kroeze Hoveniers Beesd
Trees by::
Van der berk
Lighting by:
Burlight
Architect renovation and pool:
BOS architects
Interior architect:
De Brouwer Binnenwerken
 Andrew van Egmond - Designing garden and landscape
Photography:
Andrew van Egmond
Green constructor:
Kroeze Hoveniers Beesd
Trees by::
Van der berk
Lighting by:
Burlight
Architect renovation and pool:
BOS architects
Interior architect:
De Brouwer Binnenwerken
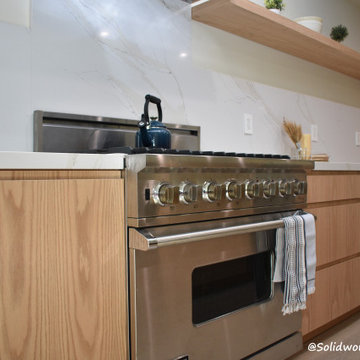 Solidworks Remodeling
Complete interior remodel including re-planning the entire first floor, relocation kitchen and creating 2 separated spaces for Laundry room and for Kitchen
Planning-Design-Construction BY Solidworks Remodeling

 Michael & Son Remodeling
Luxury home remodeling gives you the best of both worlds in elegance and comfort. So, if you’re dreaming of a luxury kitchen remodel with custom cabinetry and premium countertops, we will deliver.


 Domus Constructors, LLC.
This project was a renovation of an 1824 antique farmhouse in Fairfield, CT. Additions that were constructed in the 1940's were removed, portions of the original structure including the roof and framing were selectively demolished in order to maintain the charm and beauty of the original home. Three additions were carefully designed to complement the remaining original structure and meet the space and function requirements of the homeowners.
The additions include a new lower level playroom an au-pair bedroom, and additional mechanical space. The first floor received a new kitchen, living room, great room and mud room as well as two powder rooms. The second floor is outfitted with a new bedroom, laundry room, master bedroom suite and balcony. The renovated space includes the dining room, study, butler's pantry, entry hall stair and two bedrooms. Finally, new electrical and energy efficient mechanical systems and windows and doors were installed throughout the home.
Starting with the main entry at the north side of the house, the home was totally renovated inside and out. The entire exterior of the home was restored. A new entrance portico was constructed while incorporating the original entry stoop. A custom hand built balustrade was installed on all of the balcony rail areas. Inside the dining room, the colonial feel with oversized fireplace was maintained, and the original wide-plank pine boards were reused to keep the warmth and charm of the original room intact.
The main entry ceiling was removed to create space open to the second floor. This space was adorned with a wonderful antique pendant fixture which now hangs from the second floor ceiling. Two arched stained glass doors were purchased from an architectural salvage shop and installed to separate the Entry from the Study.


 Canaima Design
Alcove bathtub - mid-sized transitional master beige tile and ceramic tile porcelain tile alcove bathtub idea in Houston with raised-panel cabinets, brown cabinets, a one-piece toilet, beige walls, an integrated sink and granite countertops


 JEI Design
 collaborated with Shiflet Architects and Classic Constructors to build this home among the rising foothills of West Austin. Statement details in the custom-made furniture, rugs, and lighting fixtures are accentuated by the raw beauty of the exposed stone, dramatic archways, and antiqued wood beams. Lush fabric delicately adorns the furniture and creates a cohesive balance between modern and antique accents. With expansive views of the sweeping terrain of Austin, abounding natural light fills this home with an airy opulence.
139