
Search results for "Consumption" in Home Design Ideas
 Prime Gardens Inc
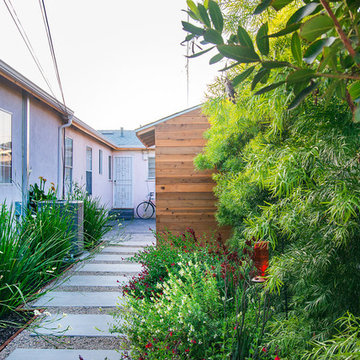
New poured concrete pathway with pea gravel and border edging surrounded by new drought tolerant planting with low maintenance, low consumption, drip irrigation over a fertile mulch ground cover. Paralleled by a custom-built Redwood storage shed complete with weather treated Redwood paneled facade with pitched roof and asphalt shingles.
 OVOLO Interiors

The new custom fabric retractable awning is made from a screen type fabric to allow some light to come through so that the container garden plants still receive some sunlight. But, this also allows the awning to keep most of the direct sun off of the side of the house to keep it cool and reduce energy consumption. Here you can see the screen like material. At the right angle, you can see through it.
 Capstone Custom Homes
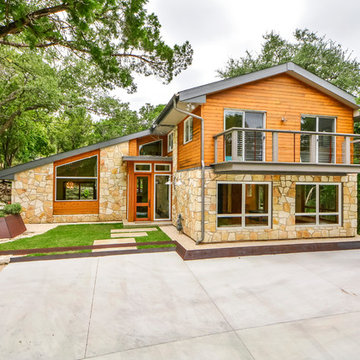
Example of a mid-sized arts and crafts multicolored two-story mixed siding gable roof design in Austin
Find the right local pro for your project
 Habidex Renovations
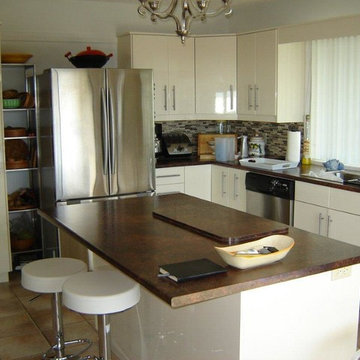
White Ikea Kitchen install, laminate countertops, Central Island, stainless appliances. Once part of the living room, this open concept kitchen allows for entertaining and consumption with a clean and modern feel.
 Scott Simpson Design + Build
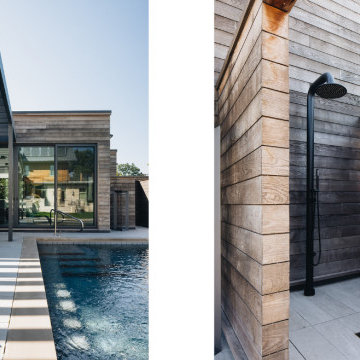
The pool has very green technology including an auto cover and LED lighting; darker plaster that helps the pool be less reflective as well as self-heat; tiles salvaged from the former Mallinckrodt College serving as steps leading into the pool; a high efficiency heater and variable speed controls on every pump allow electricity consumption to be highly economized.
 CINIER AMERICAS
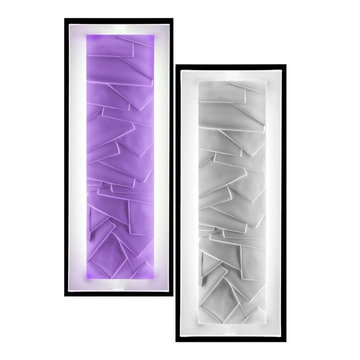
 Wall mount light fixture with LED clear light in the center and on the frame. Also available with colored LED at the center and on the frame. Material: Steel and stone Note: Output: approx 400 Watts. Energy Consumption: 70 or 100 W depending on Model. Transformer included with product. Finish: 2 frames options: black or white lacquer
 Cottage Home, Inc.
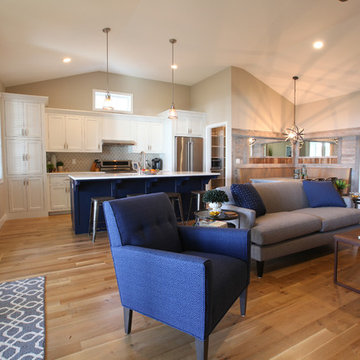
Bigger is not always better, but something of highest quality is. This amazing, size-appropriate Lake Michigan cottage is just that. Nestled in an existing historic stretch of Lake Michigan cottages, this new construction was built to fit in the neighborhood, but outperform any other home in the area concerning energy consumption, LEED certification and functionality. It features 3 bedrooms, 3 bathrooms, an open concept kitchen/living room, a separate mudroom entrance and a separate laundry. This small (but smart) cottage is perfect for any family simply seeking a retreat without the stress of a big lake home. The interior details include quartz and granite countertops, stainless appliances, quarter-sawn white oak floors, Pella windows, and beautiful finishing fixtures. The dining area was custom designed, custom built, and features both new and reclaimed elements. The exterior displays Smart-Side siding and trim details and has a large EZE-Breeze screen porch for additional dining and lounging. This home owns all the best products and features of a beach house, with no wasted space. Cottage Home is the premiere builder on the shore of Lake Michigan, between the Indiana border and Holland.
 Red House Building
Architect: Elizabeth Herrmann
Photos: Susan Teare
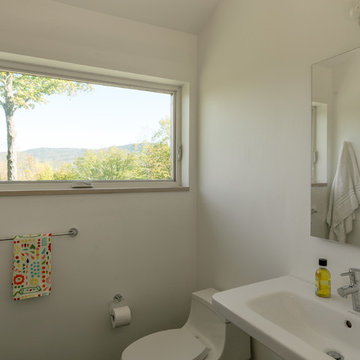
This 1100 sf 3-bedroom cottage in the Mad River valley was designed by architect Elizabeth Herrmann for a family of four who dreamed of downsizing and reducing energy consumption. Sited on an east-facing slope with view over the Mad River, the little black house features a standing seam roof, triple-glazed windows from Alpen, and a high-performing insulation package. A small Morso woodstove provides heat in the winter. A single Mitsubishi heat pump provides cooling in the summer and backup heat in the winter. Water is heat by an electric heat pump water heater.
 Wonderful Windows and Siding
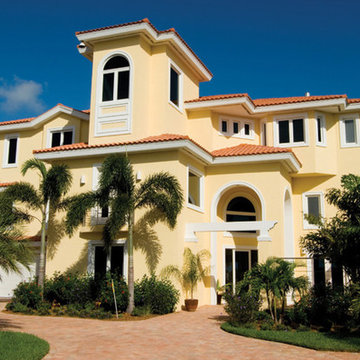
Owners of this home used Siminton windows to increase their curb appeal, home value and protect their home against the climate. Simonton Windows come in a variety of options including the Simonton StormBreaker® 300 VL series which protects your home from hurricane force winds, flying debris and sill slope at 45 degrees to ensure rainwater drains off easily. With Simonton windows you will reduce your energy consumption and save money. Contact Wonderful Windows for your free estimate today.
 Prime Gardens Inc
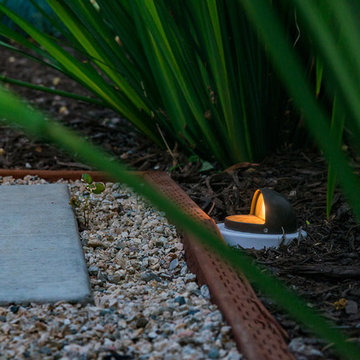
Directional outdoor pathway lighting. Paralleling new poured concrete pathway with pea gravel and border edging, surrounded by new drought tolerant planting with low maintenance, low consumption, drip irrigation over a fertile mulch ground cover. To create a serene and tranquil illuminated landscape in Culver City California.
 Spin Design Limited
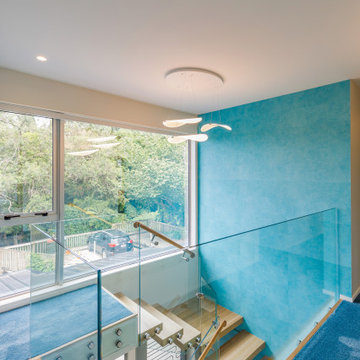
The feature wallpaper is Elitis Wallpaper Natives Maori. It runs floor to ceiling over two stories. The wallpaper reflects Oceania.
The Diphy_P3 Pendant by Grok looks like sea creatures swaying and floating.
 DALS Lighting
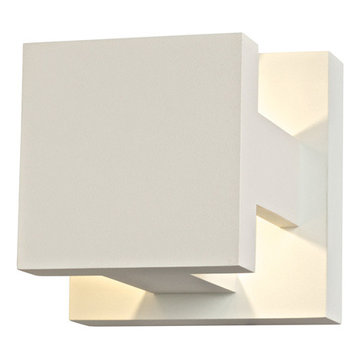
Light from this LED wall light emits from 4 different angles, offering a highly unique effect. It will highlight your application to perfection.
12.5W, 3000K, 985 Raw Lumens
Over 50,000 hours of service life
Warm white light output
“X” shaped lighting pattern.
Low power consumption
120V AC direct connection
Excellent color rendering
Superior color consistency
KEY FEATURES
Indoor and outdoor use
Installation on standard 4” junction box
Integrated non-dimmable LED Driver
 CINIER AMERICAS
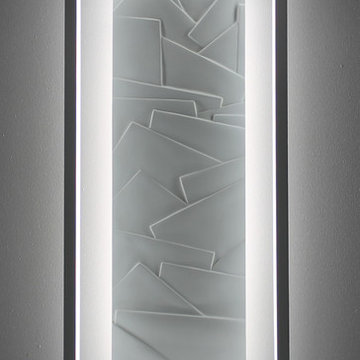
 Wall mount light fixture with LED clear light in the center and on the frame. Also available with colored LED at the center and on the frame. Material: Steel and stone Note: Output: approx 400 Watts. Energy Consumption: 70 or 100 W depending on Model. Transformer included with product. Finish: 2 frames options: black or white lacquer
 CINIER AMERICAS
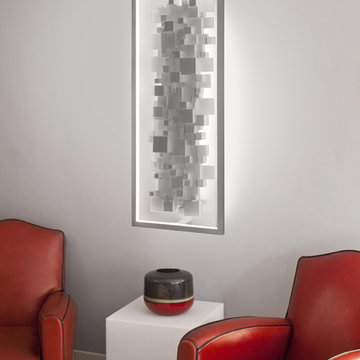
 Wall mount light fixture with LED clear light in the center and on the frame. Also available with colored LED at the center and on the frame. Material: Steel and stone Note: Output: approx 400 Watts. Energy Consumption: 70 or 100 W depending on Model. Transformer included with product. Finish: 2 frames options: black or white lacquer
 Red House Building
Architect: Elizabeth Herrmann
Photos: Susan Teare
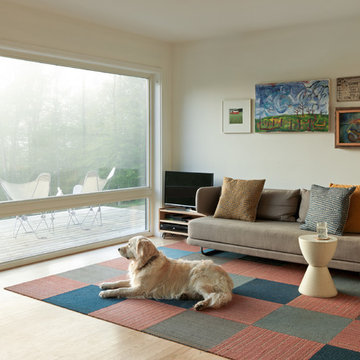
This 1100 sf 3-bedroom cottage in the Mad River valley was designed by architect Elizabeth Herrmann for a family of four who dreamed of downsizing and reducing energy consumption. Sited on an east-facing slope with view over the Mad River, the little black house features a standing seam roof, triple-glazed windows from Alpen, and a high-performing insulation package. A small Morso woodstove provides heat in the winter. A single Mitsubishi heat pump provides cooling in the summer and backup heat in the winter. Water is heat by an electric heat pump water heater.


 Red House Building
Architect: Elizabeth Herrmann
Photos: Susan Teare
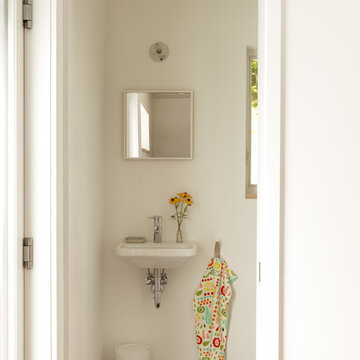
This 1100 sf 3-bedroom cottage in the Mad River valley was designed by architect Elizabeth Herrmann for a family of four who dreamed of downsizing and reducing energy consumption. Sited on an east-facing slope with view over the Mad River, the little black house features a standing seam roof, triple-glazed windows from Alpen, and a high-performing insulation package. A small Morso woodstove provides heat in the winter. A single Mitsubishi heat pump provides cooling in the summer and backup heat in the winter. Water is heat by an electric heat pump water heater.
 Red House Building
Architect: Elizabeth Herrmann
Photos: Susan Teare
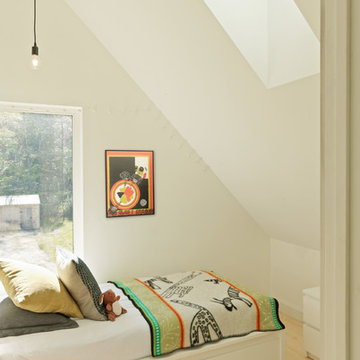
This 1100 sf 3-bedroom cottage in the Mad River valley was designed by architect Elizabeth Herrmann for a family of four who dreamed of downsizing and reducing energy consumption. Sited on an east-facing slope with view over the Mad River, the little black house features a standing seam roof, triple-glazed windows from Alpen, and a high-performing insulation package. A small Morso woodstove provides heat in the winter. A single Mitsubishi heat pump provides cooling in the summer and backup heat in the winter. Water is heat by an electric heat pump water heater.
 GreenSmartDecor

Add a bit of green to your outdoor area with Greensmart Decor. With artificial leaf panels, we've eliminated the maintenance and water consumption upkeep for real foliage. Our high-quality, weather resistant panels are the perfect privacy solution for your backyard, patio, deck or balcony.
 Red House Building
Architect: Elizabeth Herrmann
Photos: Susan Teare
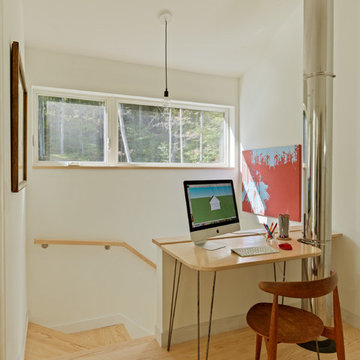
This 1100 sf 3-bedroom cottage in the Mad River valley was designed by architect Elizabeth Herrmann for a family of four who dreamed of downsizing and reducing energy consumption. Sited on an east-facing slope with view over the Mad River, the little black house features a standing seam roof, triple-glazed windows from Alpen, and a high-performing insulation package. A small Morso woodstove provides heat in the winter. A single Mitsubishi heat pump provides cooling in the summer and backup heat in the winter. Water is heat by an electric heat pump water heater.
18