
Search results for "Consumption" in Home Design Ideas
 California Waterscapes

This unique project was for a very large front yard. The homeowner wanted a pond and stream that her kids and dogs could interact with as well as bring the large lawn to life.
They were also very concerned with water consumption, as her front yard was entirely lawn before. We assured her that ponds use 50% less water than lawns and traditional landscaping. The home owners couldn't be happier with our work and even allow us to show off their garden in our yearly Pond Tour!
 Capstone Custom Homes
Allison Cartwright - Twist Tours
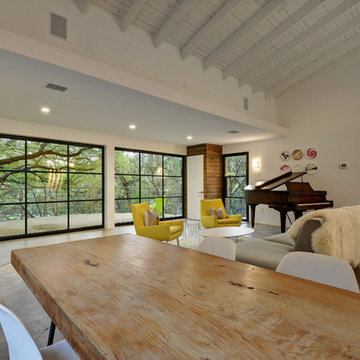
Great room - large eclectic concrete floor great room idea in Austin with white walls and no fireplace
Great room - large eclectic concrete floor great room idea in Austin with white walls and no fireplace
 Siobhan's Outdoor Transformations
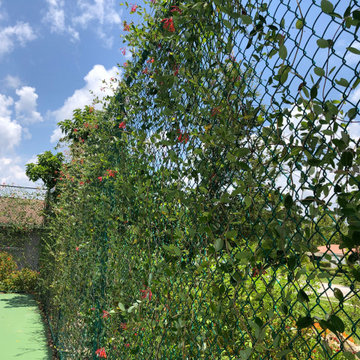
We picked Florida native Coral Honeysuckle/ Lonicera sempervirens for the chain link fence surrounding the sports court. This beautiful, slender, climbing vine is frequently visited by hummingbirds. Not too aggressive and is a good climber or ground cover. The species name refers to its evergreen habit, especially in the South. Coral Honeysuckle was awarded wildflower of the Year in 2014. The bright red fruits are also attractive to birds; consumption by Quail, Purple Finches, Goldfinches, Hermit Thrushes, and American Robins has been documented. Further, the plant is larval host to Spring Azure butterflies and Snowberry clearwing moths.
Find the right local pro for your project
 Studio41 Home Design Showroom
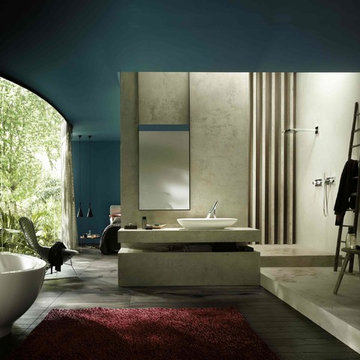
Harmony of heart and mind | The bathroom collection combines unique design with a highly sensual water experience, at low consumption. Axor Starck Organic also guarantees responsible use of the vital element of water. This is born by a revolutionary control concept and numerous functional and ecological qualities. The collection, from renowned designer Philippe Starck, therefore appeals to both heart and intellect in equal measure. It also blends in harmoniously with a variety of style worlds. | Available at www.shopstudio41.com
 Interi Furniture
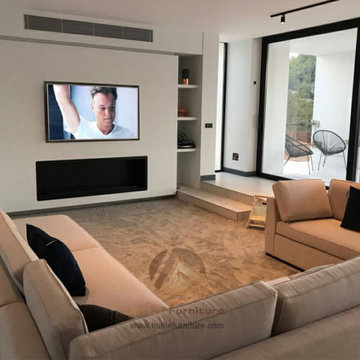
As the younger generation gradually became the main group of social consumption. Modern style furniture is getting more and more like people. In recent years, we have received a lot of custom home furniture orders from Europe, America and Southeast Asia. Whether it is apartments, villas or their own houses, modern style furniture orders account for the majority, and they all tend to customize full house furniture.It can ensure that both the custom cabinet and the loose furniture can maintain the same style. Let us now take a look at one of our custom-built fullhouse residential furniture project in Spain.

 ZeroEnergy Design
ZeroEnergy Design (ZED) created this modern home for a progressive family in the desirable community of Lexington.
Thoughtful Land Connection. The residence is carefully sited on the infill lot so as to create privacy from the road and neighbors, while cultivating a side yard that captures the southern sun. The terraced grade rises to meet the house, allowing for it to maintain a structured connection with the ground while also sitting above the high water table. The elevated outdoor living space maintains a strong connection with the indoor living space, while the stepped edge ties it back to the true ground plane. Siting and outdoor connections were completed by ZED in collaboration with landscape designer Soren Deniord Design Studio.
Exterior Finishes and Solar. The exterior finish materials include a palette of shiplapped wood siding, through-colored fiber cement panels and stucco. A rooftop parapet hides the solar panels above, while a gutter and site drainage system directs rainwater into an irrigation cistern and dry wells that recharge the groundwater.
Cooking, Dining, Living. Inside, the kitchen, fabricated by Henrybuilt, is located between the indoor and outdoor dining areas. The expansive south-facing sliding door opens to seamlessly connect the spaces, using a retractable awning to provide shade during the summer while still admitting the warming winter sun. The indoor living space continues from the dining areas across to the sunken living area, with a view that returns again to the outside through the corner wall of glass.
Accessible Guest Suite. The design of the first level guest suite provides for both aging in place and guests who regularly visit for extended stays. The patio off the north side of the house affords guests their own private outdoor space, and privacy from the neighbor. Similarly, the second level master suite opens to an outdoor private roof deck.
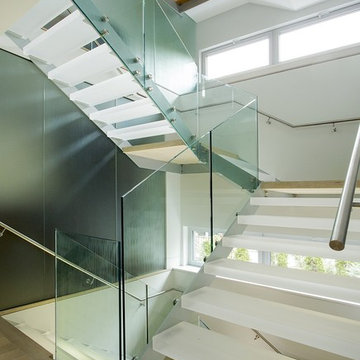
Light and Access. The wide open interior stair with a glass panel rail leads from the top level down to the well insulated basement. The design of the basement, used as an away/play space, addresses the need for both natural light and easy access. In addition to the open stairwell, light is admitted to the north side of the area with a high performance, Passive House (PHI) certified skylight, covering a six by sixteen foot area. On the south side, a unique roof hatch set flush with the deck opens to reveal a glass door at the base of the stairwell which provides additional light and access from the deck above down to the play space.
Energy. Energy consumption is reduced by the high performance building envelope, high efficiency mechanical systems, and then offset with renewable energy. All windows and doors are made of high performance triple paned glass with thermally broken aluminum frames. The exterior wall assembly employs dense pack cellulose in the stud cavity, a continuous air barrier, and four inches exterior rigid foam insulation. The 10kW rooftop solar electric system provides clean energy production. The final air leakage testing yielded 0.6 ACH 50 - an extremely air tight house, a testament to the well-designed details, progress testing and quality construction. When compared to a new house built to code requirements, this home consumes only 19% of the energy.
Architecture & Energy Consulting: ZeroEnergy Design
Landscape Design: Soren Deniord Design
Paintings: Bernd Haussmann Studio
Photos: Eric Roth Photography
 ZeroEnergy Design
OVERVIEW
Set into a mature Boston area neighborhood, this sophisticated 2900SF home offers efficient use of space, expression through form, and myriad of green features.
MULTI-GENERATIONAL LIVING
Designed to accommodate three family generations, paired living spaces on the first and second levels are architecturally expressed on the facade by window systems that wrap the front corners of the house. Included are two kitchens, two living areas, an office for two, and two master suites.
CURB APPEAL
The home includes both modern form and materials, using durable cedar and through-colored fiber cement siding, permeable parking with an electric charging station, and an acrylic overhang to shelter foot traffic from rain.
FEATURE STAIR
An open stair with resin treads and glass rails winds from the basement to the third floor, channeling natural light through all the home’s levels.
LEVEL ONE
The first floor kitchen opens to the living and dining space, offering a grand piano and wall of south facing glass. A master suite and private ‘home office for two’ complete the level.
LEVEL TWO
The second floor includes another open concept living, dining, and kitchen space, with kitchen sink views over the green roof. A full bath, bedroom and reading nook are perfect for the children.
LEVEL THREE
The third floor provides the second master suite, with separate sink and wardrobe area, plus a private roofdeck.
ENERGY
The super insulated home features air-tight construction, continuous exterior insulation, and triple-glazed windows. The walls and basement feature foam-free cavity & exterior insulation. On the rooftop, a solar electric system helps offset energy consumption.
WATER
Cisterns capture stormwater and connect to a drip irrigation system. Inside the home, consumption is limited with high efficiency fixtures and appliances.
TEAM
Architecture & Mechanical Design – ZeroEnergy Design
Contractor – Aedi Construction
Photos – Eric Roth Photography
 DALS Lighting
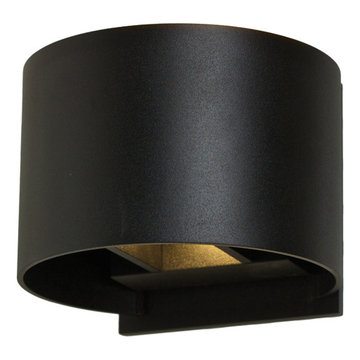
This innovative and sleekly designed LED wall sconce provides the perfect solution for your lighting needs. By adjusting the directional panels, you can create the most original effect in your setting.
7W, 3000°K, 2x300 Lumens
Over 50,000 hours of service life
Warm white light output
Up and down lighting
Easily adjustable lighting angle from 0° to 92°
Low power consumption
120V AC direct connection
Excellent color rendering
Superior color consistency
Directional lighting
KEY FEATURES
Directional panels to control uplight and downlight
Installation on standard 4” junction box
Completely screwless design
 GreenSmartDecor

Add a bit of green to your outdoor space with GreenSmart Decor. With artificial leaf panels, we've eliminated the maintenance and water consumption upkeep for real foliage. Our high-quality, weather resistant panels are the perfect solution to a bare, exterior wall. Redefine your patio, balcony or deck with modern elements from GreenSmart Decor.
 California Waterscapes
This unique project was for a very large front yard. The homeowner wanted a pond and stream that her kids and dogs could interact with as well as bring the large lawn to life.
They were also very concerned with water consumption, as her front yard was entirely lawn before. We assured her that ponds use 50% less water than lawns and traditional landscaping. The home owners couldn't be happier with our work and even allow us to show off their garden in our yearly Pond Tour!
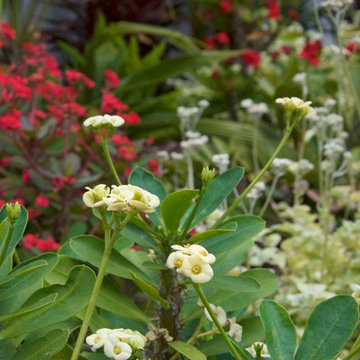
 Outside InStyle
Low water Euphorbia milii gives constant color. Plants used to cut water consumption within landscape yet produce bloom and color that mimics high water use garden.
Photo by Katrina Coombs
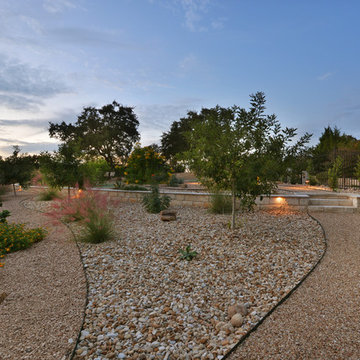
 Southern Landscape
Xeric landscape designed and built by Southern Landscape. This Austin homeowner reduced their turf area by over 17,000 square feet, reducing water consumption and maintenance. The remaining turf areas were required for the septic leach field. Limestone retaining walls with leuders caps control erosion. The plant palette contains lantana, plumbago, various grasses, and yuccas, all chosen for their specific water usage appropriate to the area. Landscape lighting was also added to highlight the beauty of this large xeriscape.
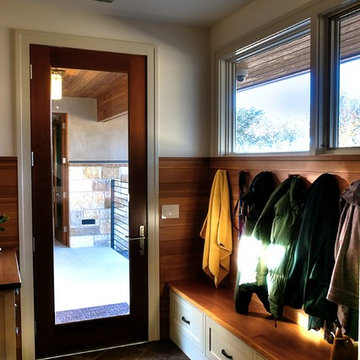
 Barley|Pfeiffer Architecture
Alan Barley, AIA
This soft hill country contemporary family home is nestled in a surrounding live oak sanctuary in Spicewood, Texas. A screened-in porch creates a relaxing and welcoming environment while the large windows flood the house with natural lighting. The large overhangs keep the hot Texas heat at bay. Energy efficient appliances and site specific open house plan allows for a spacious home while taking advantage of the prevailing breezes which decreases energy consumption.
screened in porch, austin luxury home, austin custom home, barleypfeiffer architecture, barleypfeiffer, wood floors, sustainable design, soft hill contemporary, sleek design, pro work, modern, low voc paint, live oaks sanctuary, live oaks, interiors and consulting, house ideas, home planning, 5 star energy, hill country, high performance homes, green building, fun design, 5 star applance, find a pro, family home, elegance, efficient, custom-made, comprehensive sustainable architects, barley & pfeiffer architects,
 Capstone Custom Homes
Allison Cartwright - Twist Tours
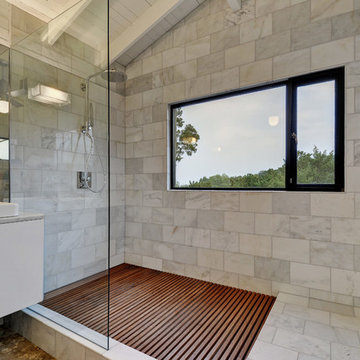
Large trendy master black and white tile, gray tile and stone tile ceramic tile corner shower photo in Austin with flat-panel cabinets, white cabinets, gray walls, a vessel sink and marble countertops
Large trendy master black and white tile, gray tile and stone tile ceramic tile corner shower photo in Austin with flat-panel cabinets, white cabinets, gray walls, a vessel sink and marble countertops
 GreenSmartDecor
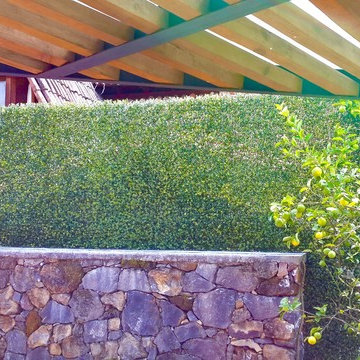
Add a bit of green to your outdoor area with Greensmart Decor. With artificial leaf panels, we've eliminated the maintenance and water consumption upkeep for real foliage. Our high-quality, weather resistant panels are the perfect privacy solution for your backyard, patio, deck or balcony.
 Southern Landscape
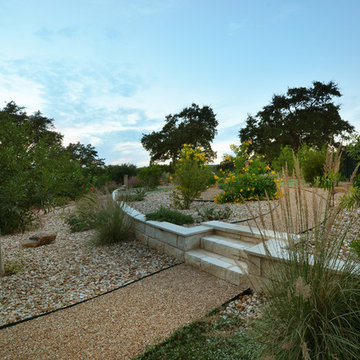
Xeric landscape designed and built by Southern Landscape. This Austin homeowner reduced their turf area by over 17,000 square feet, reducing water consumption and maintenance. The remaining turf areas were required for the septic leach field. Limestone retaining walls with leuders caps control erosion. The plant palette contains lantana, plumbago, various grasses, and yuccas, all chosen for their specific water usage appropriate to the area. Landscape lighting was also added to highlight the beauty of this large xeriscape.
 CORE Architects
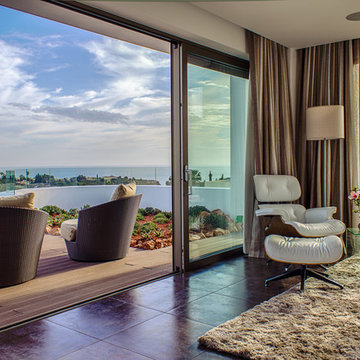
Transformation of space and lowering energy consumption.
Ecologically sustainable design is integral in our design approach and forms our unique architectural and aesthetic design. Decrease reliance upon heating and cooling.
The original house had small, narrow windows and tiny rooms confining the use of space. By changing the layout of the rooms and creating more space for a comfortable open space living, the house is now characterised by its openness and transparency.
The use ecological materials, such as clay plaster, wall heating, solar panels and a biomass boiler for heating, plus cooling by ventilation turns this house into a self sufficient, low energy house.
 GreenSmartDecor

Add a bit of green to your outdoor space with GreenSmart Decor. With artificial leaf panels, we've eliminated the maintenance and water consumption upkeep for real foliage. Our high-quality, weather resistant panels are the perfect solution to a bare, exterior wall. Redefine your patio, balcony or deck with modern elements from GreenSmart Decor.


 Arash Madani Design House
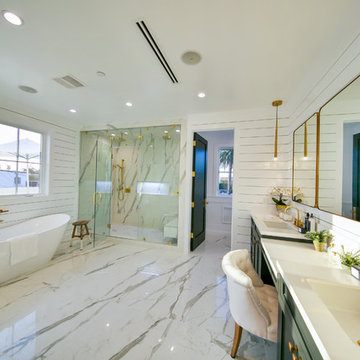
The "Corner Villa" design principles are meticulously crafted to create communal spaces for celebrations and gatherings while catering to the owner's need for private sanctuaries and privacy. One unique feature of the villa is the courtyard at the back of the building, separated from the main facade and parking area. This placement ensures that the courtyard and private areas of the villa remain secluded and at the center of the structure. In addition, the desire for a peaceful space away from the main reception and party hall led to more secluded private spaces and bedrooms on a single floor. These spaces are connected by a deep balcony, allowing for different activities to take place simultaneously, making the villa more energy-efficient during periods of lower occupancy and contributing to reduced energy consumption.
The villa's shape features broken lines and geometric lozenges that create corners. This design not only allows for expansive balconies but also provides captivating views. The broken lines also serve the purpose of shading areas that receive intense sunlight, ensuring thermal comfort.
Addressing the client's crucial need for a serene and tranquil space detached from the main reception and party hall led to the creation of more secluded private spaces and bedrooms on a single floor due to building restrictions. A deep balcony was introduced as a connecting point between these spaces. This arrangement enables various activities, such as parties and relaxation, to occur simultaneously, contributing to energy-efficient practices during periods of lower occupancy, thus aiding in reduced energy consumption.
21