
Search results for "Consumption" in Home Design Ideas
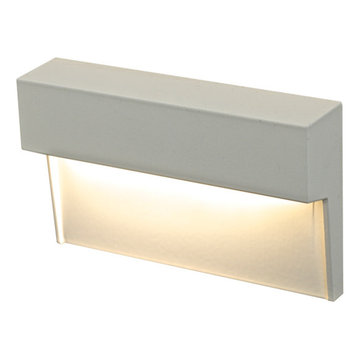
 DALS Lighting
Inspiration will come in abundance once you try our LED accent step lights. Use them outdoors on your deck or on the stairs inside of your home. You will be truly impressed by the effect!
4.5W, 3000°K, 355 Lumens
Over 50,000 hours of service life
Warm white light output
Optimized light spread
Low power consumption
120V AC direct connection
Excellent color rendering
Superior color consistency
Esthetic profile
Die-cast aluminum housing
KEY FEATURES
Integrated LED driver
Indoor and outdoor use
Fits in standard junction box

 Martin Newman Office, LLP
The library, pantries, office, laundry, and the master and guest bedroom suites encircle the Great Room, allowing the primary living space to remain open, elegant and functional. Residents and caretakers circulate seamlessly between bedrooms and the nerve center of the home. Expansive passage between each zone of the Great Room, and throughout the home, accommodates movement assistive devices. Accessible bathing, including a roll-in shower and dedicated dressing area near the laundry streamline the family’s personal care routines. Passive solar illumination, including both traditional and tubular skylights, minimizes the home’s energy consumption.
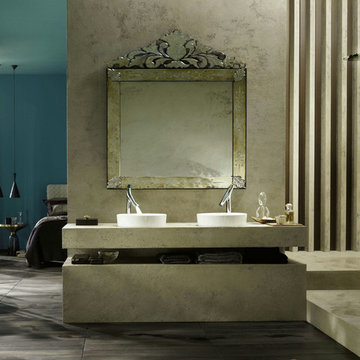
 Studio41 Home Design Showroom
Harmony of heart and mind | The bathroom collection combines unique design with a highly sensual water experience, at low consumption. Axor Starck Organic also guarantees responsible use of the vital element of water. This is born by a revolutionary control concept and numerous functional and ecological qualities. The collection, from renowned designer Philippe Starck, therefore appeals to both heart and intellect in equal measure. It also blends in harmoniously with a variety of style worlds. | Available at www.shopstudio41.com
Find the right local pro for your project
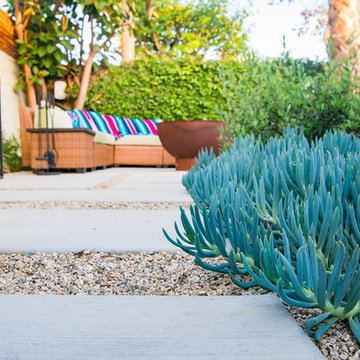
 Prime Gardens Inc
New poured concrete pathway with pea gravel and border edging surrounded by new drought tolerant planting with low maintenance, low consumption, drip irrigation over a fertile mulch ground cover. Paralleled by a new custom-built weather treated Redwood fence installed on-top of the existing concrete fence. Leading to poured concrete patio with custom-built fire pit.
 mobili
Read More: https://mobili.sg/product-category/lighting/
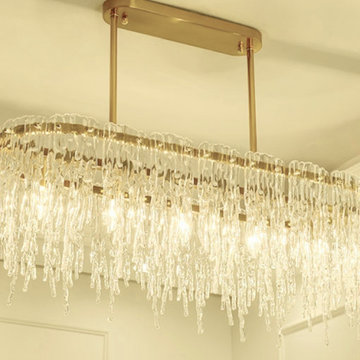
LED Light Singapore: Mobili Singapore offers high-quality LED Light in Singapore, providing energy-efficient and stylish lighting solutions for homes and businesses. From LED downlights to strip lights and smart lighting options, our products enhance brightness while reducing energy consumption. Designed for durability and modern aesthetics, our LED lights deliver long-lasting performance. Visit Mobili Singapore to explore our extensive range of lighting solutions. For expert advice and installation services, call +65 6251 4662. Illuminate your space with premium LED lighting tailored to your needs.
 Martin Newman Office, LLP
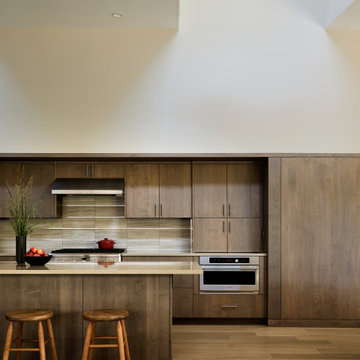
The library, pantries, office, laundry, and the master and guest bedroom suites encircle the Great Room, allowing the primary living space to remain open, elegant and functional. Residents and caretakers circulate seamlessly between bedrooms and the nerve center of the home. Expansive passage between each zone of the Great Room, and throughout the home, accommodates movement assistive devices. Accessible bathing, including a roll-in shower and dedicated dressing area near the laundry streamline the family’s personal care routines. Passive solar illumination, including both traditional and tubular skylights, minimizes the home’s energy consumption.
 DALS Lighting
Inspiration will come in abundance once you try our LED accent step lights. Use them outdoors on your deck or on the stairs inside of your home. You will be truly impressed by the effect!
3.5W, 3000°K, 245 Lumens
Over 50,000 hours of service life
Warm white light output
Optimized light spread
Low power consumption
120V AC direct connection
Excellent color rendering
Superior color consistency
Esthetic profile
Die-cast aluminum housing
KEY FEATURES
Integrated LED driver
Indoor and outdoor use
Fits in standard junction box
 Martin Newman Office, LLP
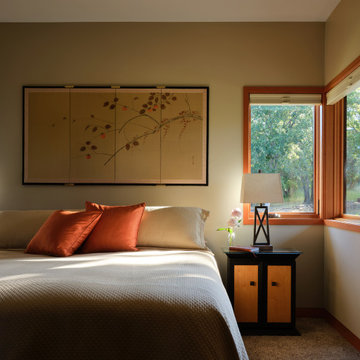
The library, pantries, office, laundry, and the master and guest bedroom suites encircle the Great Room, allowing the primary living space to remain open, elegant and functional. Residents and caretakers circulate seamlessly between bedrooms and the nerve center of the home. Expansive passage between each zone of the Great Room, and throughout the home, accommodates movement assistive devices. Accessible bathing, including a roll-in shower and dedicated dressing area near the laundry streamline the family’s personal care routines. Passive solar illumination, including both traditional and tubular skylights, minimizes the home’s energy consumption.
 Miller-Roodell Architects Ltd
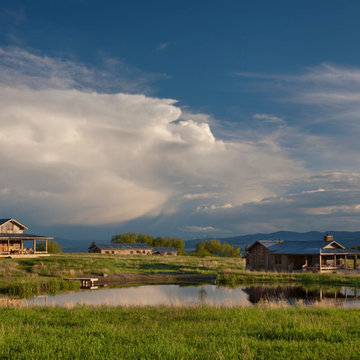
Set in Montana's tranquil Shields River Valley, the Shilo Ranch Compound is a collection of structures that were specifically built on a relatively smaller scale, to maximize efficiency. The main house has two bedrooms, a living area, dining and kitchen, bath and adjacent greenhouse, while two guest homes within the compound can sleep a total of 12 friends and family. There's also a common gathering hall, for dinners, games, and time together. The overall feel here is of sophisticated simplicity, with plaster walls, concrete and wood floors, and weathered boards for exteriors. The placement of each building was considered closely when envisioning how people would move through the property, based on anticipated needs and interests. Sustainability and consumption was also taken into consideration, as evidenced by the photovoltaic panels on roof of the garage, and the capability to shut down any of the compound's buildings when not in use.

 Grills'n Ovens LLC
Cast Iron Cook Stove La Nordica "Suprema Cream"
Manufactured in northern Italy these cook stoves feature superb design, durability, efficiency, safety, and quality.
The primary function of these appliances is indoor cooking however they also provide a significant source of secondary heat for your home. Keeping in mind that all wood heating stoves are space heaters this stove is capable of heating an open concept area of approx. 25x30 with 10`ceiling. Nevertheless the stove should not be relied upon as a primary source of heat.
However it can totally be relied on as primary source for cooking!
This particular model is called "Suprema" and is available in 2 colors: anthrathite black and matt cream. The fire chamber is located on the left and provides heat for both the baking oven on the right and the cooking top above. Features include:
External facing of enameled cast-iron
Frame, plate and rings from cast-iron
Enameled oven
Wood drawer
Dimensions : 38.5"x33.8"x26"
Net weight : 490 lb
Hearth opening size : 9.25"x8.85"
Hearth size : 10.9"x12"x18.11"
Oven size : 17.1"x16.5"x17"
Chimney diameter : 15 cm (5.9")
Hearth material: Cast Iron
Heatable area: 8080 ft3
Nominal thermal power : 27000 BTU
Adjustable primary air
Adjustable secondary air
Pre-adjusted tertiary air
Efficiency : 77,8 %
Hourly wood consumption : 5 lb/h
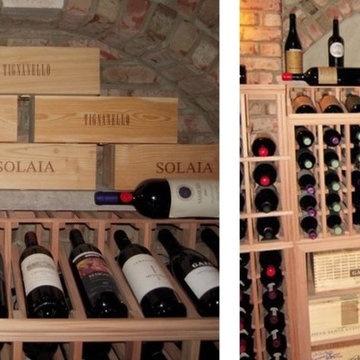
 Los Angeles Custom Wine Cellars
Whether you have a wine collection that is continuously growing and expanding or just a couple of wine bottles for immediate consumption, wine racks are an essential wine accessory. Wines racks are the safest place to store your wines properly and efficiently.

 OVOLO Interiors
The new custom fabric retractable awning is made from a screen type fabric to allow some light to come through so that the container garden plants still receive some sunlight. But, this also allows the awning to keep most of the direct sun off of the side of the house to keep it cool and reduce energy consumption. Here the awning is shown in a mostly closed position to keep the house cool and the plants from wilting in the heat while keeping the patio area in the sunlight.
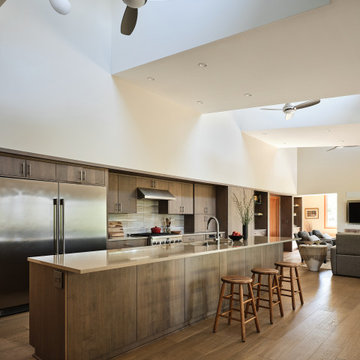 Martin Newman Office, LLP
The library, pantries, office, laundry, and the master and guest bedroom suites encircle the Great Room, allowing the primary living space to remain open, elegant and functional. Residents and caretakers circulate seamlessly between bedrooms and the nerve center of the home. Expansive passage between each zone of the Great Room, and throughout the home, accommodates movement assistive devices. Accessible bathing, including a roll-in shower and dedicated dressing area near the laundry streamline the family’s personal care routines. Passive solar illumination, including both traditional and tubular skylights, minimizes the home’s energy consumption.
 GreenSmartDecor
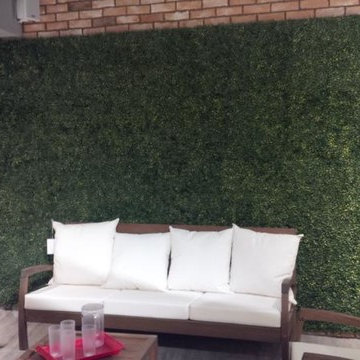
Add a bit of green to your outdoor space with GreenSmart Decor. With artificial leaf panels, we've eliminated the maintenance and water consumption upkeep for real foliage. Our high-quality, weather resistant panels are the perfect solution to a bare, exterior wall. Redefine your patio, balcony or deck with modern elements from GreenSmart Decor.
 DesignARC
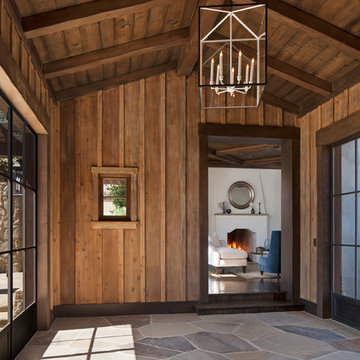
Situated on a 3.5 acre, oak-studded ridge atop Santa Barbara's Riviera, the Greene Compound is a 6,500 square foot custom residence with guest house and pool capturing spectacular views of the City, Coastal Islands to the south, and La Cumbre peak to the north. Carefully sited to kiss the tips of many existing large oaks, the home is rustic Mediterranean in style which blends integral color plaster walls with Santa Barbara sandstone and cedar board and batt.
Landscape Architect Lane Goodkind restored the native grass meadow and added a stream bio-swale which complements the rural setting. 20' mahogany, pocketing sliding doors maximize the indoor / outdoor Santa Barbara lifestyle by opening the living spaces to the pool and island view beyond. A monumental exterior fireplace and camp-style margarita bar add to this romantic living. Discreetly buried in the mission tile roof, solar panels help to offset the home's overall energy consumption. Truly an amazing and unique property, the Greene Residence blends in beautifully with the pastoral setting of the ridge while complementing and enhancing this Riviera neighborhood.

 8TFive Studio
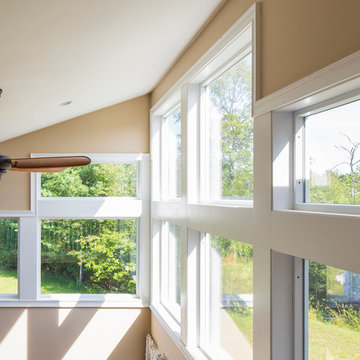
Energy consumption in the open floor plan house was important to control so 2x6 exterior walls were used with a combination of pellet stove, fireplace and forded hot air with central air conditioning.
Large southern windows at a designed slope allow winter sun to penetrate deep into the living area while high summer heat are primary blocked by the 2' overhangs on the roofing structure.
Everything from the location of the stairway to large centrally located ceiling fans help circulate airflow throughout the home at an even and efficient rate.
Photography by Design Imaging Studios
 GreenSmartDecor

Add a bit of green to your outdoor space with GreenSmart Decor. With artificial leaf panels, we've eliminated the maintenance and water consumption upkeep for real foliage. Our high-quality, weather resistant panels are the perfect solution to a bare, exterior wall. Redefine your patio, balcony or deck with modern elements from GreenSmart Decor.
 CCS ARCHITECTURE

Photovoltaic panels generate all the home’s electricity, sending surplus energy back to the grid. All the home’s systems—hot water, HVAC, and radiant heating—are integrated, electric-based, and powered by the PV panels on the roof. The only use of natural gas is at the cooking range, which draws from a 50-gallon propane tank. With the exception of the propane tank, the home is net-zero in terms of its energy consumption. Photographer: Matthew Millman
 GreenSmartDecor

Add a bit of green to your outdoor space with GreenSmart Decor. With artificial leaf panels, we've eliminated the maintenance and water consumption upkeep for real foliage. Our high-quality, weather resistant panels are the perfect solution to a bare, exterior wall. Redefine your patio, balcony or deck with modern elements from GreenSmart Decor.
20