
Search results for "Consumption" in Home Design Ideas

 OVOLO Interiors
The new custom fabric retractable awning is made from a screen type fabric to allow some light to come through so that the container garden plants still receive some sunlight. But, this also allows the awning to keep most of the direct sun off of the side of the house to keep it cool and reduce energy consumption. Here the awning is shown in an extended position in the evening. The screen fabric allows you to see through it. Here, you can see the roofline of the house through the fabric. LED lights were strung between the awning's supports for an evening dinner party.
 Corri Sandwick Architecture
Corri Sandwick Architecture
Location: Bellaire, MI, USA
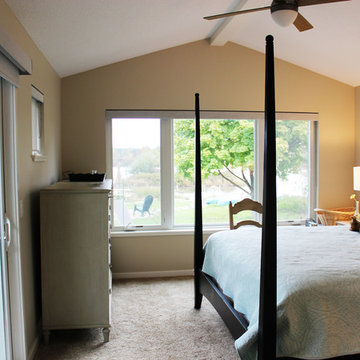
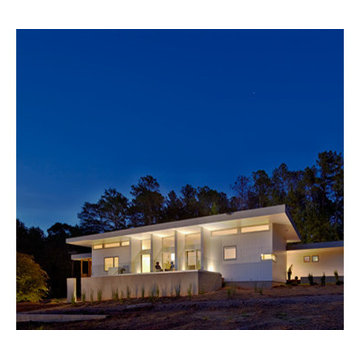
Sitting on the banks of the Intermediate River, this house is designed to be a Green Star Silver retreat. Integrating and expanding on the expression of the original modern house and inspired by Joseph Eichler, this house incorporates simple lines, and clean details. With the goal of going to net-zero in a few years, the house is well air-sealed and insulated to reduce energy consumption as a first step in achieving the goal. Using the Green Star program helped to guide the design and construction team to achieve a home that addresses sustainability in all aspects.
Photographed by: Endura Homes
 TIPEQ Inc
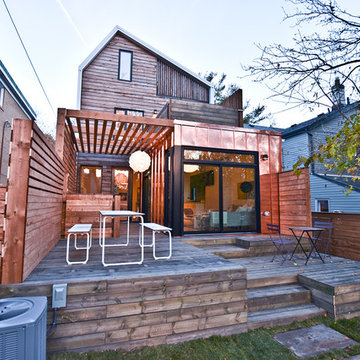
A 1905 Beach home was reinvented as a light-filled, energy efficient modern home. Strictly modern, the new design respectfully explores building structures & materials found in the area to complement the neighbourhood while creating a modern original with unique sculptural aesthetics. Emphasis was also put on creating a technical configurations to support the wellbeing, as well as economical outcome, for maintaining & operating the building – to name a few: lots of natural light & cross ventilation; walls and roof with long-lasting cool metal paneling; breathable wall membranes; continuous insulation; HRV; smart technologies to control lighting, heating & cooling and to monitor energy consumption.
Find the right local pro for your project
 DesignARC


Situated on a 3.5 acre, oak-studded ridge atop Santa Barbara's Riviera, the Greene Compound is a 6,500 square foot custom residence with guest house and pool capturing spectacular views of the City, Coastal Islands to the south, and La Cumbre peak to the north. Carefully sited to kiss the tips of many existing large oaks, the home is rustic Mediterranean in style which blends integral color plaster walls with Santa Barbara sandstone and cedar board and batt.
Landscape Architect Lane Goodkind restored the native grass meadow and added a stream bio-swale which complements the rural setting. 20' mahogany, pocketing sliding doors maximize the indoor / outdoor Santa Barbara lifestyle by opening the living spaces to the pool and island view beyond. A monumental exterior fireplace and camp-style margarita bar add to this romantic living. Discreetly buried in the mission tile roof, solar panels help to offset the home's overall energy consumption. Truly an amazing and unique property, the Greene Residence blends in beautifully with the pastoral setting of the ridge while complementing and enhancing this Riviera neighborhood.
 California Waterscapes
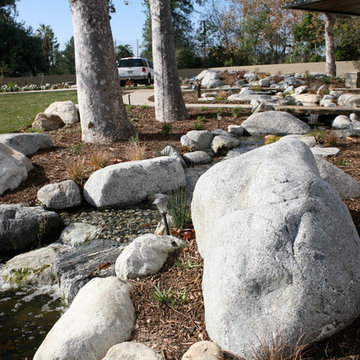
This unique project was for a very large front yard. The homeowner wanted a pond and stream that her kids and dogs could interact with as well as bring the large lawn to life.
They were also very concerned with water consumption, as her front yard was entirely lawn before. We assured her that ponds use 50% less water than lawns and traditional landscaping. The home owners couldn't be happier with our work and even allow us to show off their garden in our yearly Pond Tour!
 OVOLO Interiors
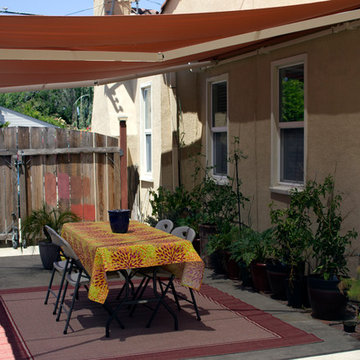
The new custom fabric retractable awning is made from a screen type fabric to allow some light to come through so that the container garden plants still receive some sunlight. But, this also allows the awning to keep most of the direct sun off of the side of the house to keep it cool and reduce energy consumption. Here the awning is shown fully extended over the patio area. The homeowners opted to use inexpensive folding chairs and a table so that they can be easily stored away and a car can be parked on this backyard portion of the driveway.
 GreenSmartDecor
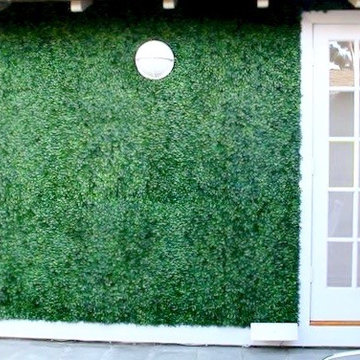
Add a bit of green to your outdoor space with GreenSmart Decor. With artificial leaf panels, we've eliminated the maintenance and water consumption upkeep for real foliage. Our high-quality, weather resistant panels are the perfect solution to a bare, exterior wall. Redefine your patio, balcony or deck with modern elements from GreenSmart Decor.
 Tonic Design + Tonic Construction
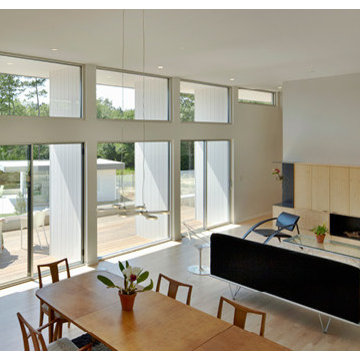
“After living in a two-story, 1914 farmhouse for 30 years, which originally had no insulation, no running water, no electricity, and only the six fireplaces for heat, I was well aware of the limitations of this vernacular housing,” said homeowner John Monroe. “Having a comfortable living environment with reduced consumptive energy usage was appealing. I’ve spent the summer in the new house and beside the absolute beauty of the modern design, knowing that the house remains cool even with its almost full wall of windows makes me feel that the extra efforts to insulate the house and use the geo-thermal system, among other efforts, were well worth it.”
 Spin Design Limited

ELITIS PANAMA DIVALI VP 714 01 TO FEATURE WALL was chosen to reflect the sun rising over the sea. For our clients a deep connection to nature was one of the key brief requirements.
The blue carpet was chosen to reflect the sea
Blinds are an important factor in Eco-friendly environments, directly affecting the energy efficiency of a space by: Reducing energy consumption; controlling glare and allowing outward visibility and natural light.

 Thomas M. Kirchhoff AIA, PA
From our first meeting with the client, the process focused on a design that was inspired by the Asian Garden Theory.
The home is sited to overlook a tranquil saltwater lagoon to the south, which uses barrowed landscaping as a powerful element of design to draw you through the house. Visitors enter through a path of stones floating upon a reflecting pool that extends to the home’s foundations. The centralized entertaining area is flanked by family spaces to the east and private spaces to the west. Large spaces for social gathering are linked with intimate niches of reflection and retreat to create a home that is both spacious yet intimate. Transparent window walls provide expansive views of the garden spaces to create a sense of connectivity between the home and nature.
This Asian contemporary home also contains the latest in green technology and design. Photovoltaic panels, LED lighting, VRF Air Conditioning, and a high-performance building envelope reduce the energy consumption. Strategically located loggias and garden elements provide additional protection from the direct heat of the South Florida sun, bringing natural diffused light to the interior and helping to reduce reliance on electric lighting and air conditioning. Low VOC substances and responsibly, locally, and sustainably sourced materials were also selected for both interior and exterior finishes.
One of the challenging aspects of this home’s design was to make it appear as if it were floating on one continuous body of water. The reflecting pools and ponds located at the perimeter of the house were designed to be integrated into the foundation of the house. The result is a sanctuary from the hectic lifestyle of South Florida into a reflective and tranquil retreat within.
Photography by Sargent Architectual Photography
 California Waterscapes
This unique project was for a very large front yard. The homeowner wanted a pond and stream that her kids and dogs could interact with as well as bring the large lawn to life.
They were also very concerned with water consumption, as her front yard was entirely lawn before. We assured her that ponds use 50% less water than lawns and traditional landscaping. The home owners couldn't be happier with our work and even allow us to show off their garden in our yearly Pond Tour!
 Tonic Design + Tonic Construction
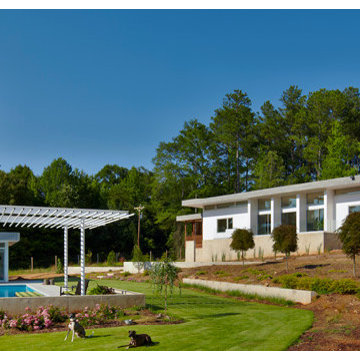
“After living in a two-story, 1914 farmhouse for 30 years, which originally had no insulation, no running water, no electricity, and only the six fireplaces for heat, I was well aware of the limitations of this vernacular housing,” said homeowner John Monroe. “Having a comfortable living environment with reduced consumptive energy usage was appealing. I’ve spent the summer in the new house and beside the absolute beauty of the modern design, knowing that the house remains cool even with its almost full wall of windows makes me feel that the extra efforts to insulate the house and use the geo-thermal system, among other efforts, were well worth it.”
 GreenSmartDecor
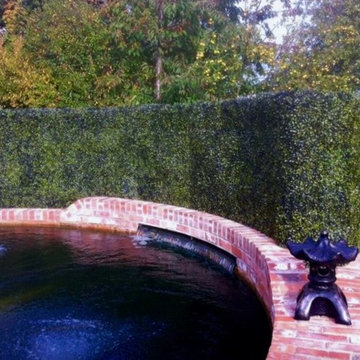
Add a bit of green to your outdoor space with GreenSmart Decor. With artificial leaf panels, we've eliminated the maintenance and water consumption upkeep for real foliage. Our high-quality, weather resistant panels are the perfect solution to a bare, exterior wall. Redefine your patio, balcony or deck with modern elements from GreenSmart Decor.
 Cottage Home, Inc.

Bigger is not always better, but something of highest quality is. This amazing, size-appropriate Lake Michigan cottage is just that. Nestled in an existing historic stretch of Lake Michigan cottages, this new construction was built to fit in the neighborhood, but outperform any other home in the area concerning energy consumption, LEED certification and functionality. It features 3 bedrooms, 3 bathrooms, an open concept kitchen/living room, a separate mudroom entrance and a separate laundry. This small (but smart) cottage is perfect for any family simply seeking a retreat without the stress of a big lake home. The interior details include quartz and granite countertops, stainless appliances, quarter-sawn white oak floors, Pella windows, and beautiful finishing fixtures. The dining area was custom designed, custom built, and features both new and reclaimed elements. The exterior displays Smart-Side siding and trim details and has a large EZE-Breeze screen porch for additional dining and lounging. This home owns all the best products and features of a beach house, with no wasted space. Cottage Home is the premiere builder on the shore of Lake Michigan, between the Indiana border and Holland.
 Tonic Design + Tonic Construction
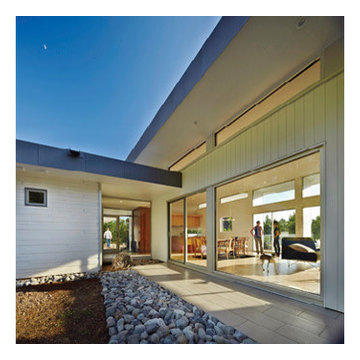
“After living in a two-story, 1914 farmhouse for 30 years, which originally had no insulation, no running water, no electricity, and only the six fireplaces for heat, I was well aware of the limitations of this vernacular housing,” said homeowner John Monroe. “Having a comfortable living environment with reduced consumptive energy usage was appealing. I’ve spent the summer in the new house and beside the absolute beauty of the modern design, knowing that the house remains cool even with its almost full wall of windows makes me feel that the extra efforts to insulate the house and use the geo-thermal system, among other efforts, were well worth it.”
 Tonic Design + Tonic Construction
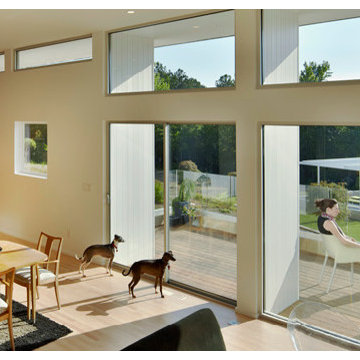
“After living in a two-story, 1914 farmhouse for 30 years, which originally had no insulation, no running water, no electricity, and only the six fireplaces for heat, I was well aware of the limitations of this vernacular housing,” said homeowner John Monroe. “Having a comfortable living environment with reduced consumptive energy usage was appealing. I’ve spent the summer in the new house and beside the absolute beauty of the modern design, knowing that the house remains cool even with its almost full wall of windows makes me feel that the extra efforts to insulate the house and use the geo-thermal system, among other efforts, were well worth it.”

 ZeroEnergy Design
ZeroEnergy Design (ZED) created this modern home for a progressive family in the desirable community of Lexington.
Thoughtful Land Connection. The residence is carefully sited on the infill lot so as to create privacy from the road and neighbors, while cultivating a side yard that captures the southern sun. The terraced grade rises to meet the house, allowing for it to maintain a structured connection with the ground while also sitting above the high water table. The elevated outdoor living space maintains a strong connection with the indoor living space, while the stepped edge ties it back to the true ground plane. Siting and outdoor connections were completed by ZED in collaboration with landscape designer Soren Deniord Design Studio.
Exterior Finishes and Solar. The exterior finish materials include a palette of shiplapped wood siding, through-colored fiber cement panels and stucco. A rooftop parapet hides the solar panels above, while a gutter and site drainage system directs rainwater into an irrigation cistern and dry wells that recharge the groundwater.
Cooking, Dining, Living. Inside, the kitchen, fabricated by Henrybuilt, is located between the indoor and outdoor dining areas. The expansive south-facing sliding door opens to seamlessly connect the spaces, using a retractable awning to provide shade during the summer while still admitting the warming winter sun. The indoor living space continues from the dining areas across to the sunken living area, with a view that returns again to the outside through the corner wall of glass.
Accessible Guest Suite. The design of the first level guest suite provides for both aging in place and guests who regularly visit for extended stays. The patio off the north side of the house affords guests their own private outdoor space, and privacy from the neighbor. Similarly, the second level master suite opens to an outdoor private roof deck.
Light and Access. The wide open interior stair with a glass panel rail leads from the top level down to the well insulated basement. The design of the basement, used as an away/play space, addresses the need for both natural light and easy access. In addition to the open stairwell, light is admitted to the north side of the area with a high performance, Passive House (PHI) certified skylight, covering a six by sixteen foot area. On the south side, a unique roof hatch set flush with the deck opens to reveal a glass door at the base of the stairwell which provides additional light and access from the deck above down to the play space.
Energy. Energy consumption is reduced by the high performance building envelope, high efficiency mechanical systems, and then offset with renewable energy. All windows and doors are made of high performance triple paned glass with thermally broken aluminum frames. The exterior wall assembly employs dense pack cellulose in the stud cavity, a continuous air barrier, and four inches exterior rigid foam insulation. The 10kW rooftop solar electric system provides clean energy production. The final air leakage testing yielded 0.6 ACH 50 - an extremely air tight house, a testament to the well-designed details, progress testing and quality construction. When compared to a new house built to code requirements, this home consumes only 19% of the energy.
Architecture & Energy Consulting: ZeroEnergy Design
Landscape Design: Soren Deniord Design
Paintings: Bernd Haussmann Studio
Photos: Eric Roth Photography
 Stacy Alexander Design + Real Estate
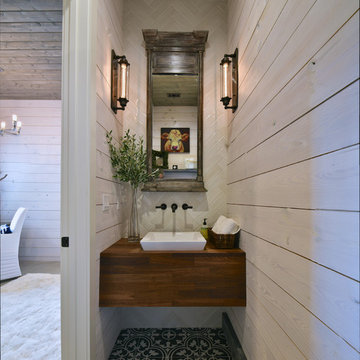
Fire Dance Parade of Homes Texas Hill Country Powder Bath
https://www.hillcountrylight.com

 Tonic Design + Tonic Construction
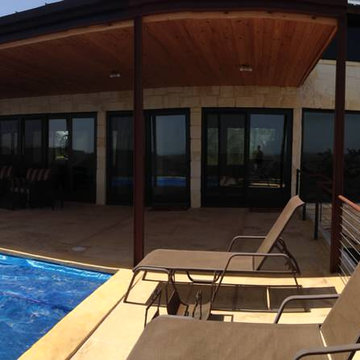
“After living in a two-story, 1914 farmhouse for 30 years, which originally had no insulation, no running water, no electricity, and only the six fireplaces for heat, I was well aware of the limitations of this vernacular housing,” said homeowner John Monroe. “Having a comfortable living environment with reduced consumptive energy usage was appealing. I’ve spent the summer in the new house and beside the absolute beauty of the modern design, knowing that the house remains cool even with its almost full wall of windows makes me feel that the extra efforts to insulate the house and use the geo-thermal system, among other efforts, were well worth it.”
24