
Search results for "Contacts" in Home Design Ideas

 Altius Design Group
Altius Design, Longviews Studios
Walk-in shower - rustic master gray tile porcelain tile walk-in shower idea in Other with a vessel sink, recessed-panel cabinets, dark wood cabinets, marble countertops, an undermount tub and white walls
Walk-in shower - rustic master gray tile porcelain tile walk-in shower idea in Other with a vessel sink, recessed-panel cabinets, dark wood cabinets, marble countertops, an undermount tub and white walls


 Nocatee | Ponte Vedra, Florida
Dream Finders Homes, Las Palmas II, Patio pool
Inspiration for a mediterranean rectangular pool remodel in Jacksonville with a bbq area
Inspiration for a mediterranean rectangular pool remodel in Jacksonville with a bbq area
Find the right local pro for your project

 Beckwith Interiors
Designed by Jamie Beckwith
Photographed by Chip Pankey
Example of a trendy blue tile and matchstick tile powder room design in Nashville with an undermount sink
Example of a trendy blue tile and matchstick tile powder room design in Nashville with an undermount sink

 Patrick Brickman
Home by RS Custom Homes
Photography by Patrick Brickman
Inspiration for a coastal porch remodel in Charleston with decking and a roof extension
Inspiration for a coastal porch remodel in Charleston with decking and a roof extension

 Star Furniture
This "high energy" collection is part of a new category: glamorous transitional. Occasional tables are elegantly styled and feature brass plated metal frames. Added details such as embossed leather, antiqued mirror, and quilted bonded fabric/leather add unique elements to this high style, elegant furniture line.
BUFFET:
Ribbon stripe sapele veneers. Four wrapped doors quilted in white bonded leather with nailhead. Behind each pair of doors is one adjustable/removable shelf, one fully extendable drawer with hand cut-out and one fixed shelf. Left drawer has silverware insert. Right drawer has wrapped pad. Adjustable glides. Anti-tip kit. Caviar finish with gold finish base.
See if it’s ON SALE: https://www.starfurniture.com/current-promotion

 Coats Homes
Open concept kitchen - large transitional galley light wood floor and brown floor open concept kitchen idea in Dallas with shaker cabinets, light wood cabinets, stainless steel appliances, an island, a farmhouse sink, marble countertops, window backsplash and gray countertops



 Brenda Motter Interiors LTD
Photographer: Calgary Photos
Builder: www.timberstoneproperties.ca
Eat-in kitchen - large rustic u-shaped dark wood floor eat-in kitchen idea in Calgary with a farmhouse sink, shaker cabinets, dark wood cabinets, granite countertops, beige backsplash, paneled appliances, an island and travertine backsplash
Eat-in kitchen - large rustic u-shaped dark wood floor eat-in kitchen idea in Calgary with a farmhouse sink, shaker cabinets, dark wood cabinets, granite countertops, beige backsplash, paneled appliances, an island and travertine backsplash

 MA Peterson Design Build, Inc.
Tthe space was opened up to provide generous amounts of light, and wall-to-wall windows and doors were added to create one great dining experience and to allow the outside beauty to come inside. Eyes are immediately drawn to the expansive kitchen island. The custom island was painted a vintage grey with red undertones and distressed to create the perfect look. Throughout the kitchen the custom cabinets and drawers, made by Trademark Wood Products, were painted a soft, warm white. The ends of the island were custom set at the exact height for our homeowner who enjoys baking. The decision to keep the granite honed countertops lighter on the perimeter was made in order to keep the island as a bold statement. Along the outer custom wall of cabinetry incorporated a stylish and functional prep kitchen allowed our homeowners, who also love to entertain, a more useful and expansive space. After doubling the size of our homeowner’s preceding kitchen and adding custom features, baking, entertaining, or a casual night will never be the same as they overlook the backyard views of Minnehaha Creek.
Susan Gilmore Photography
 Alexander Design Group, Inc.
Spacecrafting

Example of a transitional black and white tile multicolored floor powder room design in Minneapolis with recessed-panel cabinets, blue cabinets, white walls, an undermount sink and gray countertops
Example of a transitional black and white tile multicolored floor powder room design in Minneapolis with recessed-panel cabinets, blue cabinets, white walls, an undermount sink and gray countertops

 Jess Cooney Interiors
master bedroom with cozy sitting area
Cottage medium tone wood floor and brown floor bedroom photo in Boston with gray walls
Cottage medium tone wood floor and brown floor bedroom photo in Boston with gray walls

 Soucie Horner, Ltd.
A fresh take on traditional style, this sprawling suburban home draws its occupants together in beautifully, comfortably designed spaces that gather family members for companionship, conversation, and conviviality. At the same time, it adroitly accommodates a crowd, and facilitates large-scale entertaining with ease. This balance of private intimacy and public welcome is the result of Soucie Horner’s deft remodeling of the original floor plan and creation of an all-new wing comprising functional spaces including a mudroom, powder room, laundry room, and home office, along with an exciting, three-room teen suite above. A quietly orchestrated symphony of grayed blues unites this home, from Soucie Horner Collections custom furniture and rugs, to objects, accessories, and decorative exclamationpoints that punctuate the carefully synthesized interiors. A discerning demonstration of family-friendly living at its finest.

Bedroom - mid-sized transitional master carpeted bedroom idea in New York with a standard fireplace, beige walls and a wood fireplace surround

 Miller-Roodell Architects Ltd

Example of a mountain style powder room design in Other with a vessel sink, beige walls, open cabinets and dark wood cabinets
 Haefele Design
Mark Lohman
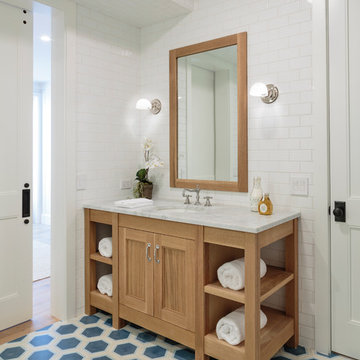
Example of a beach style white tile and subway tile bathroom design in Los Angeles with an undermount sink, light wood cabinets and recessed-panel cabinets
Example of a beach style white tile and subway tile bathroom design in Los Angeles with an undermount sink, light wood cabinets and recessed-panel cabinets

 David Charlez Designs
Space Crafting
Dining room - transitional light wood floor and beige floor dining room idea in Minneapolis with white walls
Dining room - transitional light wood floor and beige floor dining room idea in Minneapolis with white walls


 Studio M Interiors
Scott Amundson Photography
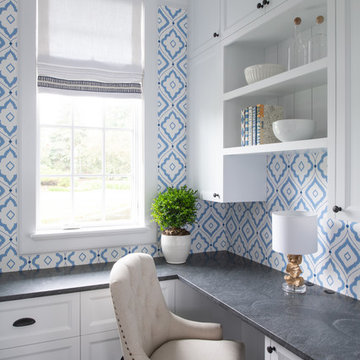
Inspiration for a small transitional built-in desk dark wood floor and brown floor study room remodel in Minneapolis with blue walls
Inspiration for a small transitional built-in desk dark wood floor and brown floor study room remodel in Minneapolis with blue walls
 Revision LLC
Spacecrafting

Mid-sized transitional open concept medium tone wood floor and brown floor living room photo in Minneapolis with beige walls, a wall-mounted tv, no fireplace and a stone fireplace
Mid-sized transitional open concept medium tone wood floor and brown floor living room photo in Minneapolis with beige walls, a wall-mounted tv, no fireplace and a stone fireplace
 MJK Homes, Inc.
Scott Hargis Photo
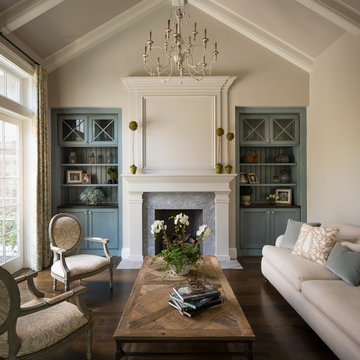
Elegant formal dark wood floor living room photo in San Francisco with beige walls, a standard fireplace and no tv
Elegant formal dark wood floor living room photo in San Francisco with beige walls, a standard fireplace and no tv
47