
Search results for "Contacts" in Home Design Ideas
 Fredman Design Group

Built-in shelving and benches create a simple, yet cozy vignette in the back corner of the room.
Not only did the designers strive for a clean design throughout the gallery, but also continued the theme through to the adjoining wine cellar and tasting room, office area and full bath. The home office is enclosed by bright yellow shelving and custom desk space by Neff, as well as a “secret” door that doubles as another surface on which to hang art.

 Lee Meier Interiors
Design Firm - Lee Meier Interiors
When a client asks for a fun, bold design for their girls room, the possibilities are endless! We had the walls painted to resemble watercolor and marble. The black and white mirrored prints are of safari animals. The turquoise chandelier above the bed is every girls dream. We added a shag rug, but kept in neutral as well as the bedding and two turtle stools are the perfect whimsical accessory for this space.

 Clay Decor, LLC
Custom designed tile mural made by hand, approximately 41 x 28 inches. Leilani Ellipse, custom 4-part surround, custom rounded-over molding, Gothic Border, and Chair Rail. All in Earthly Plum and Buttercream glazes. Leilani Ellipse and Gothic Border design commissioned for this project specifically.
Photo by Peter Rymwid, tile layout by Ann Romano (Stone and Tile Emporium), Peter Salerno kitchens.
Find the right local pro for your project


 Coats Homes
Large transitional galley light wood floor and beige floor open concept kitchen photo in Dallas with white cabinets, an island, shaker cabinets, quartzite countertops, multicolored backsplash, stone slab backsplash and stainless steel appliances
 Brandon Architects, Inc.
Ryan Garvin

Inspiration for a transitional formal light wood floor living room remodel in Orange County with blue walls, a standard fireplace, a stone fireplace and a wall-mounted tv
Inspiration for a transitional formal light wood floor living room remodel in Orange County with blue walls, a standard fireplace, a stone fireplace and a wall-mounted tv

Sponsored
Delaware, OH

Buckeye Basements, Inc.
Central Ohio's Basement Finishing ExpertsBest Of Houzz '13-'21
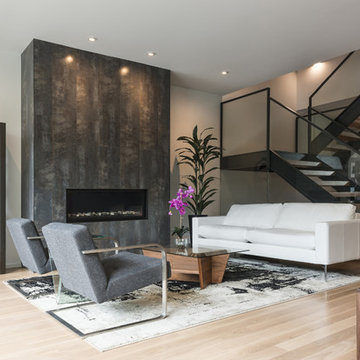


 BBH Design Studio
BBH Design Studio is an Design company directed by Debbie Flicki, Hani Flicki and Sete Bassan based in South Florida.
best interior design, design ideas, miami design ideas, Florida design, Florida Interior designers, BBH Design Studio - A elegant, bold and comfortable interior design project in Hollywood, Florida.
Interior Design, Interiors, Design, Miami Interior
Designers, Miami Designers, Decorators,
Miami Decorators, Miami's Best interior designers, Miami's best decorators, Modern design, Miami modern,
Contemporary Interior Designers,
Modern Interior Designers,
Coco Plum Interior Designers,
Sunny Isles Interior Designers,
BBH Design Studio,
South Florida designers,
Best Miami Designers,
Miami interiors,
Miami décor,
Miami Beach Designers,
Best Miami Interior Designers,
Miami Beach Interiors,
Luxurious Design in Miami,
Top designers,
Deco Miami,
Luxury interiors,
Miami Beach Luxury Interiors,
Miami Interior Design,
Miami Interior Design Firms,
Beach front,
Top Interior Designers,
top décor,
Top Miami Decorators,
Miami luxury condos,
modern interiors,
Modern,
Pent house design,
white interiors,
Top Miami Interior Decorators,
Top Miami Interior Designers,
Modern Designers in Miami.
Miami Modern Design, Contemporary, architecture, Modern architecture, modern miami
architecture, Florida, Miami Modern, Miami Modern Interior Designers, Contemporary designers,

 DeGraffenreid Photography
Example of a large mountain style formal and open concept living room design in New York with a standard fireplace, a stone fireplace and no tv

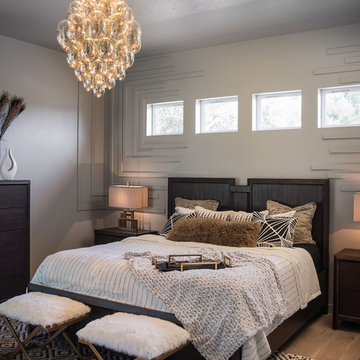

Example of a mid-sized trendy u-shaped dark wood floor enclosed kitchen design in Chicago with an undermount sink, flat-panel cabinets, medium tone wood cabinets, an island, solid surface countertops, beige backsplash, stone slab backsplash and stainless steel appliances


 JMDG Architecture | Planning + Interiors
Photos by Giovanni Photography
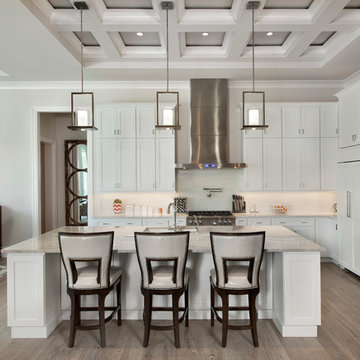
Example of a large transitional l-shaped light wood floor open concept kitchen design in Miami with an undermount sink, white cabinets, quartzite countertops, white backsplash, subway tile backsplash, stainless steel appliances, an island and shaker cabinets
Example of a large transitional l-shaped light wood floor open concept kitchen design in Miami with an undermount sink, white cabinets, quartzite countertops, white backsplash, subway tile backsplash, stainless steel appliances, an island and shaker cabinets
 Goggans Architecture & Interiors
Photography by Rebecca Lehde

Large trendy open concept concrete floor game room photo in Charleston with white walls and a wall-mounted tv
Large trendy open concept concrete floor game room photo in Charleston with white walls and a wall-mounted tv
 Danes Custom Homes
Danes Custom Homes

Inspiration for a timeless beige tile powder room remodel in Dallas with an undermount sink and beige cabinets
Inspiration for a timeless beige tile powder room remodel in Dallas with an undermount sink and beige cabinets
 William Quarles Photography
Photography by William Quarles
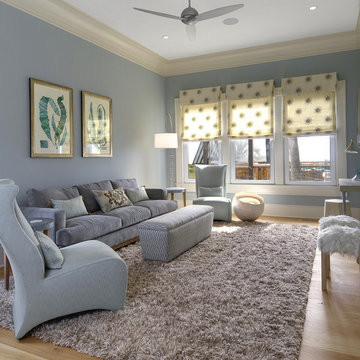
Trendy family room photo in Charleston with blue walls
Trendy family room photo in Charleston with blue walls



 Janet Mesic Mackie Photographer
Design: RHS Interiors + Design
©Janet Mesic Mackie

Transitional bathroom photo in Chicago with an undermount sink, recessed-panel cabinets, black cabinets and gray walls
Transitional bathroom photo in Chicago with an undermount sink, recessed-panel cabinets, black cabinets and gray walls
 User

UserInspiration for a huge timeless carpeted enclosed dining room remodel in Boston with green walls, a standard fireplace and a brick fireplace
55