
Search results for "Contacts" in Home Design Ideas

 SAGA Realty & Construction
Large transitional u-shaped dark wood floor open concept kitchen photo in Other with a farmhouse sink, raised-panel cabinets, blue cabinets, white backsplash, stainless steel appliances, an island, granite countertops and mosaic tile backsplash
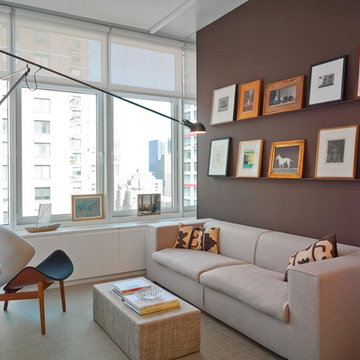
 Adrian Wilson interior photography, NY
Adrian Wilson
Inspiration for a contemporary living room remodel in New York with brown walls
Inspiration for a contemporary living room remodel in New York with brown walls

 John McClain Design
The formal living room features a custom gray Hollywood Regency style sofa from Gilded Home. Barbara Barry Chairs with textured white fabric, antique mirrored coffee table with walnut trim and carved white wool area rug provide texture and interest. Etched metal wall art in shades of gold and silver are accented by the pillows on the sofa.
Stephen Allen Photography
Find the right local pro for your project

 Eminent Interior Design
In this Minneapolis, MN Townhome the open concept Living Room had to blend with all the surrounding spaces while serving as a more formal seating area for guests. Brandi Hagen of Eminent Interior Design used two different sofas with similar fabrics along with a pair of matching armchairs to create the seating arrangement. Using beige and gray as the backgrounds for this Living Room, shades of green and blue were accented in the rug, pillows, artwork and fireplace accent wall. The over scaled stripe rug acts as an anchor to the room by pulling together the seating arrangement and defining the space in this open floor plan.
Troy Thies Photography

 Jim Schmid Photography
Jim Schmid Photography
Living room - traditional formal light wood floor living room idea in Charlotte with blue walls and a standard fireplace
Living room - traditional formal light wood floor living room idea in Charlotte with blue walls and a standard fireplace

 Walls n Effects
Venetian Plaster
Mid-sized trendy open concept family room photo in Orange County with white walls, a wall-mounted tv, a ribbon fireplace and a concrete fireplace
Mid-sized trendy open concept family room photo in Orange County with white walls, a wall-mounted tv, a ribbon fireplace and a concrete fireplace
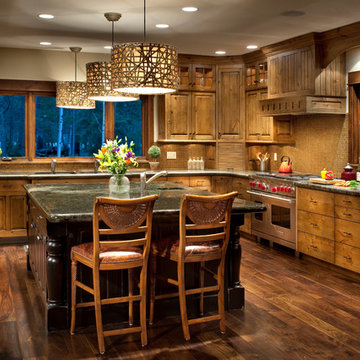
 North Country Builders, Inc.
Peter Gibeon Photography
Mountain style u-shaped dark wood floor kitchen photo in Other with a double-bowl sink, raised-panel cabinets, medium tone wood cabinets, granite countertops, brown backsplash, mosaic tile backsplash, stainless steel appliances and an island
Mountain style u-shaped dark wood floor kitchen photo in Other with a double-bowl sink, raised-panel cabinets, medium tone wood cabinets, granite countertops, brown backsplash, mosaic tile backsplash, stainless steel appliances and an island

Sponsored
Delaware, OH

Buckeye Basements, Inc.
Central Ohio's Basement Finishing ExpertsBest Of Houzz '13-'21

 CBI Design Professionals, Inc.
The mud room in this Bloomfield Hills residence was a part of a whole house renovation and addition, completed in 2016. Directly adjacent to the indoor gym, outdoor pool, and motor court, this room had to serve a variety of functions. The tile floor in the mud room is in a herringbone pattern with a tile border that extends the length of the hallway. Two sliding doors conceal a utility room that features cabinet storage of the children's backpacks, supplies, coats, and shoes. The room also has a stackable washer/dryer and sink to clean off items after using the gym, pool, or from outside. Arched French doors along the motor court wall allow natural light to fill the space and help the hallway feel more open.

 New Stone Age
Inspiration for a contemporary galley kitchen remodel in Miami with flat-panel cabinets, medium tone wood cabinets, white backsplash, stainless steel appliances, an island and stone slab backsplash
 ddcnycla

Example of a trendy dark wood floor bathroom design in New York with a trough sink, open cabinets, white cabinets and white walls
 Indivar Sivanathan
INTERIOR DESIGN: Martin-Richards Interior Designer
PHOTO: Indivar Sivanathan Photo & Design

Example of an ornate carpeted bedroom design in San Francisco with white walls
Example of an ornate carpeted bedroom design in San Francisco with white walls




 Mary Shipley Interiors
The Mermaid Room: Whimsical mermaids swirl overhead, neutral walls allow ocean inspired colors to shine through.
Photo by: Wes Kroninger
Bedroom - mid-sized traditional carpeted and beige floor bedroom idea in Columbus with no fireplace and yellow walls
Bedroom - mid-sized traditional carpeted and beige floor bedroom idea in Columbus with no fireplace and yellow walls

 PHX Architecture
Werner Segarra Photography
Tuscan single front door photo in Los Angeles with white walls and a glass front door
Tuscan single front door photo in Los Angeles with white walls and a glass front door

 Abramson Architects
Flat panel cabinets feature modern pulls.
Photo: Roger Davies
Eat-in kitchen - large contemporary single-wall porcelain tile and gray floor eat-in kitchen idea in Los Angeles with flat-panel cabinets, gray cabinets, an undermount sink, stainless steel countertops, metallic backsplash, metal backsplash and paneled appliances
Eat-in kitchen - large contemporary single-wall porcelain tile and gray floor eat-in kitchen idea in Los Angeles with flat-panel cabinets, gray cabinets, an undermount sink, stainless steel countertops, metallic backsplash, metal backsplash and paneled appliances

 Purlieu Landscapes Design + Build
Wood work by: Ferreira Inc.
Photographed by: Lisa Maksoudian
Trendy backyard concrete paver and rectangular pool photo in San Luis Obispo
Trendy backyard concrete paver and rectangular pool photo in San Luis Obispo


 Nifelle Design - Fine Interiors
© David Papazian
Transitional gender-neutral dark wood floor nursery photo in Portland with yellow walls
Transitional gender-neutral dark wood floor nursery photo in Portland with yellow walls

 Oakbridge Timberframing
Example of a country red two-story exterior home design in Columbus with a gambrel roof

 Herlong Architects
Island style u-shaped eat-in kitchen photo in Charleston with an undermount sink, shaker cabinets, white cabinets and stainless steel appliances
53