
Search results for "Contained dose" in Home Design Ideas



 Pool Time Pool & Spa
Close-up of spa interior surface - StoneScapes Aqua Blue Pebble with Teal Glass.
Mid-sized trendy backyard stone and rectangular home design photo in Sacramento
Mid-sized trendy backyard stone and rectangular home design photo in Sacramento

 Laidlaw Schultz architects
The project’s starting point was to understand the building’s original post and beam structure and to use that internal logic to formulate a sympathetic remodel. With an emphasis on the upper back unit, the owner’s private residence within this recently purchased Edward Killingsworth triplex, the first order of business was to strip the excess out and to return the complex to something that resembled the original. With a limited budget, the tact was to restore where possible, and to insert where needed, but always with a sympathetic eye. The kitchen quickly became the primary focus and it was soon realized that by removing the division between the existing galley and family room that the essence of the structural system could be revealed. Once opened the datum of the layered beams was adhered to with the kitchen reinforcing this overhead water line. The primary internal wall was then highlighted with a new wood veneer with the refrigerator recessed (borrowing a bit of space from the master closet) and the existing heater chromed.
Find the right local pro for your project
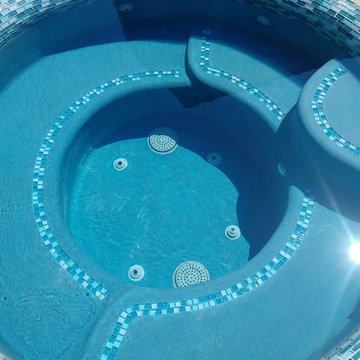
 Your Pool Builder Livingston
Livingston TX swimming pool project featuring customized spa attached to a colored plaster pool with rock water features, from Your Pool Builder Livingston TX



 Made New Home Services, LLC
Newly Finished Basement. Added a movie tiered movie theatre room, office, living space and a conforming bedroom.
Large trendy look-out vinyl floor and beige floor basement photo in Kansas City with a home theater, white walls, a hanging fireplace and a plaster fireplace
Large trendy look-out vinyl floor and beige floor basement photo in Kansas City with a home theater, white walls, a hanging fireplace and a plaster fireplace

 Kuche+Cucina
A new boutique condominium building with only 29 residences in one of the most charming residential enclaves in Manhattan: 40 East End Avenue. In this dynamic collaboration with Gerner Kronick & Valcarel Architects and Deborah Berke Partners, Lightstone Group transcends the condominium status quo with the curated creation of nuanced individual residences designed to be true homes.
The custom high-gloss lacquer painted Italian kitchen cabinetry, by Pedini, is complemented with hand-selected Italian Arabescato Cervaiole marble slabs. Upper cabinet doors feature a unique woven metal mesh panel and bevelled trim, adding a refined pattern to the kitchen composition. The state-of-the-art appliances by Gaggenau and the substantial kitchen island are as vital to cooking as they are to entertaining.
The master bathroom, featuring a 6 foot soaking tub, walk-in shower and private water closet, is clad in Arabescato Cervaiole marble in a high-honed finish, complemented by fluted mirrored glass panels, Pedini custom Italian vanity and Waterworks Henry fixtures in polished nickel.




 Star-Doors com LLC
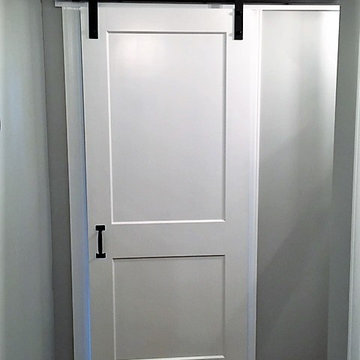
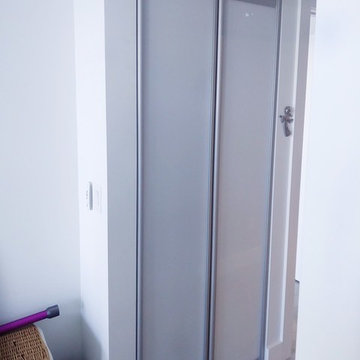
Pivot doors for linen closet. Doors made with laminated clear white glass lites.
Reach-in closet - mid-sized modern reach-in closet idea in Miami
Reach-in closet - mid-sized modern reach-in closet idea in Miami
 Linda Allen Designs, Inc. / Live Anywhere, Inc.
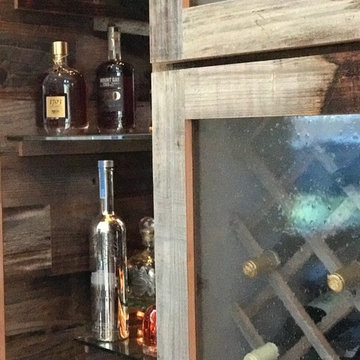
Example of a small mountain style single-wall home design design in Las Vegas with glass-front cabinets, light wood cabinets and glass countertops
 Holland & Knapp Construction
Erin Feinblatt & Zachary Knapp

Example of a mid-sized beach style dark wood floor single front door design in San Luis Obispo with metallic walls and a medium wood front door
Example of a mid-sized beach style dark wood floor single front door design in San Luis Obispo with metallic walls and a medium wood front door
 The Stucco Doctors
Designed by Scott Roberts 908-451-6256
Installed by The Stucco Doctor
stuccodoctor.net
Elegant wine cellar photo in New York
Elegant wine cellar photo in New York
 The Nielsen Collection
Christi Nielsen Photography
Inspiration for a mid-sized modern master black tile and mosaic tile porcelain tile and white floor alcove shower remodel in Dallas with a one-piece toilet, gray walls, a pedestal sink and a hinged shower door
Inspiration for a mid-sized modern master black tile and mosaic tile porcelain tile and white floor alcove shower remodel in Dallas with a one-piece toilet, gray walls, a pedestal sink and a hinged shower door
 Bespoke Decor

Cabinet detail. JD Urban Photography
Eat-in kitchen - large eclectic l-shaped medium tone wood floor eat-in kitchen idea in Boston with a double-bowl sink, beaded inset cabinets, red cabinets, laminate countertops, gray backsplash, white appliances and an island
Eat-in kitchen - large eclectic l-shaped medium tone wood floor eat-in kitchen idea in Boston with a double-bowl sink, beaded inset cabinets, red cabinets, laminate countertops, gray backsplash, white appliances and an island

 Ahmed Hassanen
LIFE KITCHEN
When it’s time to use green as a basic ingredient in the kitchen fronts you should only as a designer have the enough Courage & Daring to do that and you have to do it skillfully and wisely, GREEN Means LIFE .


 Atlanta Life Style
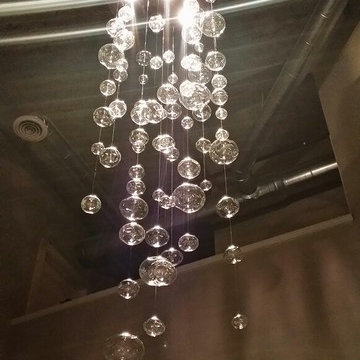
Bubble jelly fish chandelier 8 ft long on 24 ft high ceilings.
Atlanta Lifestyles Interiors and frunishing
Inspiration for a contemporary living room remodel in Atlanta
Inspiration for a contemporary living room remodel in Atlanta
 Designers i

Mountain style black tile, blue tile, gray tile and stone tile cement tile floor bathroom photo in Albuquerque with black walls


18