
Search results for "Contained" in Home Design Ideas
 Christensen Landscape Services
Donna Christensen
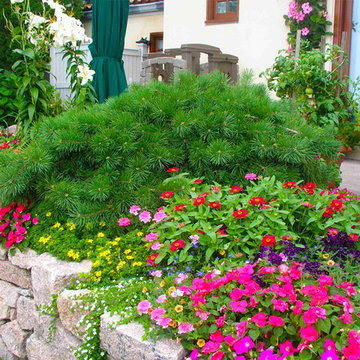
This is an example of a traditional landscaping in Bridgeport.
This is an example of a traditional landscaping in Bridgeport.

 Antonio Martins Interior Design
Country house pantry and bar. Walls covered with burlap are a perfect background for vintage working table that is transformed into counter. Floating shelves are made out of antique oak barn wood. antique portrait looks over the space.
photo by Drew Kellly
Find the right local pro for your project
 nana

nanaCustom Shipping Container house, designed by Collective Office & Jeff Klymson.
Inspiration for a mid-sized modern black one-story mixed siding flat roof remodel in Milwaukee
Inspiration for a mid-sized modern black one-story mixed siding flat roof remodel in Milwaukee

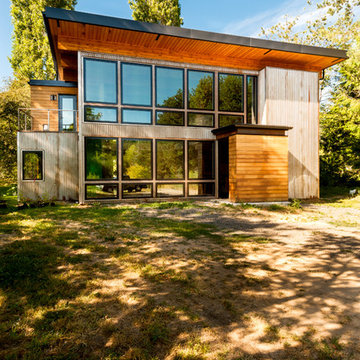
 Coates Design Architecture + Interiors
Container House exterior
Inspiration for a mid-sized industrial gray two-story metal flat roof remodel in Seattle with a mixed material roof
Inspiration for a mid-sized industrial gray two-story metal flat roof remodel in Seattle with a mixed material roof
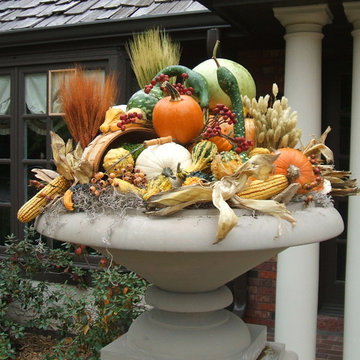




 Cording Landscape Design
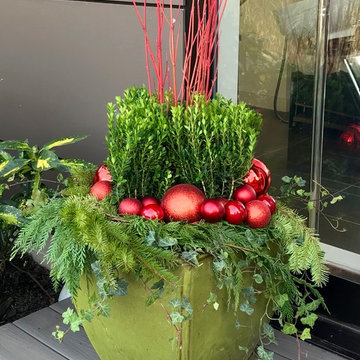
A shallow concrete urn from Campania International is perched on an 18" curved granite seatwall with a 3" bluestone cap. Filled for the holidays and winter season, they bring a touch of color in an otherwise dreary winter landscape.

 Olander Garden Design
Olander Garden Design
Inspiration for a contemporary backyard landscaping in Seattle for winter.
Inspiration for a contemporary backyard landscaping in Seattle for winter.
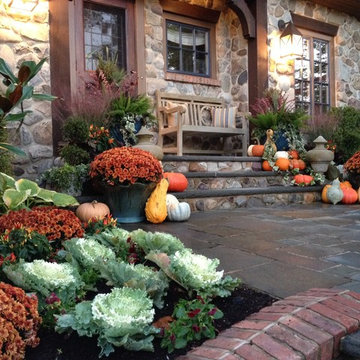

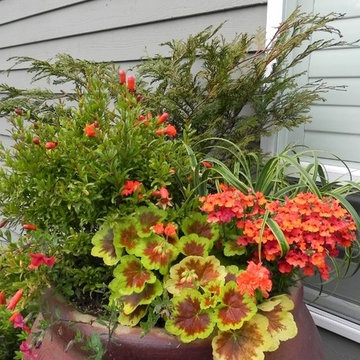
 Sublime Garden Design, LLC
Sublime Garden Design
This is an example of an eclectic landscaping in Seattle.
This is an example of an eclectic landscaping in Seattle.
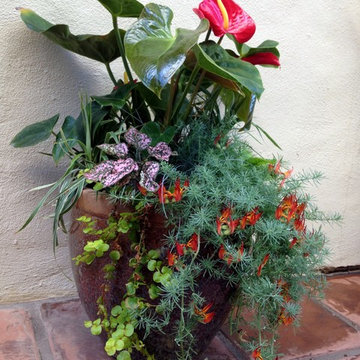
 Living Gardens Landscape Design
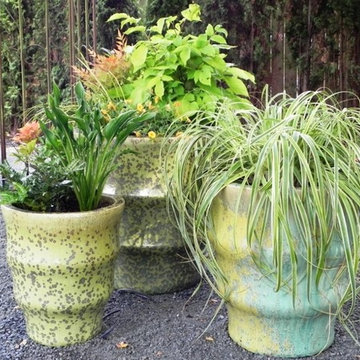
Shady side yard container plantings
This is an example of a traditional landscaping in Orange County.
This is an example of a traditional landscaping in Orange County.
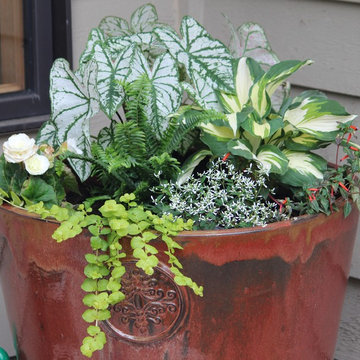
 Garden Stories
Shade container garden with Hosta, Cladaium, Creeping Jenny, Diamond Frost Euphorbia, Begonia, and Cigar plant
Photo of a shade landscaping in Minneapolis for summer.
Photo of a shade landscaping in Minneapolis for summer.

 Christy Webber Landscapes
With amazing city views, its hard not to want to spend all your time living outside. With this design, you can. In one corner you have planters packed with seasonal vegetables that can be picked, rinsed and served, all within about 10 footsteps. Want some protein with that? No problem. The outdoor kitchen is set to feed a crowd, all while engaging friends over the bar, and into the dining area. Here, with built-in retractable pergola canopies, you can control your environment to whatever shade, sun, or night sky setting you desire. And then, when you can eat no more, kick-back and relax in the comfy, heated lounge seating area.
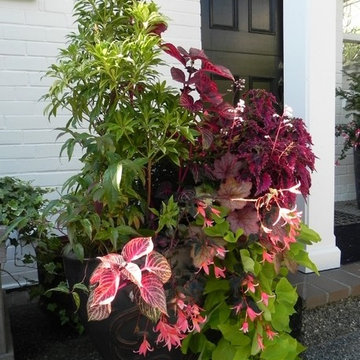





 Carrick Custom Home Design
Courtesy of McEwan Custom Homes - Joe Carrick Designed the open space of the floor plan. Play room was designed by others.
Elegant gender-neutral carpeted playroom photo in Salt Lake City
Elegant gender-neutral carpeted playroom photo in Salt Lake City

 Stalburg Design
Today's pantries are functional and gorgeous! Our custom pantry creates ample space for every day appliances to be kept out of sight, with easy access to bins and storage containers. Undercounter LED lighting allows for easy night-time use as well.

 Cuppett Kilpatrick Architecture + Interior Design
Ryann Ford
Farmhouse single front door photo in Austin with a black front door
Farmhouse single front door photo in Austin with a black front door
61