
Search results for "Container contact" in Home Design Ideas

 OLSON LEWIS + Architects
This New England home has the essence of a traditional home, yet offers a modern appeal. The home renovation and addition involved moving the kitchen to the addition, leaving the resulting space to become a formal dining and living area.
The extension over the garage created an expansive open space on the first floor. The large, cleverly designed space seamlessly integrates the kitchen, a family room, and an eating area.
A substantial center island made of soapstone slabs has ample space to accommodate prepping for dinner on one side, and the kids doing their homework on the other. The pull-out drawers at the end contain extra refrigerator and freezer space. Additionally, the glass backsplash tile offers a refreshing luminescence to the area. A custom designed informal dining table fills the space adjacent to the center island.
Paint colors in keeping with the overall color scheme were given to the children. Their resulting artwork sits above the family computers. Chalkboard paint covers the wall opposite the kitchen area creating a drawing wall for the kids. Around the corner from this, a reclaimed door from the grandmother's home hangs in the opening to the pantry. Details such as these provide a sense of family and history to the central hub of the home.
Builder: Anderson Contracting Service
Interior Designer: Kristina Crestin
Photographer: Jamie Salomon

 The Container Store Custom Closets
Stock up on space. Available only at The Container Store, this Elfa Classic White Walk-In Pantry with Door & Wall Rack features incredibly strong and completely adjustable Ventilated Shelves and a bank of Mesh Drawers in various depths. The Shelves are ideal for storing and displaying canisters, cookbooks, pantry staples and appliances – including your heaviest mixer. Elfa Mesh Drawers and a Gliding Tiered Shelf can be used for everything from snacks and spices to linens and canned goods. The Elfa Mesh Door & Wall Rack installs in minutes and puts everything from spices to oils and snacks at your fingertips. This solution is designed for a 6’3” x 4’ space with an 8’ door. If this won't work for you, please contact us so we can design the perfect solution for you with our free service!


Find the right local pro for your project

 Fredman Design Group
Designers gave the house a wood-and-steel façade that blends traditional and industrial elements.Photography by Eric Hausman
Designers gave the house a wood-and-steel façade that blends traditional and industrial elements. This home’s noteworthy steel shipping container construction material, offers a streamlined aesthetic and industrial vibe, with sustainable attributes and strength. Recycled shipping containers are fireproof, impervious to water and stronger than traditional building materials. Inside, muscular concrete walls, burnished cedar beams and custom oak cabinetry give the living spaces definition, decorative might, and storage and seating options.
For more than 40 years, Fredman Design Group has been in the business of Interior Design. Throughout the years, we’ve built long-lasting relationships with our clients through our client-centric approach. When creating designs, our decisions depend on the personality of our clients—their dreams and their aspirations. We manifest their lifestyle by incorporating elements of design with those of our clients to create a unique environment, down to the details of the upholstery and accessories. We love it when a home feels finished and lived in, with various layers and textures.
While each of our clients and their stories has varied over the years, they’ve come to trust us with their projects—whether it’s a single room to the larger complete renovation, addition, or new construction.
They value the collaborative team that is behind each project, embracing the diversity that each designer is able to bring to their project through their love of art, travel, fashion, nature, history, architecture or film—ultimately falling in love with the nurturing environments we create for them.
We are grateful for the opportunity to tell each of clients’ stories through design. What story can we help you tell?
Call us today to schedule your complimentary consultation - 312-587-9184

 Regenesis Ecological Design
Upright COR-TEN planters bloom brightly with Sedum tetractinum 'Coral Reef', bringing a bit of sunshine into this small courtyard.
Example of a small minimalist courtyard concrete patio container garden design in Other with an awning
Example of a small minimalist courtyard concrete patio container garden design in Other with an awning

 MSA ARCHITECTURE + INTERIORS
MSAOFSA.COM

Inspiration for a large mediterranean master orange tile and ceramic tile travertine floor and beige floor freestanding bathtub remodel in Austin with recessed-panel cabinets, brown cabinets, a vessel sink and onyx countertops
Inspiration for a large mediterranean master orange tile and ceramic tile travertine floor and beige floor freestanding bathtub remodel in Austin with recessed-panel cabinets, brown cabinets, a vessel sink and onyx countertops

 Holly Phillips @ The English Room
Hallway - mid-sized traditional dark wood floor hallway idea in Charlotte with blue walls


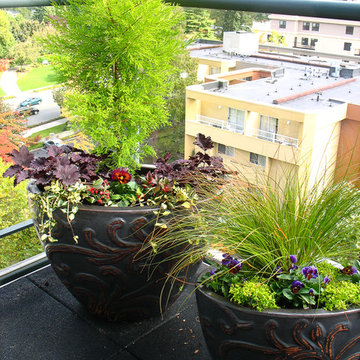
 Le jardinet
Fall and winter container gardens
Le jardinet
This is an example of a landscaping in Seattle.
This is an example of a landscaping in Seattle.
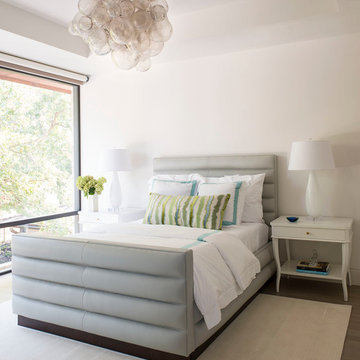
 Denise McGaha Interiors
Suggested products do not represent the products used in this image. Design featured is proprietary and contains custom work.
(Dan Piassick, Photographer)

 Highmark Builders
Landmark Photography
Transitional dark wood floor dining room photo in Minneapolis with white walls
Transitional dark wood floor dining room photo in Minneapolis with white walls

 Fredman Design Group
Designers gave the house a wood-and-steel façade that blends traditional and industrial elements.Photography by Eric Hausman
Designers gave the house a wood-and-steel façade that blends traditional and industrial elements. This home’s noteworthy steel shipping container construction material, offers a streamlined aesthetic and industrial vibe, with sustainable attributes and strength. Recycled shipping containers are fireproof, impervious to water and stronger than traditional building materials. Inside, muscular concrete walls, burnished cedar beams and custom oak cabinetry give the living spaces definition, decorative might, and storage and seating options.
For more than 40 years, Fredman Design Group has been in the business of Interior Design. Throughout the years, we’ve built long-lasting relationships with our clients through our client-centric approach. When creating designs, our decisions depend on the personality of our clients—their dreams and their aspirations. We manifest their lifestyle by incorporating elements of design with those of our clients to create a unique environment, down to the details of the upholstery and accessories. We love it when a home feels finished and lived in, with various layers and textures.
While each of our clients and their stories has varied over the years, they’ve come to trust us with their projects—whether it’s a single room to the larger complete renovation, addition, or new construction.
They value the collaborative team that is behind each project, embracing the diversity that each designer is able to bring to their project through their love of art, travel, fashion, nature, history, architecture or film—ultimately falling in love with the nurturing environments we create for them.
We are grateful for the opportunity to tell each of clients’ stories through design. What story can we help you tell?
Call us today to schedule your complimentary consultation - 312-587-9184


 Elliott Architects
Trent Bell

Patio container garden - transitional backyard gravel patio container garden idea in Other with no cover
Patio container garden - transitional backyard gravel patio container garden idea in Other with no cover

 Fergus Garber Architects
Example of a minimalist built-in desk gray floor, wood ceiling and wood wall home office design in San Francisco
 The Container Store Custom Closets
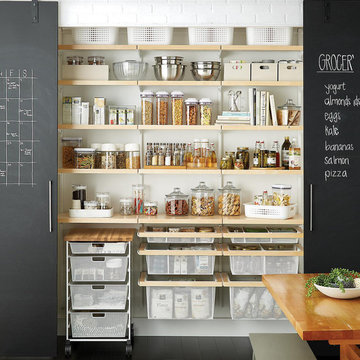
Available only at The Container Store, this Elfa Décor 6’ Pantry in Birch features incredibly strong and completely adjustable Shelves and a bank of Mesh Drawers in various depths. The Shelves are ideal for storing and displaying canisters, cookbooks, appliances and pantry staples. The Hanging Mesh Drawers can be used for everything from snacks and spices to linens and canned goods. The White Elfa Mesh Kitchen Cart has a butcher block top, four drawers and casters. Simply roll it out when you need a prep station or extra storage. This solution is designed for a space at least 75” wide. If this won't work for you, please contact us so we can design the perfect solution for you with our free service!


 Fredman Design Group
Designers gave the house a wood-and-steel façade that blends traditional and industrial elements.Photography by Eric Hausman
Designers gave the house a wood-and-steel façade that blends traditional and industrial elements. This home’s noteworthy steel shipping container construction material, offers a streamlined aesthetic and industrial vibe, with sustainable attributes and strength. Recycled shipping containers are fireproof, impervious to water and stronger than traditional building materials. Inside, muscular concrete walls, burnished cedar beams and custom oak cabinetry give the living spaces definition, decorative might, and storage and seating options.
For more than 40 years, Fredman Design Group has been in the business of Interior Design. Throughout the years, we’ve built long-lasting relationships with our clients through our client-centric approach. When creating designs, our decisions depend on the personality of our clients—their dreams and their aspirations. We manifest their lifestyle by incorporating elements of design with those of our clients to create a unique environment, down to the details of the upholstery and accessories. We love it when a home feels finished and lived in, with various layers and textures.
While each of our clients and their stories has varied over the years, they’ve come to trust us with their projects—whether it’s a single room to the larger complete renovation, addition, or new construction.
They value the collaborative team that is behind each project, embracing the diversity that each designer is able to bring to their project through their love of art, travel, fashion, nature, history, architecture or film—ultimately falling in love with the nurturing environments we create for them.
We are grateful for the opportunity to tell each of clients’ stories through design. What story can we help you tell?
Call us today to schedule your complimentary consultation - 312-587-9184
 The Container Store Custom Closets
Make space for everything, including your car! Available only at The Container Store, this Elfa Utility Garage & Planting Solution features Elfa Ventilated Shelving for easy-to-access storage of gardening items, and a sturdy, all-purpose Utility Board includes Trays and Hooks for tools, gadgets, seeds and more. Elfa Mesh Drawers keep items of all sizes categorized and organized safely. The extended Track features specialized hooks for holding shovels, rakes, hoses and ladders. All Elfa components are adjustable, so the solution is completely flexible. This solution is designed for a space at least 99" wide. If this won't work for your space, please contact us so we can design the perfect solution for you.

 Crossville Studios
CAPCO's DUE 2 series Halo by Del Conca
2cm thick porcelain pavers
Inspiration for a tile patio container garden remodel in Denver
Inspiration for a tile patio container garden remodel in Denver
7