
Search results for "Container tops" in Home Design Ideas

 ReVision Design + Build
WINNER OF THE 2017 SOUTHEAST REGION NATIONAL ASSOCIATION OF THE REMODELING INDUSTRY (NARI) CONTRACTOR OF THE YEAR (CotY) AWARD FOR BEST KITCHEN OVER $150k |
© Deborah Scannell Photography

 Structure Home
Set upon an oversized and highly sought-after creekside lot in Brentwood, this two story home and full guest home exude a casual, contemporary farmhouse style and vibe. The main residence boasts 5 bedrooms and 5.5 bathrooms, each ensuite with thoughtful touches that accentuate the home’s overall classic finishes. The master retreat opens to a large balcony overlooking the yard accented by mature bamboo and palms. Other features of the main house include European white oak floors, recessed lighting, built in speaker system, attached 2-car garage and a laundry room with 2 sets of state-of-the-art Samsung washers and dryers. The bedroom suite on the first floor enjoys its own entrance, making it ideal for guests. The open concept kitchen features Calacatta marble countertops, Wolf appliances, wine storage, dual sinks and dishwashers and a walk-in butler’s pantry. The loggia is accessed via La Cantina bi-fold doors that fully open for year-round alfresco dining on the terrace, complete with an outdoor fireplace. The wonderfully imagined yard contains a sparkling pool and spa and a crisp green lawn and lovely deck and patio areas. Step down further to find the detached guest home, which was recognized with a Decade Honor Award by the Los Angeles Chapter of the AIA in 2006, and, in fact, was a frequent haunt of Frank Gehry who inspired its cubist design. The guest house has a bedroom and bathroom, living area, a newly updated kitchen and is surrounded by lush landscaping that maximizes its creekside setting, creating a truly serene oasis.
 ritterretreat
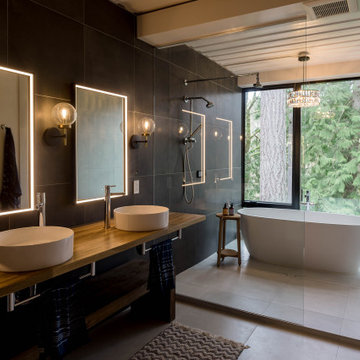
Luxury bathroom with soaking tub, vessel sinks, and electric mirrors.
Example of a large urban master black tile ceramic tile, gray floor and double-sink freestanding bathtub design in Seattle with open cabinets, black walls, a vessel sink, wood countertops and a floating vanity
Example of a large urban master black tile ceramic tile, gray floor and double-sink freestanding bathtub design in Seattle with open cabinets, black walls, a vessel sink, wood countertops and a floating vanity
Find the right local pro for your project

 b Architecture Studio
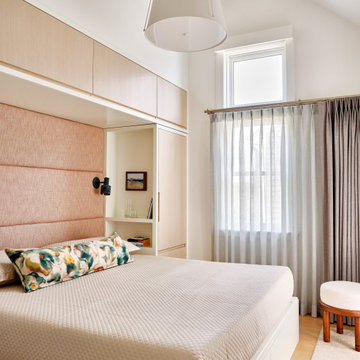
Custom built-in bed and storage
Bedroom - mid-sized coastal master light wood floor, beige floor and vaulted ceiling bedroom idea in Boston with white walls
Bedroom - mid-sized coastal master light wood floor, beige floor and vaulted ceiling bedroom idea in Boston with white walls

 Rikki Snyder
Terrace
Design Team: Rottet Studio
Photo: Rikki Snyder © 2015 Houzz
Trendy patio photo in New York
Trendy patio photo in New York
 User
This large basket mounted in a pot is full right away because you plant through the sides as well as in the top (kinsmangarden.com). They are planted with coleus and snake plants. Pamela Crawford designed and photographed the planter in Boca Raton, FL. See over 500 photos of container gardens on her website at pamela-crawford.com. Pamela designs landscapes throughout Palm Beach County, FL, including Boca Raton, Delray Beach, the town of Palm Beach, Palm Beach Gardens, Jupiter, and Wellington.


 Patrice Rios Design
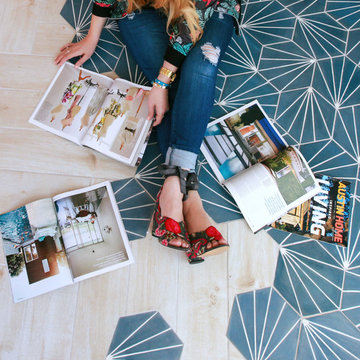
Shipping container studio in East Austin.
Photo by Julie Holder. Custom designed wall paper. Floating shelves. Mixed tile and wood flooring design. Workspace. Modern office design. Day bed in shipping container. Bohemian still pouf seating. Suspended pendant light.

 Verdant View, LLC
A series of garden rooms create private, intimate spaces while preserving views on the terraces of a Manhattan penthouse.
Photo credit: Andre Baranowski


 Kountry Kraft
Pull out shelves provide fantastic pantry organization!
Kitchen Designed by Galen Clemmer of Kountry Kraft
Inspiration for an industrial l-shaped kitchen pantry remodel in Philadelphia with white cabinets and an island
Inspiration for an industrial l-shaped kitchen pantry remodel in Philadelphia with white cabinets and an island

 Oak & Linen Interiors
Laundry room - contemporary l-shaped gray floor laundry room idea in Seattle with a farmhouse sink, flat-panel cabinets, white cabinets, white backsplash, beige walls and white countertops

 Haver & Skolnick LLC Architects
Teak rockers provide a welcome resting spot.
Robert Benson Photography
Huge classic stone front porch idea in New York with a roof extension
Huge classic stone front porch idea in New York with a roof extension



 Toulmin Kitchen & Bath
This kitchen also contains Sub Zero stainless steel appliances and a Kohler Whitehaven apron-front sink.
Photography: Lance Holloway
Example of a classic kitchen design in Birmingham
Example of a classic kitchen design in Birmingham

 Encore Construction
Beach style medium tone wood floor dutch front door photo in Boston with white walls and a blue front door

 Gallery KBNY
The owner of this historic and landmarked town-home renovation in Hudson Square, originally built in 1826, hired Gallery Kitchen and Bath to fully gut-renovate this 3-unit row-home. The scope of work included a full-scale renovation of the owners unit, including the renovation of the kitchen, one 4-piece master ensuite bathroom, one 3-piece bathroom with a walk-in steam shower, and a beautiful powder room. Additional work in the owners unit also included flooring, electrical upgrade, major plumbing work, new HVAC system, restoration of a fireplace, installation of a fully integrated smart home system and landmarked approved windows.
CELLAR RENOVATION IN NYC LANDMARKED TOWN-HOME
Rounding out the owners unit we renovated the cellar, which was converted into an entertainment space and featured a custom glass curtain wall, along with a custom staircase with an exposed brick wall. During the demolition phase of the cellar, our team discovered 56 wine jugs filled with wine from the prohibition era, leading us to name this project the prohibition house. For the two tenant units, Gallery Kitchen and Bath undertook the renovation of 2 kitchens, 4 bathrooms, new hardwood flooring throughout, along with detailed carpentry work in the entire home.
WHY GALLERY KITCHEN AND BATH
After interviewing multiple contractors, our client decided on Gallery Kitchen and Bath primarily because of our turnkey design, selection, and build process. In a renovation of this magnitude it is crucial to have a centralized full service contractor under one roof to handle all of the aspects and simultaneous moving parts of the project. Decentralizing the entire process by having multiple unaffiliated vendors handle various parts of the process can easily become chaotic, time consuming, and costly.
Because Gallery Kitchen and Bath undertook the entire process, from the design of the entire space to the selection and procurement of all finishes and fixtures, down to the procurement of all permits and LPC filings, it made a seemingly chaotic project a’lot more manageable.
PHASE 1: DESIGN, SELECTION, PROCUREMENT
Our client wanted the renovation to incorporate a fully modern design into his Hudson Square town-house. Being that this is a landmarked property, the exterior facade had to be restored and kept with the original aesthetic, the interior of the home however was a whole different story.
In keeping up with the modern aesthetic, our designers went to work to design a custom kitchen that included fully custom flat panel base cabinets in a white high gloss finish and an absolute matte black appliance/pantry wall. The kitchen design also included a white quartz countertop and backsplash with a waterfall edge island. To bring warmth to the modern kitchen, our designers incorporated a rifted and quartered select oak wood floor in a herringbone pattern, and custom blended stain with matte polyurethane finish. For continuity, the wood floor was also extended throughout the entire owners unit.
In the ensuite bathroom we created a “wet area” which houses a standalone soaking tub as well as a beautiful rainfall shower, completely leveled with the rest of the floor in the bathroom. Some highlights within this space include a tiled square drain, large niche cutouts with a carrera marble accents. Once again, to bring warmth to this modern bathroom, our designers incorporated a floating rustic oak vanity and carrera marble mosaic floor tile.
Last on the list on the owners unit floor was the cellar, which our client wanted to utilize as an entertainment space for his friends and family. During the design phase, we incorporated an open concept layout, wedding the indoor and outdoor space with a custom glass curtain wall. The design also included custom walnut built-ins that serve as a custom wet bar and storage piece.
With the design approved and selections made our office liaisons moved to procure all of the material selections and finishes.
PHASE 2: DEMO
Because this home is almost two centuries old, we had to take extra precaution during the interior demolition phase of the project. One specific area that we had to pay special attention to was the existing brick. Over time the mortar in old brick homes deteriorates and turns into dust – for this reason it was extremely important that a thorough and ongoing inspection of the exteriors and interior walls took place during the demolition of the space.
After 14 30-yard debris containers and 56 wine filled jugs from the prohibition era later , the demolition of this historic Hudson Square town-home came to an end. If you are wondering whether we tried the wine? After notifying the owner we agreed to open one of the jugs and try them together – nothing but vinegar.
PHASE 3: BUILD
One of the challenges in a renovation project of this scope is nailing down the logistics and delivery of fixtures and finish material. Adding to this challenge was a narrow entry door that required us to use a boom truck in order to deliver some of the larger materials on site. To ensure a succinct time schedule, we boomed all of the materials through the 3rd floor for the entire project and worked our renovation work from top floor to cellar. This technique also insured that any unexpected water issues during the renovation process would not damage a finished floor.
With all roughing and framing complete, the Gallery KBNY team proceeded to execute on the design plan.
THE REVEAL
From what was once a dilapidated town-home with nothing but potential, to a glamorous and luxurious modern interior space – the prohibition house was complete. Ready to speak with us about your renovation project? Contact us to schedule your free consultation and let Gallery KBNY show you why our all-inclusive approach to your renovation is the smartest way to renovating in NYC.




 The New Design Project
http://alangastelum.com
Small eclectic master medium tone wood floor bedroom photo in New York with white walls and no fireplace
Small eclectic master medium tone wood floor bedroom photo in New York with white walls and no fireplace

 R|House Design Build
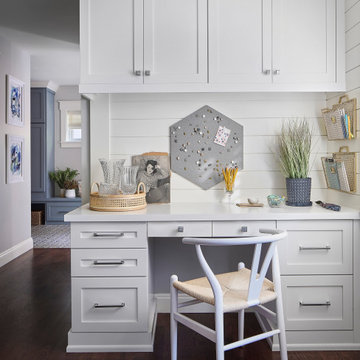
Example of a large classic freestanding desk carpeted and beige floor craft room design in Minneapolis with beige walls and no fireplace
 Verdant View, LLC
Andre Baranowski
Inspiration for a large contemporary rooftop concrete paver drought-tolerant and full sun deck container garden remodel for summer in New York
Inspiration for a large contemporary rooftop concrete paver drought-tolerant and full sun deck container garden remodel for summer in New York
116