
Search results for "Container tops" in Home Design Ideas

 Verdant View, LLC
Andre Baranowski
Example of a large trendy rooftop concrete paver drought-tolerant and full sun deck container garden design for summer in New York
Example of a large trendy rooftop concrete paver drought-tolerant and full sun deck container garden design for summer in New York

 Elizabeth Herrmann architecture + design
Jim Westphalen
Mid-sized trendy open concept and formal concrete floor and gray floor living room photo in Burlington with white walls, a wood stove and no tv
Mid-sized trendy open concept and formal concrete floor and gray floor living room photo in Burlington with white walls, a wood stove and no tv

 Greenery NYC Garden Design
A top-down view of a garden accent dish planted with colorful and hardy sedum. By Greenery NYC.
Example of a minimalist concrete paver deck design in New York
Example of a minimalist concrete paver deck design in New York
Find the right local pro for your project

 Brio Design Homes
Kitchen pantry - mid-sized modern u-shaped medium tone wood floor kitchen pantry idea with a drop-in sink, black cabinets, black backsplash, ceramic backsplash, stainless steel appliances and an island
 Verdant View, LLC
Andre Baranowski
Example of a large trendy rooftop concrete paver drought-tolerant and full sun deck container garden design for summer in New York
Example of a large trendy rooftop concrete paver drought-tolerant and full sun deck container garden design for summer in New York

 M Gooden Design
Wade Griffith
Example of a trendy master walk-in shower design in Dallas with flat-panel cabinets and gray walls
Example of a trendy master walk-in shower design in Dallas with flat-panel cabinets and gray walls


Sponsored
Columbus, OH

Structural Remodeling
Franklin County's Heavy Timber Specialists | Best of Houzz 2020!

 Studio McGee
Shop the Look, See the Photo Tour here: https://www.studio-mcgee.com/studioblog/2016/12/2/c68g4qklomkwwjdx0510lb48vkbrcv?rq=Haddonfield

 Scott Byron & Co., Inc.
Beautiful winter interest in black iron urns,
This is an example of a traditional landscaping in Chicago for winter.
This is an example of a traditional landscaping in Chicago for winter.

 Knoll Landscape Design Miami
Designer Brent Knoll of Knoll Landscape Design Miami
Raised Bed Garden
Raised Bed Organic Garden containing bean pole tipi, herbs, broccoli, cilantro

 Decadent Avenue
Built from reclaimed solid elm doors, this stunning queen headboard will become the focal point of your bedroom. It contains natural distressing with a slight light grey wash finish, and features unique carvings up top for added style.

 Reveal Design LLC
Bradley Foto, Chris Bradley
Example of a trendy rooftop rooftop deck design in Chicago with an awning
Example of a trendy rooftop rooftop deck design in Chicago with an awning

 User
An updated master bathroom in a vintage 1900 cottage. The plinth based freestanding tub gives an original vintage feel to the room and the modern glassed-in shower adds 21st century amenities with a corner bench, rain shower head, hand held sprayer, and matching decorative grab bars providing safety features. Although the tile looks like marble it is actually easy care porcelain. Cabinetry and beaded wainscoting was designed to look original to the period and all moldings were matched to the homes original. The blue walls, Sherwin Williams 6477 Tidewater, provide a bright but soothing bath experience.
Steven Long Photography



 Kim Grant Design Inc
Kim Grant, Architect;
Elizabeth Barkett, Interior Designer - Ross Thiele & Sons Ltd.;
Theresa Clark, Landscape Architect;
Gail Owens, Photographer
Mid-sized tuscan side yard stone patio container garden photo in San Diego with a roof extension
Mid-sized tuscan side yard stone patio container garden photo in San Diego with a roof extension


 yardscapes Inc.
Finished rooftop project with custom metal furniture and arbor, Tournesol planters, and container plantings.
This is an example of a small eclectic full sun rooftop concrete paver formal garden in Minneapolis for summer.
This is an example of a small eclectic full sun rooftop concrete paver formal garden in Minneapolis for summer.

 Flavin Architects
This new modern house is located in a meadow in Lenox MA. The house is designed as a series of linked pavilions to connect the house to the nature and to provide the maximum daylight in each room. The center focus of the home is the largest pavilion containing the living/dining/kitchen, with the guest pavilion to the south and the master bedroom and screen porch pavilions to the west. While the roof line appears flat from the exterior, the roofs of each pavilion have a pronounced slope inward and to the north, a sort of funnel shape. This design allows rain water to channel via a scupper to cisterns located on the north side of the house. Steel beams, Douglas fir rafters and purlins are exposed in the living/dining/kitchen pavilion.
Photo by: Nat Rea Photography

Sponsored
Plain City, OH

The Creative Kitchen Company
Columbus Area Kitchen Remodeling and Refacing Professional
 Custom Surface Solutions
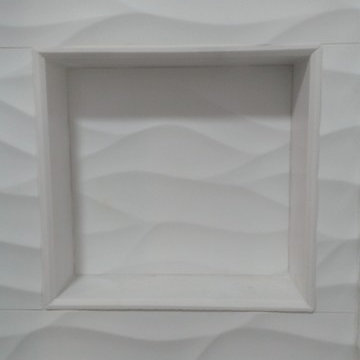
 (www.css-tile.com) - Owner Craig Thompson (512) 430-1215. This project shows a master bathroom remodel. It includes a Porcelanosa large panel tile shower walls, pebble tile shower floor, penny tile wainscot and backsplash, 24 x 12 porcelain tile floor, and IKEA and custom cabinets.

 Angela Westmore, LLC.
Enclosed kitchen - mid-sized traditional l-shaped porcelain tile and gray floor enclosed kitchen idea in Milwaukee with a farmhouse sink, recessed-panel cabinets, white cabinets, marble countertops, white backsplash, cement tile backsplash, paneled appliances, an island and multicolored countertops
 Verdant View, LLC
Andre Baranowski
Inspiration for a large contemporary drought-tolerant and full sun rooftop concrete paver landscaping in New York for summer.
Inspiration for a large contemporary drought-tolerant and full sun rooftop concrete paver landscaping in New York for summer.
117