
Search results for "Container tops" in Home Design Ideas

 Dotter & Solfjeld Architecture + Design
Large trendy backyard concrete patio kitchen photo in San Francisco with no cover

 Mosby Building Arts
The home office portion of the gift wrapping room uses the same white maple Wellborn cabinets connected by walnut countertops. The office space was originally set up so the lady of the house had a computer and printer for her craft projects, but the man of the house finds himself (and their dog!) spending a lot of time at this station because it's inviting and inspiring.
Photo by Toby Weiss


Find the right local pro for your project

 The Container Store Custom Closets
Container Stories Blog
BEFORE & AFTER
OH BABY! A SPARE ROOM IS TRANSFORMED FOR TWINS
Example of a transitional gender-neutral medium tone wood floor nursery design with white walls
Example of a transitional gender-neutral medium tone wood floor nursery design with white walls

 Pamela Pennington Studios
Photo by Eric Zepeda
Trendy medium tone wood floor and brown floor dining room photo in San Francisco with white walls and no fireplace
Trendy medium tone wood floor and brown floor dining room photo in San Francisco with white walls and no fireplace

 Centered Interiors
Example of a small transitional l-shaped medium tone wood floor eat-in kitchen design in Louisville with a single-bowl sink, recessed-panel cabinets, green cabinets, quartzite countertops, gray backsplash, stone slab backsplash, stainless steel appliances, a peninsula and gray countertops
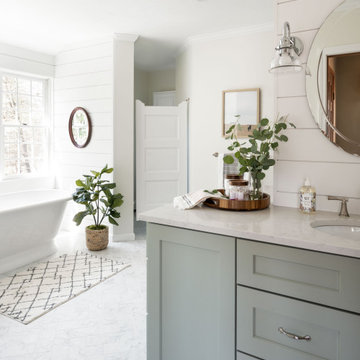
 J.P. Hoffman Design Build
Back to back bathroom vanities make quite a unique statement in this main bathroom. Add a luxury soaker tub, walk-in shower and white shiplap walls, and you have a retreat spa like no where else in the house!

Sponsored
Columbus, OH

Hope Restoration & General Contracting
Columbus Design-Build, Kitchen & Bath Remodeling, Historic Renovations


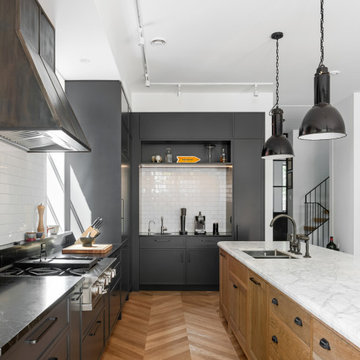
 Wanda Ely Architect Inc.
The bar area at the end of the kitchen features a drop-down TV that when retracted is completely hidden from view.
Transitional kitchen photo in Toronto
Transitional kitchen photo in Toronto

 User
Baskets look like giant flower balls because they are planted in the sides as well as the top. They give real impact when mounted on wooden posts kinsmangarden.com). The baskets are planted with violas, impatiens, coleus, salvia, and geraniums. 'Odorata' begonias bloom below, bordered by more violas. Design and photo by Pamela Crawford who designs and installs landscapes in Palm Beach County (pamela-crawford.com).

Inspiration for a contemporary built-in desk medium tone wood floor study room remodel in Los Angeles with white walls

 Innovate Home Org
©ORG Home
Inspiration for a large transitional l-shaped medium tone wood floor kitchen pantry remodel in Columbus with open cabinets, white cabinets and no island
Inspiration for a large transitional l-shaped medium tone wood floor kitchen pantry remodel in Columbus with open cabinets, white cabinets and no island

 Decorator's Choice Closets
Org Dealer
Inspiration for a mid-sized industrial single-wall light wood floor dedicated laundry room remodel in New York with a drop-in sink, flat-panel cabinets, a side-by-side washer/dryer, gray walls and gray cabinets
Inspiration for a mid-sized industrial single-wall light wood floor dedicated laundry room remodel in New York with a drop-in sink, flat-panel cabinets, a side-by-side washer/dryer, gray walls and gray cabinets

Sponsored
Plain City, OH

The Creative Kitchen Company
Columbus Area Kitchen Remodeling and Refacing Professional

 Verdant View, LLC
Andre Baranowski
Inspiration for a large contemporary rooftop concrete paver drought-tolerant and full sun deck container garden remodel for summer in New York
Inspiration for a large contemporary rooftop concrete paver drought-tolerant and full sun deck container garden remodel for summer in New York


 Total Sport Solutions, Inc.
19x37 Backyard Multi-Fun Court
The court surface is DuraCourt by SnapSports on top of a concrete base
HyperDunk Basketball Goal is height adjustable down to 5'-6"
Containment netting behind the basketball goal and down the right side helps to keep ballsin play.

 Visbeen Architects
The best of past and present architectural styles combine in this welcoming, farmhouse-inspired design. Clad in low-maintenance siding, the distinctive exterior has plenty of street appeal, with its columned porch, multiple gables, shutters and interesting roof lines. Other exterior highlights included trusses over the garage doors, horizontal lap siding and brick and stone accents. The interior is equally impressive, with an open floor plan that accommodates today’s family and modern lifestyles. An eight-foot covered porch leads into a large foyer and a powder room. Beyond, the spacious first floor includes more than 2,000 square feet, with one side dominated by public spaces that include a large open living room, centrally located kitchen with a large island that seats six and a u-shaped counter plan, formal dining area that seats eight for holidays and special occasions and a convenient laundry and mud room. The left side of the floor plan contains the serene master suite, with an oversized master bath, large walk-in closet and 16 by 18-foot master bedroom that includes a large picture window that lets in maximum light and is perfect for capturing nearby views. Relax with a cup of morning coffee or an evening cocktail on the nearby covered patio, which can be accessed from both the living room and the master bedroom. Upstairs, an additional 900 square feet includes two 11 by 14-foot upper bedrooms with bath and closet and a an approximately 700 square foot guest suite over the garage that includes a relaxing sitting area, galley kitchen and bath, perfect for guests or in-laws.

Sponsored
Delaware, OH

Buckeye Basements, Inc.
Central Ohio's Basement Finishing ExpertsBest Of Houzz '13-'21

 Huffard House Interior Design
Inspiration for a coastal l-shaped dark wood floor kitchen remodel in Portland Maine with shaker cabinets, white cabinets, gray backsplash, stainless steel appliances and an island
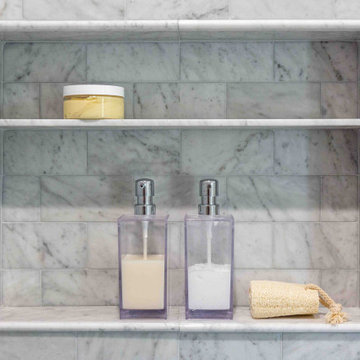
 Imagine Construction
The simple details in the shower nick make it stand out!
Bathroom - mid-sized traditional master gray tile and marble tile bathroom idea in San Francisco with white countertops
Bathroom - mid-sized traditional master gray tile and marble tile bathroom idea in San Francisco with white countertops

 Brooke Wagner Design
Inspiration for a large transitional light wood floor great room remodel in Los Angeles with gray walls
119