
Search results for "Container tops" in Home Design Ideas

 Roundtree Landscaping, Inc
A small urban garden with beds scaled to accommodate low-maintenance color and foundation plantings, containers and river rock. Roundtree Landscaping
Inspiration for a small traditional partial sun backyard river rock water fountain landscape in Dallas for summer.
Inspiration for a small traditional partial sun backyard river rock water fountain landscape in Dallas for summer.

 Dignan Construction, LLC
Dry bar with dark stained oak counters, floating shelves, and integrated LED lighting. The cabinets contain a sub zero fridge drawer and pull out trash container.
 Wolfe Closet Company
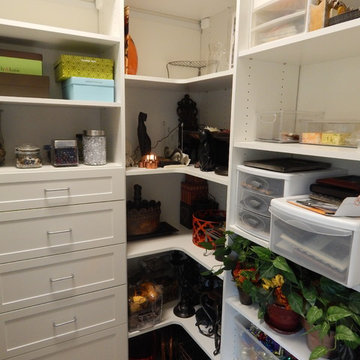
A closet just for decorative accessories and holiday items! Drawers contain linens, candles and special pieces protected from dust. Larger items fit nicely along top shelf.
Find the right local pro for your project
 Houtje Touwtje
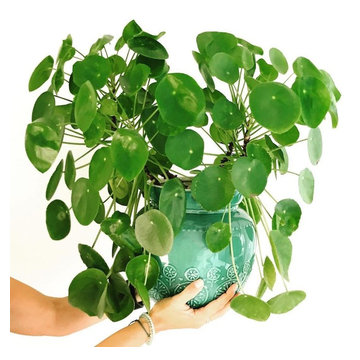
We moved these four Pileas to a bigger pot when they were still young, about three years ago. The bigger the pot, the more space they have to grow and the bigger the plant will become. Credits: instagram.com/houtje.touwtje

 Bliss Garden Design, LLC
Bliss Garden Design
Design ideas for a contemporary landscaping in Los Angeles.
Design ideas for a contemporary landscaping in Los Angeles.

 Unique Design Cabinet Company
Island contains lots of storage drawers and cabinets as well as ample work surface area. Granite counter tops, maple cabinets, soft close door hinges, soft close full extension drawer guides, stainless steel appliances, Photos By UDCC

 Chicago Green Design Inc.
This small modern rooftop was a challenge to design as we wanted to give the client the feel of an open design but also give them rooms with comfort. This project contains a kitchen with fridge, grill, stove top, and storage. kitchen table Water-jet cut panels, small grassy area, lounge area with one of our custom fire tables and a 360 deg rotating sail shade and custom planter counterweight. Don Maldonado

Sponsored
Sunbury, OH

J.Holderby - Renovations
Franklin County's Leading General Contractors - 2X Best of Houzz!
 User
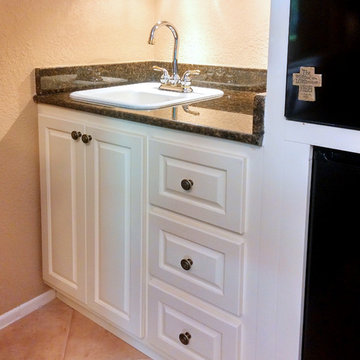
Ubatuba granite tops these classy and clean cabinets by Rick Prat of Master's Builders Inc. of El Paso. The Kohler bar sink and gooseneck faucet fit neatly into the tiny space. LED puck task lighting is installed under the cabinets. A small area of tile helps define the space and contain any spills that may occur. Photo by ProBilt Construction LLC.

 TVL Creative Ltd.
This kitchen took a tired, 80’s builder kitchen and revamped it into a personalized gathering space for our wonderful client. The existing space was split up by the dated configuration of eat-in kitchen table area to one side and cramped workspace on the other. It didn’t just under-serve our client’s needs; it flat out discouraged them from using the space. Our client desired an open kitchen with a central gathering space where family and friends could connect. To open things up, we removed the half wall separating the kitchen from the dining room and the wall that blocked sight lines to the family room and created a narrow hallway to the kitchen. The old oak cabinets weren't maximizing storage and were dated and dark. We used Waypoint Living Spaces cabinets in linen white to brighten up the room. On the east wall, we created a hutch-like stack that features an appliance garage that keeps often used countertop appliance on hand but out of sight. The hutch also acts as a transition from the cooking zone to the coffee and wine area. We eliminated the north window that looked onto the entry walkway and activated this wall as storage with refrigerator enclosure and pantry. We opted to leave the east window as-is and incorporated it into the new kitchen layout by creating a window well for growing plants and herbs. The countertops are Pental Quartz in Carrara. The sleek cabinet hardware is from our friends at Amerock in a gorgeous satin champagne bronze. One of the most striking features in the space is the pattern encaustic tile from Tile Shop. The pop of blue in the backsplash adds personality and contrast to the champagne accents. The reclaimed wood cladding surrounding the large east-facing window introduces a quintessential Colorado vibe, and the natural texture balances the crisp white cabinetry and geometric patterned tile. Minimalist modern lighting fixtures from Mitzi by Hudson Valley Lighting provide task lighting over the sink and at the wine/ coffee station. The visual lightness of the sink pendants maintains the openness and visual connection between the kitchen and dining room. Together the elements make for a sophisticated yet casual vibe-- a comfortable chic kitchen. We love the way this space turned out and are so happy that our clients now have such a bright and welcoming gathering space as the heart of their home!

 Herval Furniture
Very functional game table that can be used also as a dining piece. Reversible top.
Games table with extra drawers containing glass and objects holder.
It can be ordered in white, black, almond, grey or brown textured finish.

 Hudson Environments
Carrying the softness of the space to another corner of the patio. I painted and placed Bougainvillea in a rectangle container and filled the container with soil and topped it off with used corks from wine and Champagne bottles. I also added a small trellis for the Bougainvillea to trail.



Sponsored
Columbus, OH

Hope Restoration & General Contracting
Columbus Design-Build, Kitchen & Bath Remodeling, Historic Renovations
 Meditch Murphey Architects
Michael Moran
Deck - large contemporary three-story stucco white deck idea in DC Metro
Deck - large contemporary three-story stucco white deck idea in DC Metro

 EMR Architecture
Kitchen - contemporary l-shaped light wood floor and beige floor kitchen idea in London with an undermount sink, blue cabinets, gray backsplash, stainless steel appliances, an island and white countertops

 Jean Brooks Landscapes
This garden takes advantage of the chimney tops and attics spaces of the urban landscape of the Back Bay- we refer to it as "Mary-Poppinsville". Split in to two areas- seating and dinning/cooking. shrubs, perennials, annuals, and edibles including: herbs, tomatoes, The client is a gourmet chef and uses the foods in his cooking. With limited space, the most popular edible plants that clients ask for are tomatoes and herbs because the herbs can be used in daily cooking and theres nothing to compare to the homegrown tomato. Where space is generous, we also plant blueberries strawberries, raspberries, lettuces, peppers.

 BMA Architects
Trevor Trondro
Example of a mid-century modern brown two-story flat roof design in New York
Example of a mid-century modern brown two-story flat roof design in New York

Sponsored
Columbus, OH
Free consultation for landscape design!

Peabody Landscape Group
Columbus' Reliable Landscape Design & Contracting

 OSCAR E. FLORES DESIGN STUDIO, LLC
Two Story Ultra Modern House style designed by OSCAR E FLORES DESIGN STUDIO
Large minimalist white two-story metal flat roof photo
Large minimalist white two-story metal flat roof photo
 IuliiaDesign
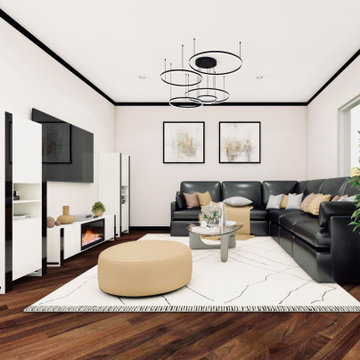
Inspiration for a mid-sized modern laminate floor and brown floor family room remodel with white walls and a wall-mounted tv

 Living Stone Design + Build
The midcentury modern living room at the Sennett Residence in Asheville, NC showcases an exquisite blend of style and comfort, designed by Living Stone Design + Build. With its striking stone fireplace, contemporary furnishings, and large windows that offer breathtaking views of the mountains, this cozy yet sophisticated space creates the ideal atmosphere for relaxation and gatherings, emphasizing a refined, modern aesthetic.
137