
Search results for "Container tops" in Home Design Ideas

 Decker Cabinets
Inspiration for a mid-sized timeless u-shaped dark wood floor eat-in kitchen remodel in Kansas City with an undermount sink, shaker cabinets, dark wood cabinets, granite countertops, glass tile backsplash and an island
Inspiration for a mid-sized timeless u-shaped dark wood floor eat-in kitchen remodel in Kansas City with an undermount sink, shaker cabinets, dark wood cabinets, granite countertops, glass tile backsplash and an island

 Total Sport Solutions, Inc.
20' x 28' Basketball half court
Surface is the BounceBack ShockTower from SnapSports
Court is installed on top of a concrete pad
Basketball goal is our HyperDunk 543 with a 36" x 54" x 1/2" tempered glass backboard, flex rim, 3' overhang from post to backboard
Containment netting behind the basketball goal is 10' high

 The Cabinet Boutique
This home show house won best in entertainment for a reason! Catching the game (or three) will never be a problem for this basement bar. It contains glass cabinetry features, open shelves and wine nooks. The backsplash was a copper color that complimented the porcelain floor. Appliances included a microwave/convection oven and 2 sets of refrigerator drawers-one containing a freezer on top with an ice maker.
*Photos by Kerry Bern
Find the right local pro for your project

 Saxony Design Build
Joshua Cain
Eclectic medium tone wood floor kitchen photo in New Orleans with recessed-panel cabinets, dark wood cabinets, wood countertops, colored appliances and an island
Eclectic medium tone wood floor kitchen photo in New Orleans with recessed-panel cabinets, dark wood cabinets, wood countertops, colored appliances and an island

 Ursus Homes, Inc
Custom cabinets with a maple butcher block from Butcher Block Co. Garbage and recycle bins are located in a bottom drawer and are separated from the top drawer in order to control the smell. Small stainless steel container is located beneath a disposal hole to collect food scraps.

 merge studio
photo by ramsay photography
This is an example of a modern courtyard landscaping in San Francisco.
This is an example of a modern courtyard landscaping in San Francisco.

 The Container Store Custom Closets
A customizable island with our exclusive accessory trays is the ideal solution for holding delicates and jewelry. This one features traditional-front, full-extension, soft-close drawers with smooth glass pulls.

Sponsored
Columbus, OH
Free consultation for landscape design!

Peabody Landscape Group
Franklin County's Reliable Landscape Design & Contracting

 Scott Mass
Close up of cabinet door and drawer style; shaker with a quarter round bead in natural maple. Large drawers hold spices on top, pots and pans, and plastic containers on bottom. Cabinets right and left of the stove have pullout shelves for full access.

 Fraley and Company
New concrete countertops feature an integrated drain board. The message center on the left contains clutter.
Inspiration for a small timeless l-shaped medium tone wood floor eat-in kitchen remodel in Portland with an undermount sink, glass-front cabinets, medium tone wood cabinets, concrete countertops, multicolored backsplash, ceramic backsplash, stainless steel appliances and no island
Inspiration for a small timeless l-shaped medium tone wood floor eat-in kitchen remodel in Portland with an undermount sink, glass-front cabinets, medium tone wood cabinets, concrete countertops, multicolored backsplash, ceramic backsplash, stainless steel appliances and no island
 IuliiaDesign
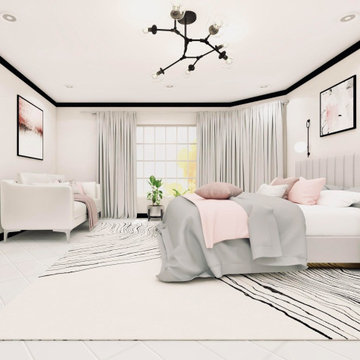
Example of a large minimalist master porcelain tile and white floor bedroom design with white walls

 Hagstrom Builder
Corey Gaffer Photography
Example of a mid-sized minimalist front door design in Minneapolis with a dark wood front door
Example of a mid-sized minimalist front door design in Minneapolis with a dark wood front door

 Hope Pinc Design
Open concept kitchen - mid-sized transitional single-wall light wood floor and beige floor open concept kitchen idea in San Diego with a farmhouse sink, shaker cabinets, white cabinets, quartz countertops, white backsplash, ceramic backsplash, stainless steel appliances, an island and white countertops

 Dyer Studio Inc.
Converted from an existing Tuff Shed garage, the Beech Haus ADU welcomes short stay guests in the heart of the bustling Williams Corridor neighborhood.
Natural light dominates this self-contained unit, with windows on all sides, yet maintains privacy from the primary unit. Double pocket doors between the Living and Bedroom areas offer spatial flexibility to accommodate a variety of guests and preferences. And the open vaulted ceiling makes the space feel airy and interconnected, with a playful nod to its origin as a truss-framed garage.
A play on the words Beach House, we approached this space as if it were a cottage on the coast. Durable and functional, with simplicity of form, this home away from home is cozied with curated treasures and accents. We like to personify it as a vacationer: breezy, lively, and carefree.

Sponsored
Sunbury, OH

J.Holderby - Renovations
Franklin County's Leading General Contractors - 2X Best of Houzz!
 Winport Group LLC
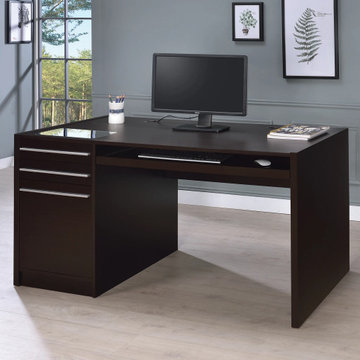
Lift-top cord management compartment, a keyboard tray, two (2) storage drawers, and one (1) file cabinet are features of this desk
--Clear tempered glass insert on desk offers clear view of devices--
Lift-top storage contains power outlet (4AC)
---MDF, particle board, and laminate construction
Wood finish: Cappuccino--
Dimensions and Weight: Width: 60 in, Depth: 30 in,
Height: 30.75 in, Weight: 128.7 lbs, Desk Clearance: 29 in
On sale for $369

 Farm Fresh Therapy
Chelsea Mohrman | farm fresh therapy
Mid-sized country l-shaped dark wood floor kitchen photo in Columbus with a farmhouse sink, open cabinets, white cabinets, wood countertops, subway tile backsplash, stainless steel appliances, blue walls and an island
Mid-sized country l-shaped dark wood floor kitchen photo in Columbus with a farmhouse sink, open cabinets, white cabinets, wood countertops, subway tile backsplash, stainless steel appliances, blue walls and an island

 Wolford Building & Remodeling
Jeremy Blum Photographer; Diane Partridge- Designer
Kitchen - mid-sized contemporary galley kitchen idea in Louisville with an undermount sink, flat-panel cabinets, black cabinets, white backsplash and an island
Kitchen - mid-sized contemporary galley kitchen idea in Louisville with an undermount sink, flat-panel cabinets, black cabinets, white backsplash and an island

 Creative Concepts & Design, LLC
Inspiration for a mid-sized transitional backyard deck container garden remodel in Kansas City with a roof extension

Sponsored
Columbus, OH

Hope Restoration & General Contracting
Columbus Design-Build, Kitchen & Bath Remodeling, Historic Renovations

 Mutual Materials
This family backyard outdoor living area was designed to showcase the natural greenery of the Pacific Northwest around planned areas for relaxation, outdoor dining and entertainment.
The central feature is a patio plaza designed with curving natural shapes and made with Mutual Materials Columbia Slate Patio Stone in the color Summit Blend. Applying a paver sealant coating on top of the Columbia Slate intensifies the colors while providing protection from weather elements and fading.
A prominent backyard feature is a large tree, which the patio was built around. Using Mutual Materials Roman Stack® retaining wall blocks, a raised circular garden planter was built around the tree and enhanced with plantings to create a natural foundational feature. The Summit Blend color was also chosen for the RomanStackstone, to color coordinate with the Summit Blend color in the patio stone.
 IuliiaDesign
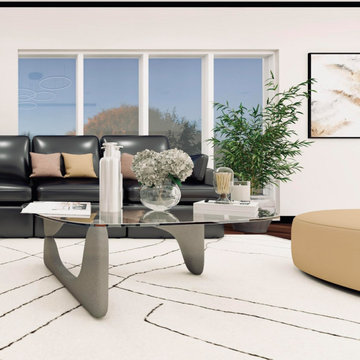
Mid-sized minimalist open concept porcelain tile and white floor family room photo with white walls and a wall-mounted tv
 IuliiaDesign
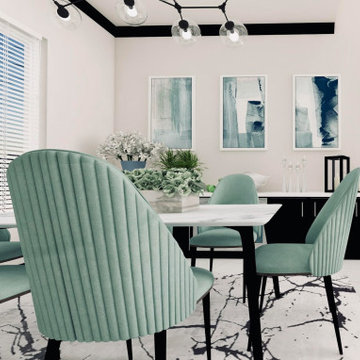
Example of a mid-sized minimalist porcelain tile and white floor dining room design with white walls
138