
Search results for "Container tops" in Home Design Ideas
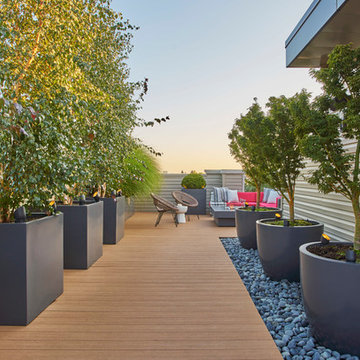


 Clean Design
Donna Dotan Photography
Study space transitional gender-neutral dark wood floor and brown floor kids' study room photo in New York with blue walls
Study space transitional gender-neutral dark wood floor and brown floor kids' study room photo in New York with blue walls

 Advanced Builders and Contractors
This bathroom remodel contains a single sink vanity, white quartz counter-top, sconce lights, white wall tile, and cross-head molding for the window.
Find the right local pro for your project
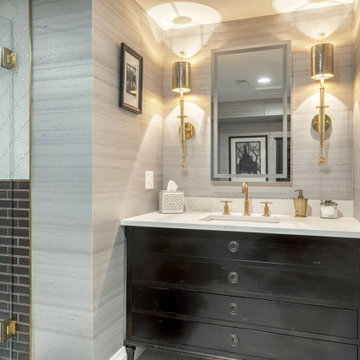
 Wiles Design Group
Mid-sized elegant master beige tile single-sink and wallpaper wet room photo in Cedar Rapids with flat-panel cabinets, brown cabinets, quartz countertops, a hinged shower door, white countertops, a built-in vanity and a drop-in sink

 Knight Color and Design
Inspiration for a mid-sized coastal formal and open concept medium tone wood floor living room remodel with white walls, a standard fireplace, a stone fireplace and no tv

 Showplace Design & Remodel
Eat-in kitchen - traditional l-shaped eat-in kitchen idea in Nashville with an undermount sink, flat-panel cabinets, white cabinets, granite countertops, blue backsplash and stainless steel appliances

 Amber Freda Landscape Design
This cozy rooftop terrace features spectacular skyline views, outdoor wicker seating, and brown metal planters filled with a lush planting mix. For the plantings, we chose a mix of evergreen alberta spruces, bamboo in a ceramic corner planter, purple plum trees, yellow everblooming Stella d'Oro daylilies, and red petunias. Read more about this garden on my blog, www.amberfreda.com.

Sponsored
Columbus, OH
Free consultation for landscape design!

Peabody Landscape Group
Columbus' Reliable Landscape Design & Contracting

 Yvonne Churly
Inspiration for a mid-sized rustic l-shaped porcelain tile open concept kitchen remodel in Vancouver with an undermount sink, shaker cabinets, medium tone wood cabinets, quartz countertops, multicolored backsplash, mosaic tile backsplash, stainless steel appliances and an island
Inspiration for a mid-sized rustic l-shaped porcelain tile open concept kitchen remodel in Vancouver with an undermount sink, shaker cabinets, medium tone wood cabinets, quartz countertops, multicolored backsplash, mosaic tile backsplash, stainless steel appliances and an island

 Millbank Family Furniture & Custom Kitchens
This floor to ceiling bar contains a perfect amount of texture & materials with the wood and glass cabinets giving it a unique custom look.
Inspiration for a modern single-wall home bar remodel in Toronto with dark wood cabinets and laminate countertops
Inspiration for a modern single-wall home bar remodel in Toronto with dark wood cabinets and laminate countertops
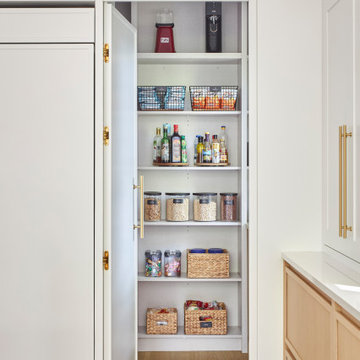
 Art & Stone Group
Kitchen pantry - transitional galley light wood floor kitchen pantry idea in Ottawa with a farmhouse sink, shaker cabinets, white cabinets, marble countertops, multicolored backsplash, marble backsplash, paneled appliances, an island and multicolored countertops

 Timber Trails Development Company
Bathroom - coastal multicolored floor bathroom idea in Chicago with white cabinets, white walls, an undermount sink and white countertops


 Clark and Aldine
Inspiration for a small country 3/4 dark wood floor, single-sink and wallpaper toilet room remodel in Detroit with beaded inset cabinets, white cabinets, multicolored walls, black countertops and a freestanding vanity



 Estero Builders, Inc.
Sandprints Photography
Inspiration for a mid-sized contemporary backyard deck remodel in San Luis Obispo with a fire pit and no cover
Inspiration for a mid-sized contemporary backyard deck remodel in San Luis Obispo with a fire pit and no cover


 Italkraft
Example of a trendy light wood floor kitchen design in Miami with an undermount sink, flat-panel cabinets, white backsplash, stainless steel appliances, an island and light wood cabinets
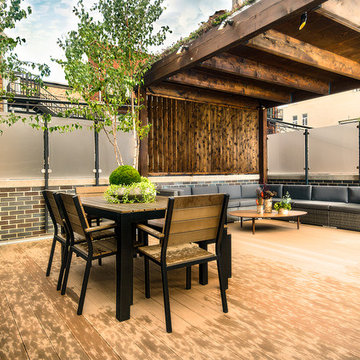



 IuliiaDesign
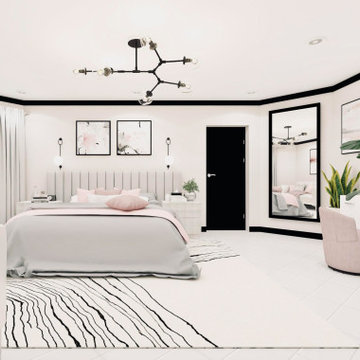
Bedroom - large modern master porcelain tile and white floor bedroom idea with white walls

 Apple Wood Construction, Inc.
Kate & Keith Photography
Open concept kitchen - mid-sized traditional u-shaped limestone floor open concept kitchen idea in Boston with an undermount sink, raised-panel cabinets, white cabinets, granite countertops, beige backsplash, stone slab backsplash, stainless steel appliances and an island
Open concept kitchen - mid-sized traditional u-shaped limestone floor open concept kitchen idea in Boston with an undermount sink, raised-panel cabinets, white cabinets, granite countertops, beige backsplash, stone slab backsplash, stainless steel appliances and an island

 Murphy Maude Interiors
Sarah Rossi
Inspiration for a large transitional medium tone wood floor living room remodel
Inspiration for a large transitional medium tone wood floor living room remodel
134