
Search results for "Container tops" in Home Design Ideas

 Kitchen Classics, Inc.
Inspiration for a small timeless single-wall dark wood floor wet bar remodel in San Francisco with an undermount sink, glass-front cabinets, light wood cabinets, granite countertops, multicolored backsplash and stone slab backsplash
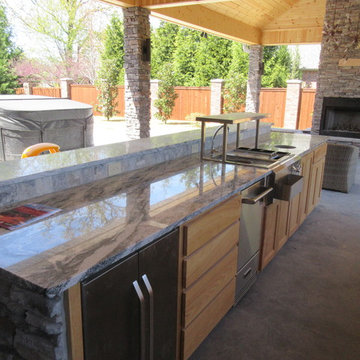
 Abshier Construction
Cabinet contains, ice maker, small fridg, and a beverage center. The round cut out is for trash.

 Bella Systems - Custom Closets
This is a large laundry room, just perfect for storage cabinets! There are 3 base units each between the washer/dryer units and cabinets above. All of the cabinets contain adjustable shelving and are finished in a flat panel melamine. There is a black counter top on each base piece and a cleat with hooks above the seating area.
Find the right local pro for your project
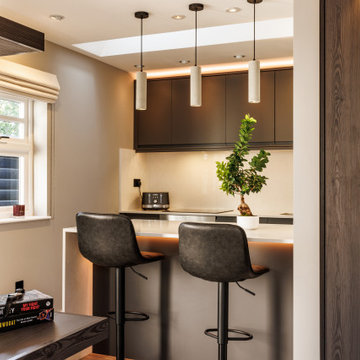
 ig. design & interiors
his self contained annex is a large garage conversion where we have created a comfortable, functional space for our client to be. Although the client will eat the majority of his meals in the main house, the kitchen is there as and when he wants to rustle up something himself. Although we could have gone a little larger on the kitchen, a larger shower room was top of the clients priority list.

 Schmechtig Landscapes
Request Free Quote
Located at the top of a hill, this home captures a more relaxed eclectic style. Its informal elegance and rustic tones are defined in the patio space, walkways and vine-covered walls. An informal flagstone stepper path, leads you around the home to a rectangular flagstone patio, enclosed with granite boulder retaining walls. Vibrant container plants and flowers decorate the front entry, as well as the stunning floral window boxes.


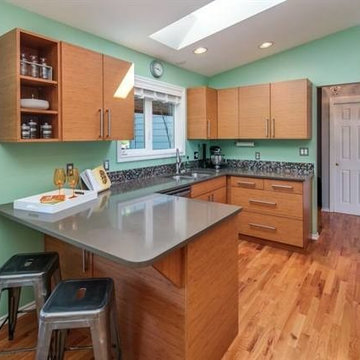
 von Rocko Home
The kitchen design lent itself well to bright whites and pops of yellow to complement the poppy turquoise walls and warm wood counters. The existing grey quartz counter tops were a perfect neutral baseline for additional decor, including stainless steel vintage kitchen containers, glass bottles, and industrial grey counter stools.



 Tim Lloyd Construction LLC
Brittany Ziegler
Example of a small beach style backyard outdoor kitchen deck design in Hawaii with a roof extension
Example of a small beach style backyard outdoor kitchen deck design in Hawaii with a roof extension

Transitional u-shaped dark wood floor and brown floor kitchen photo in Minneapolis with an undermount sink, shaker cabinets, white cabinets, stainless steel appliances, an island and white countertops

 Cannon Property Investments
This is a kitchen remodel by Cannon Property Investments. All New lighting fixtures, beautiful white shaker cabinets, Montana White tile and marble backsplash. It also contains a unique design in incorporating stairs into a kitchen design.

 Old Town Design Group
Study built-ins are affiliated with the Old Town Design Group custom details people have grown to love.
Photo by: Thomas Graham
Interior Design by: Everything Home Designs
 Schmechtig Landscapes
Request Free Quote
Located at the top of a hill, this home captures a more relaxed eclectic style. Its informal elegance and rustic tones are defined in the patio space, walkways and vine-covered walls. An informal flagstone stepper path, leads you around the home to a rectangular flagstone patio, enclosed with granite boulder retaining walls. Vibrant container plants and flowers decorate the front entry, as well as the stunning floral window boxes.
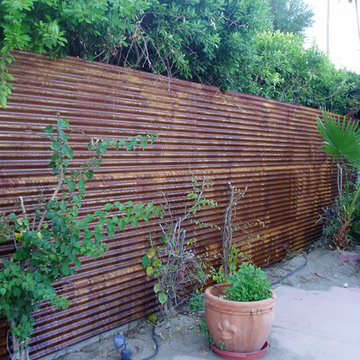
 Western States Metal Roofing
Rusted Corrugated Fencing.
7/8" Corrugated Metal In Bare Steel Finish.
Corrugated panel is running horizontally.
The corrugated metal arrives unrusted and rust naturally with exposure to the weather.

Sponsored
Columbus, OH

Hope Restoration & General Contracting
Columbus Design-Build, Kitchen & Bath Remodeling, Historic Renovations

 Gardner Homes
Nestled off of the kitchen and near the garage, this laundry room is both ample and beautiful. Folding tables, upper cabinets, and a space to hang whatever your heart desires makes this laundry room convenient and user friendly. Vinyl flooring gives the allusion of tile while providing a practical and cost-effective way to add a bit of personality to an otherwise utilitarian space!

 YesterTec Design Company
Nob Hill, San Francisco is home to this sink workstation 'hutch' in Hampton's Cherry finish features our grid style doors with black panels, a black cast iron Kohler sink, an integrated dishwasher and a granite worktop. Sliding ribbed glass doors contain small appliances. The upper unit rests on the base unit and features extra deep shelving.

 Cimon Design
Réalisation : Isacrea Cucina
Designer : Véronique Cimon
Cuisine : Miralis
Photo : France Larose - CASA MÉDIA - Photos Immobilières Laurentides
Example of a small trendy l-shaped ceramic tile eat-in kitchen design in Montreal with an undermount sink, flat-panel cabinets, light wood cabinets, laminate countertops, white backsplash, subway tile backsplash, white appliances and a peninsula
Example of a small trendy l-shaped ceramic tile eat-in kitchen design in Montreal with an undermount sink, flat-panel cabinets, light wood cabinets, laminate countertops, white backsplash, subway tile backsplash, white appliances and a peninsula

 Alloi Architecture + Construction
Mid-sized contemporary side yard exterior home idea in Los Angeles with a pergola

Sponsored
Columbus, OH
Hope Restoration & General Contracting
Columbus Design-Build, Kitchen & Bath Remodeling, Historic Renovations

 Inselmini Construction Co. Inc.
Located in an upscale, gated community in Unity township, this house is cased in a neutral brick veneer with quoined sandstone corners. Among its amenities are a complete outdoor kitchen with pizza oven, lower level bar and media room. The Kitchen contains custom stone arches with a French Country flair, top of the line stainless steel
appliances, granite countertops and wet bar.

 Gerard Construction and Design Services, LLC
Self-contained wet bar provided chilled and unchilled wine storage, sink and dishwasher, microwave, seating amenities for four.
Basement - traditional basement idea in Denver
Basement - traditional basement idea in Denver
 Turbo Beds
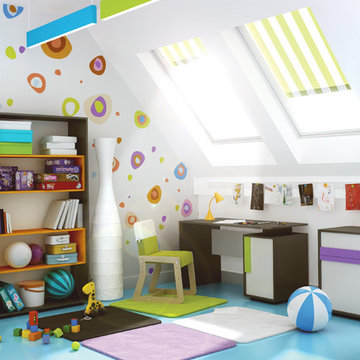
Good quality desk is necessary furniture in the each student room. Functional, practical and original at the same time CLICK, despite its compact size has a wide, comfortable top, and a container, which comes also with an adjustable shelf for three heights.
158