
Search results for "Container tops" in Home Design Ideas

 Schmechtig Landscapes
Request Free Quote
Located at the top of a hill, this home captures a more relaxed eclectic style. Its informal elegance and rustic tones are defined in the patio space, walkways and vine-covered walls. An informal flagstone stepper path, leads you around the home to a rectangular flagstone patio, enclosed with granite boulder retaining walls. Vibrant container plants and flowers decorate the front entry, as well as the stunning floral window boxes.



Find the right local pro for your project
 Aquatic Reflections, Inc.
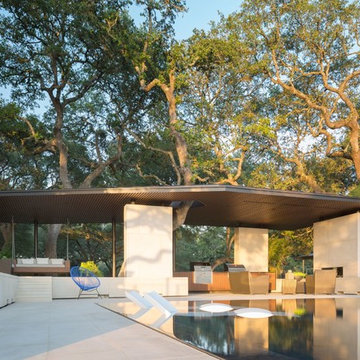
Lueder's limestone decks, walls and columns. Steel overhead structure contains cook center, fireplace and two sitting area for enjoying central Texas sunsets.
Credit: Murray Legge Architecture &
SOMOS Design & Landscape

 PSG Construction
The epitome of a home library! The wood paneling, bookcases, staircases, and coffered ceiling are custom constructed from solid maple. Twenty five windows offset the wood-encased room. Two concealed doorways access a storage space and the main part of the home. On the second floor, a light-filled belvedere is topped with a cupola, The self-contained retreat is equipped with a kitchenette and full bathroom.

 Hammer & Hand
This whole house remodel with a top floor addition was designed by and built for the architect owner. Existing historic trim details were preserved and extended throughout the house while modern amenities of the kitchen and bath afford the house great functionality. Built in 1912, the home was expanded to 3200 SF from the original 2400 SF with a third story addition containing a guest room artist studio and bathroom.
 Moore Finishes
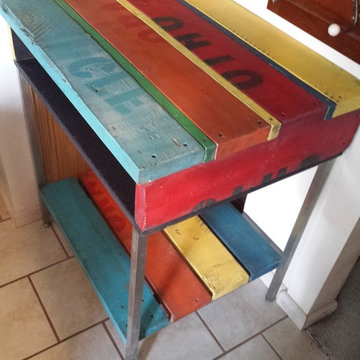
This piece started with chrome legs salvaged from a steel desk. The top and shelf were assembled from 2x6 pine salvaged from a machine pallet. The boards were painted with chalk paint and stenciled to resemble old shipping containers.


 Knoll Landscape Design Miami
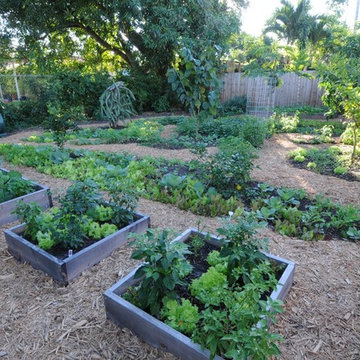
Designer Brent Knoll of Knoll Landscape Design Miami
Raised Bed Garden
Raised Bed Garden with potted tomatoes, beds with peppers, lettuce, herbs, collards, cabbage, broccoli, vegetables

 New Creations Custom Kitchen and Bath
Notice the LED lighting below the vent hood and under the upper cabinets, a feature any well-planned kitchen design should include.
Open concept kitchen - huge transitional l-shaped concrete floor and brown floor open concept kitchen idea in Austin with an island, shaker cabinets, white cabinets, quartz countertops, beige backsplash, stone tile backsplash, stainless steel appliances, an undermount sink and white countertops
Open concept kitchen - huge transitional l-shaped concrete floor and brown floor open concept kitchen idea in Austin with an island, shaker cabinets, white cabinets, quartz countertops, beige backsplash, stone tile backsplash, stainless steel appliances, an undermount sink and white countertops

 goCstudio
A new window was added above the range to allow a visual connection to the front yard and more natural light around the work space. Flush panel fir cabinets are built-in floor to ceiling to contain the refrigerator and pantry. A custom oak island top provides a great space for the family to gather.
 Schmechtig Landscapes
Request Free Quote
This formal backyard retreat unveils a classic paver patio, framed with boxwood hedges and vibrant lilac trees. In a country-like setting, you are taken by a crushed gravel path into a pillar-defined entryway, topped with colorful flowers in decorative containers. Finishing with duo focal points that complement each other wonderfully… an armillary globe on a limestone pedestal and the lion’s head water feature, which provides soothing sounds for relaxation.

 JayMarc Homes
Laundry is a treat with this laundry room that features a sink and fixtures for all your needs
Elegant laundry room photo in Seattle
Elegant laundry room photo in Seattle
 PSG Construction
The epitome of a home library! The wood paneling, bookcases, staircases, and coffered ceiling are custom constructed from solid maple. Twenty five windows offset the wood-encased room. Two concealed doorways access a storage space and the main part of the home. On the second floor, a light-filled belvedere is topped with a cupola, The self-contained retreat is equipped with a kitchenette and full bathroom.

Sponsored
Plain City, OH

The Creative Kitchen Company
Columbus Area Kitchen Remodeling and Refacing Professional

 Torrey Pines Landscape Co., Inc
Photo- Torrey Pines Landscape Co., Inc
Inspiration for a mid-sized eclectic backyard brick patio kitchen remodel in San Diego with a pergola
Inspiration for a mid-sized eclectic backyard brick patio kitchen remodel in San Diego with a pergola


 Schmechtig Landscapes
Request Free Quote
This formal backyard retreat unveils a classic paver patio, framed with boxwood hedges and vibrant lilac trees. In a country-like setting, you are taken by a crushed gravel path into a pillar-defined entryway, topped with colorful flowers in decorative containers. Finishing with duo focal points that complement each other wonderfully… an armillary globe on a limestone pedestal and the lion’s head water feature, which provides soothing sounds for relaxation.

Sponsored
Plain City, OH
The Creative Kitchen Company
Columbus Area Kitchen Remodeling and Refacing Professional
 PSG Construction
The epitome of a home library! The wood paneling, bookcases, staircases, and coffered ceiling are custom constructed from solid maple. Twenty five windows offset the wood-encased room. Two concealed doorways access a storage space and the main part of the home. On the second floor, a light-filled belvedere is topped with a cupola, The self-contained retreat is equipped with a kitchenette and full bathroom.
 Robert M. Cain, Architect
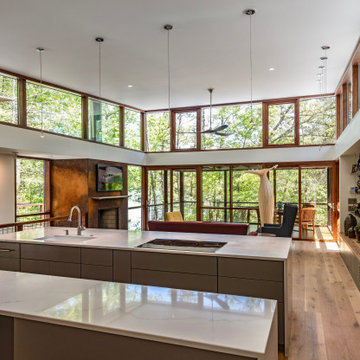
The design promotes healthy lifestyles by providing primary living on one floor, no materials containing volatile organic compounds, energy recovery ventilation systems, radon elimination systems, extension of interior spaces into the natural environment of the site, strong and direct physical and visual connections to nature, daylighting techniques providing occupants full integration into a natural, endogenous circadian rhythm.
Incorporation¬¬¬ of daylighting with clerestories and solar tubes reduce daytime lighting requirements. Ground source geothermal heat pumps and superior-to-code insulation ensure minimal space-conditioning costs. Corten steel siding and concrete foundation walls satisfy client requirements for low maintenance and durability. All lighting fixtures are LEDs.

 Margaret Wright Photography
 © 2018 Houzz
Example of a beach style dark wood floor and brown floor living room design in Charleston with white walls and a standard fireplace
Example of a beach style dark wood floor and brown floor living room design in Charleston with white walls and a standard fireplace
155