
Search results for "Container tops" in Home Design Ideas

 User
Drawer, drawers and more drawers. For pots and pans, utensils, food storage containers, spices. Makes for easy access to everything you use in the kitchen.
 IuliiaDesign
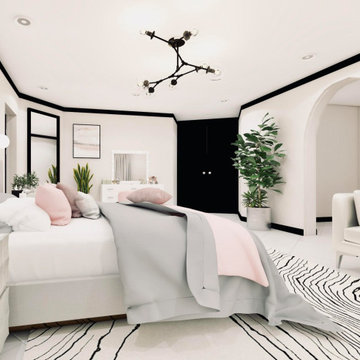
Inspiration for a large modern master porcelain tile and white floor bedroom remodel with white walls


Find the right local pro for your project

 K&N Appliance Gallery
Danver Stainless Outdoor Kitchens provide that extra motivation to get outdoors on the patio and enjoy the seasons!
Patio kitchen - large contemporary concrete paver patio kitchen idea in Houston with a pergola
Patio kitchen - large contemporary concrete paver patio kitchen idea in Houston with a pergola

 Out Back Casual Living
Inspiration for a mid-sized timeless backyard tile patio container garden remodel in Grand Rapids with a gazebo

 PSG Construction
The epitome of a home library! The wood paneling, bookcases, staircases, and coffered ceiling are custom constructed from solid maple. Twenty five windows offset the wood-encased room. Two concealed doorways access a storage space and the main part of the home. On the second floor, a light-filled belvedere is topped with a cupola, The self-contained retreat is equipped with a kitchenette and full bathroom.

 Bella Systems - Custom Closets
This is a large laundry room, just perfect for storage cabinets! There are 3 base units each between the washer/dryer units and cabinets above. All of the cabinets contain adjustable shelving and are finished in a flat panel melamine. There is a black counter top on each base piece and a cleat with hooks above the seating area.

Sponsored
Columbus, OH
Free consultation for landscape design!

Peabody Landscape Group
Franklin County's Reliable Landscape Design & Contracting

 Schmechtig Landscapes
Request Free Quote
Located at the top of a hill, this home captures a more relaxed eclectic style. Its informal elegance and rustic tones are defined in the patio space, walkways and vine-covered walls. An informal flagstone stepper path, leads you around the home to a rectangular flagstone patio, enclosed with granite boulder retaining walls. Vibrant container plants and flowers decorate the front entry, as well as the stunning floral window boxes.
 M B Wilson Interior Design
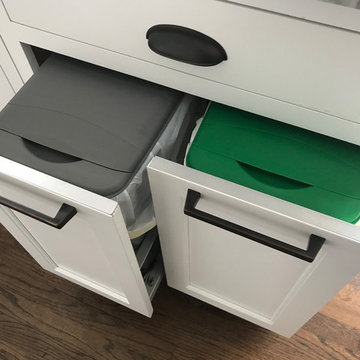
These pull outs, for trash and recycling, have an aluminum band across the top of the door for added protection for the cabinet, as well as lids for the containers.

 Kitchen Studio: Kansas City
This tiny kitchen was barely usable by a busy mom with 3 young kids. We were able to remove two walls and open the kitchen into an unused space of the home and make this the focal point of the home the clients had always dreamed of! Hidden on the back side of this peninsula are 3 cubbies, one for each child to store their backpacks and lunch boxes for school. The fourth cubby contains a charging station for the families electronics.
 Bella Systems - Custom Closets
This is a large laundry room, just perfect for storage cabinets! There are 3 base units each between the washer/dryer units and cabinets above. All of the cabinets contain adjustable shelving and are finished in a flat panel melamine. There is a black counter top on each base piece and a cleat with hooks above the seating area.
 PSG Construction
The epitome of a home library! The wood paneling, bookcases, staircases, and coffered ceiling are custom constructed from solid maple. Twenty five windows offset the wood-encased room. Two concealed doorways access a storage space and the main part of the home. On the second floor, a light-filled belvedere is topped with a cupola, The self-contained retreat is equipped with a kitchenette and full bathroom.
 Schmechtig Landscapes
Request Free Quote
Located at the top of a hill, this home captures a more relaxed eclectic style. Its informal elegance and rustic tones are defined in the patio space, walkways and vine-covered walls. An informal flagstone stepper path, leads you around the home to a rectangular flagstone patio, enclosed with granite boulder retaining walls. Vibrant container plants and flowers decorate the front entry, as well as the stunning floral window boxes.




 O.A.I. Concept Interiors / Exteriors
2016 - A mix of annuals and perennials Zone 3-5
Small trendy rooftop deck container garden photo in Montreal with no cover
Small trendy rooftop deck container garden photo in Montreal with no cover
 PSG Construction
The epitome of a home library! The wood paneling, bookcases, staircases, and coffered ceiling are custom constructed from solid maple. Twenty five windows offset the wood-encased room. Two concealed doorways access a storage space and the main part of the home. On the second floor, a light-filled belvedere is topped with a cupola, The self-contained retreat is equipped with a kitchenette and full bathroom.
 Bella Systems - Custom Closets
This is a large laundry room, just perfect for storage cabinets! There are 3 base units each between the washer/dryer units and cabinets above. All of the cabinets contain adjustable shelving and are finished in a flat panel melamine. There is a black counter top on each base piece and a cleat with hooks above the seating area.

Sponsored
Columbus, OH

Hope Restoration & General Contracting
Columbus Design-Build, Kitchen & Bath Remodeling, Historic Renovations
 Schmechtig Landscapes
Request Free Quote
Located at the top of a hill, this home captures a more relaxed eclectic style. Its informal elegance and rustic tones are defined in the patio space, walkways and vine-covered walls. An informal flagstone stepper path, leads you around the home to a rectangular flagstone patio, enclosed with granite boulder retaining walls. Vibrant container plants and flowers decorate the front entry, as well as the stunning floral window boxes.

 Grosenbacher Custom Homes
Hill Country Real Estate Photography
Inspiration for a mid-century modern light wood floor kitchen remodel in Austin with open cabinets and white backsplash
Inspiration for a mid-century modern light wood floor kitchen remodel in Austin with open cabinets and white backsplash
 IuliiaDesign
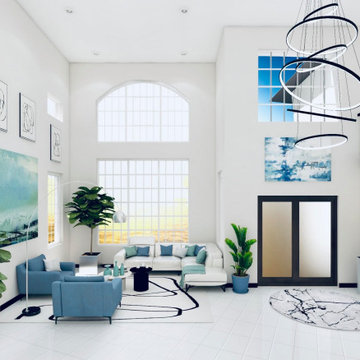
Example of a large minimalist formal and open concept porcelain tile and white floor living room design with white walls
156