
Search results for "Container tops" in Home Design Ideas

 M.N. Reale
Recessed lighting was installed throughout, and white cabinets accented by natural stone quartzite countertops brighten the once dark space. The 16-foot island contains plenty of storage and gives this family a great space for entertaining guests.
Tricia Bohan Photography

 Lanefab Design/Build
Colin Perry
Mid-sized trendy side yard stone patio container garden photo in Vancouver with a roof extension
Mid-sized trendy side yard stone patio container garden photo in Vancouver with a roof extension

 Staghorn NYC
 - Landscape design for the terraces of a high-floor residence at 1 Grand Army Plaza. Clients requested low maintenance and a modern aesthetic to match both the facade and interior. A simple color palette of white, gray, and greens. Flow-y ornamental grasses mingle with structural hardy cacti and evergreen trees.
Find the right local pro for your project

 Knoll Landscape Design Miami
Designer Brent Knoll of Knoll Landscape Design Miami
Raised Bed Garden
Raised Bed Garden jalepeno peppers
Example of an arts and crafts home design design in Miami
Example of an arts and crafts home design design in Miami

 Stone Selex
This backyard kitchen design combines Quartzite Ledgestone in Oyster Shell and Midnight Black. These natural stone veneer stone panels contain a slight shimmer and match perfectly with marble and granite. Bring all the amenities of your home kitchen for a backyard retreat the whole family will enjoy.

 Unique Design Cabinet Company
Plenty of clearance all around island for prep, cooking, and cleanup. Island contains lots of storage drawers and cabinets as well as ample work surface area. Granite counter tops, maple cabinets, soft close door hinges, soft close full extension drawer guides, stainless steel appliances, Photos By UDCC



Sponsored
Delaware, OH

Buckeye Basements, Inc.
Central Ohio's Basement Finishing ExpertsBest Of Houzz '13-'21

 User
A large beautiful bathroom remodel with lots of natural light.
Example of a large transitional master beige tile porcelain tile doorless shower design in Phoenix with an undermount tub, beige walls, an undermount sink, quartzite countertops and recessed-panel cabinets
Example of a large transitional master beige tile porcelain tile doorless shower design in Phoenix with an undermount tub, beige walls, an undermount sink, quartzite countertops and recessed-panel cabinets

 LeichtUSA
Attractive living as an architectural experiment: a 136-year-old water tower, a listed building with a spectacular 360-degree panorama view over the City of London. The task, to transform it into a superior residence, initially seemed an absolute impossibility. But when the owners came across architect Mike Collier, they had found a partner who was to make the impossible possible. The tower, which had been empty for decades, underwent radical renovation work and was extended by a four-storey cube containing kitchen, dining and living room - connected by glazed tunnels and a lift shaft. The kitchen, realised by Enclosure Interiors in Tunbridge Wells, Kent, with furniture from LEICHT is the very heart of living in this new building.
Shiny white matt-lacquered kitchen fronts (AVANCE-LR), tone-on-tone with the worktops, reflect the light in the room and thus create expanse and openness. The surface of the handle-less kitchen fronts has a horizontal relief embossing; depending on the light incidence, this results in a vitally structured surface. The free-standing preparation isle with its vertical side panels with a seamlessly integrated sink represents the transition between kitchen and living room. The fronts of the floor units facing the dining table were extended to the floor to do away with the plinth typical of most kitchens. Ceiling-high tall units on the wall provide plenty of storage space; the electrical appliances are integrated here invisible to the eye. Floor units on a high plinth which thus appear to be floating form the actual cooking centre within the kitchen, attached to the wall. A range of handle-less wall units concludes the glazed niche at the top.
LEICHT international: “Architecture and kitchen” in the centre of London. www.LeichtUSA.com

 Wilber & King
The enclosed garden contains a mix of blooming
plants in soft colors to ensure that there is always a display of the owner’s favorite palette throughout the season; the zinc-topped potting bench houses vintage garden supplies that are decorative and functional; a few plumbago flowers peek through the fence
Stacy Bass Photography

 Dallas Design Group, Interiors
Designer: Tracy Rasor, Allied ASID
Design Firm: Dallas Design Group, Interiors
Photography: Dan Piassick
Kitchen - mediterranean kitchen idea in Dallas
Kitchen - mediterranean kitchen idea in Dallas

 Hart Wright Architects, AIA
Eliza Hart
Example of a small minimalist built-in desk light wood floor home office design in San Francisco with white walls and no fireplace
Example of a small minimalist built-in desk light wood floor home office design in San Francisco with white walls and no fireplace

 RW Anderson Homes
Interior Design by ecd Design LLC
This newly remodeled home was transformed top to bottom. It is, as all good art should be “A little something of the past and a little something of the future.” We kept the old world charm of the Tudor style, (a popular American theme harkening back to Great Britain in the 1500’s) and combined it with the modern amenities and design that many of us have come to love and appreciate. In the process, we created something truly unique and inspiring.
RW Anderson Homes is the premier home builder and remodeler in the Seattle and Bellevue area. Distinguished by their excellent team, and attention to detail, RW Anderson delivers a custom tailored experience for every customer. Their service to clients has earned them a great reputation in the industry for taking care of their customers.
Working with RW Anderson Homes is very easy. Their office and design team work tirelessly to maximize your goals and dreams in order to create finished spaces that aren’t only beautiful, but highly functional for every customer. In an industry known for false promises and the unexpected, the team at RW Anderson is professional and works to present a clear and concise strategy for every project. They take pride in their references and the amount of direct referrals they receive from past clients.
RW Anderson Homes would love the opportunity to talk with you about your home or remodel project today. Estimates and consultations are always free. Call us now at 206-383-8084 or email Ryan@rwandersonhomes.com.

Sponsored
Sunbury, OH

J.Holderby - Renovations
Franklin County's Leading General Contractors - 2X Best of Houzz!

 Legacy Cellars, Inc.
Inspiration for a mid-sized craftsman brick floor wine cellar remodel in Los Angeles with storage racks
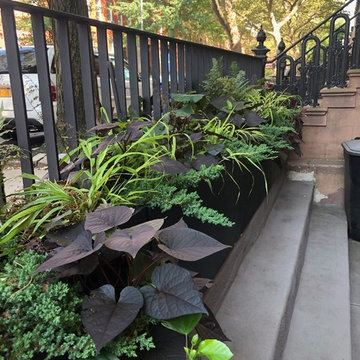
 When in Bloom NYC
A modern take on container gardening. Fiberglass planters span the top stairs. When there is not a lot sun - playing with textures creates richness.

 Reyes Landscape Construction
This Outdoor living space includes DG patio, Flagstone pool decking and walkways, Gas Fireplace, planting in the back and front areas, the wide stair case is finished with flagstone, the side yard area and the parking spaces are Trinity Gravel. Low voltage lighting was installed with pathway lighting and up lights high lighting the olive trees, prunus and water fountain.

 Nicole Arnold Interiors
This Dallas high-rise condominium with a 360-degree view of the city reflects the client’s soft contemporary and transitional taste. Our goal was to create an ambiance of casual sophistication that also conveyed a calm, relaxing environment for the homeowner. We furnished the open floor plan, containing entry, living and dining areas plus three bedrooms. One bedroom featured a multi-purpose setup, as it doubled as a den for her teen son to hang out with his friends. Custom furnishings are unique and were sourced from top quality manufacturers.


 Knoll Landscape Design Miami
Designer Brent Knoll of Knoll Landscape Design Miami
Raised Bed Garden
Kale, chard, collards, mustard, organic garden, raised bed garden
This is an example of a craftsman landscaping in Miami.
This is an example of a craftsman landscaping in Miami.

 William Rogers Architect
Soho Loft master bedroom
Inspiration for a contemporary bedroom remodel in New York
Inspiration for a contemporary bedroom remodel in New York

 Ramsey Resto LLC
Rear entry mud room, laundry room combo provides an area to keep messes contained. An over sized sink allows for pre-soaking tough stains, as well as the ability to fill buckets for cleaning. The reclaimed wood veneered top allows for ample folding and basket storage, while maintaining the modern farmhouse look.
163