
Search results for "Container tops" in Home Design Ideas

 Knoll Landscape Design Miami
Designer Brent Knoll of Knoll Landscape Design Miami
Raised Bed Garden
Raised Bed Garden with kumquats and butterfly flora
Home design - craftsman home design idea in Miami
Home design - craftsman home design idea in Miami

 Castle Building & Remodeling
This modern home, near Cedar Lake, built in 1900, was originally a corner store. A massive conversion transformed the home into a spacious, multi-level residence in the 1990’s.
However, the home’s lot was unusually steep and overgrown with vegetation. In addition, there were concerns about soil erosion and water intrusion to the house. The homeowners wanted to resolve these issues and create a much more useable outdoor area for family and pets.
Castle, in conjunction with Field Outdoor Spaces, designed and built a large deck area in the back yard of the home, which includes a detached screen porch and a bar & grill area under a cedar pergola.
The previous, small deck was demolished and the sliding door replaced with a window. A new glass sliding door was inserted along a perpendicular wall to connect the home’s interior kitchen to the backyard oasis.
The screen house doors are made from six custom screen panels, attached to a top mount, soft-close track. Inside the screen porch, a patio heater allows the family to enjoy this space much of the year.
Concrete was the material chosen for the outdoor countertops, to ensure it lasts several years in Minnesota’s always-changing climate.
Trex decking was used throughout, along with red cedar porch, pergola and privacy lattice detailing.
The front entry of the home was also updated to include a large, open porch with access to the newly landscaped yard. Cable railings from Loftus Iron add to the contemporary style of the home, including a gate feature at the top of the front steps to contain the family pets when they’re let out into the yard.
Tour this project in person, September 28 – 29, during the 2019 Castle Home Tour!

 Staghorn NYC
 - Landscape design for the terraces of a high-floor residence at 1 Grand Army Plaza. Clients requested low maintenance and a modern aesthetic to match both the facade and interior. A simple color palette of white, gray, and greens. Flow-y ornamental grasses mingle with structural hardy cacti and evergreen trees.
Find the right local pro for your project
 Ramsey Resto LLC
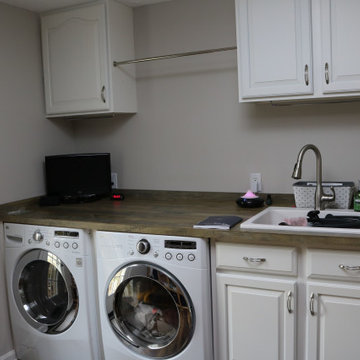
Rear entry mud room, laundry room combo provides an area to keep messes contained. An over sized sink allows for pre-soaking tough stains, as well as the ability to fill buckets for cleaning. The reclaimed wood veneered top allows for ample folding and basket storage, while maintaining the modern farmhouse look.

 Simply Home Decorating
This tiny home is located on a treelined street in the Kitsilano neighborhood of Vancouver. We helped our client create a living and dining space with a beach vibe in this small front room that comfortably accommodates their growing family of four. The starting point for the decor was the client's treasured antique chaise (positioned under the large window) and the scheme grew from there. We employed a few important space saving techniques in this room... One is building seating into a corner that doubles as storage, the other is tucking a footstool, which can double as an extra seat, under the custom wood coffee table. The TV is carefully concealed in the custom millwork above the fireplace. Finally, we personalized this space by designing a family gallery wall that combines family photos and shadow boxes of treasured keepsakes. Interior Decorating by Lori Steeves of Simply Home Decorating. Photos by Tracey Ayton Photography



Sponsored
Fredericksburg, OH

High Point Cabinets
Columbus' Experienced Custom Cabinet Builder | 4x Best of Houzz Winner

 McAdams Remodeling & Design
This lovely covered outdoor living space contains a remarkable soapstone firetable and an outdoor kitchen with space with room for four diners at the bar. The kitchen contains a barbecue, refrigerator, ice drawer, dishwasher, sink and more, perfect for entertaining large groups regardless of weather.
Photos courtesy of John Gussman, Doubleclick Productions

 Wiles Design Group
Project by Wiles Design Group. Their Cedar Rapids-based design studio serves the entire Midwest, including Iowa City, Dubuque, Davenport, and Waterloo, as well as North Missouri and St. Louis.
 John David Rulon
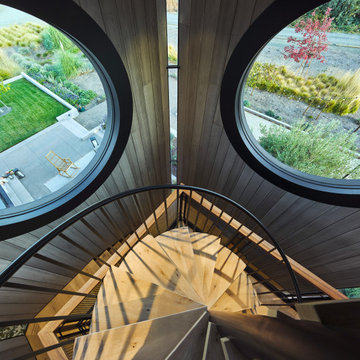
View down spiral stair inside tower.
The tower off the front entrance contains a wine room at its base. A square stair wrapping around the wine room leads up to a middle level with large circular windows. A spiral stair leads up to the top level with an inner glass enclosure and exterior covered deck with two balconies for wine tasting.
 User
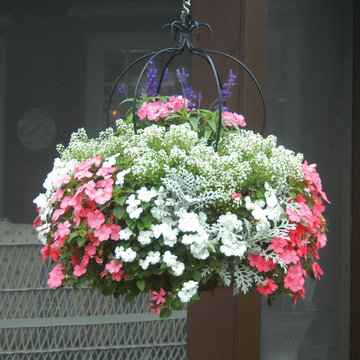
This basket looks like a giant flower ball because it is planted in the sides as well as the top (kinsmangarden.com). Blue salvia and pink geraniums form the centerpiece. Impatiens and dusty miller are planted in the side holes. Allysum is tucked in along the edge. Design and photo by Pamela Crawford, who designs landscapes in Palm Beach County, including Boca Raton, Delray Beach, the town of Palm Beach, Jupiter, Wellington, and Palm Beach Gardens (pamela-crawford.com).

 Feeney Inc.
DesignRail® Aluminum Rail Kits are designed for fast and easy installation of railings with CableRail stainless steel infill between a customer’s wood or composite wrapped posts. These Rail Kits are CableRail-ready, including a pre-drilled picket to support 1/8 inch CableRail by Feeney standard assemblies (sold separately). DesignRail® Rail Kits are available for level and stair railings. Each 6 ft. kit contains a top rail, bottom rail, pre-drilled intermediate picket, snap caps, and all installation hardware.

 Lilian H. Weinreich, Architects
Photo of Efficient Kitchen
Photographer: © Francis Dzikowski
Example of a small trendy galley marble floor and black floor enclosed kitchen design in New York with an undermount sink, flat-panel cabinets, white cabinets, marble countertops, black backsplash, marble backsplash, black appliances, black countertops and no island
Example of a small trendy galley marble floor and black floor enclosed kitchen design in New York with an undermount sink, flat-panel cabinets, white cabinets, marble countertops, black backsplash, marble backsplash, black appliances, black countertops and no island

Sponsored
Columbus, OH

Hope Restoration & General Contracting
Columbus Design-Build, Kitchen & Bath Remodeling, Historic Renovations
 Moazami Homes
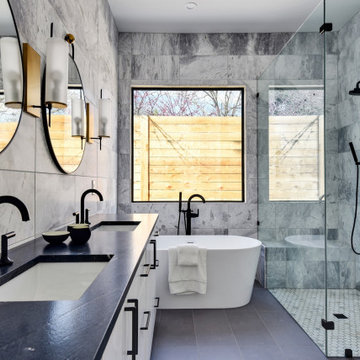
Example of a trendy master multicolored tile and marble tile gray floor and double-sink freestanding bathtub design in Austin with flat-panel cabinets, white cabinets, an undermount sink, granite countertops, a hinged shower door, black countertops and a built-in vanity
 Esslinger Design Company
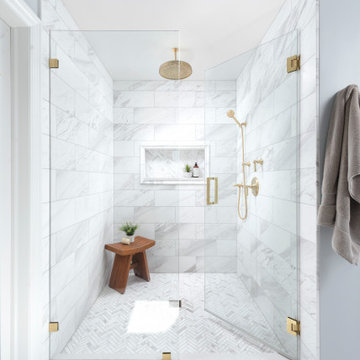
Freestanding bathtub - large transitional master white tile and marble tile marble floor, white floor, single-sink and vaulted ceiling freestanding bathtub idea in Chicago with shaker cabinets, blue cabinets, blue walls, an undermount sink, quartz countertops, a hinged shower door, white countertops, a niche and a built-in vanity

 ID Studio Interiors
Example of a large tuscan open concept medium tone wood floor and brown floor family room design with gray walls, a standard fireplace, a stone fireplace and a wall-mounted tv
 User
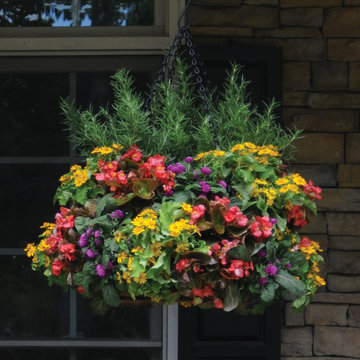
This basket looks like a giant flower ball because it is planted in the sides as well as the top (kinsmangarden.com). Rosemary forms the centerpiece. Melampodium, begonias, and gomphrena are planted through the side holes and along the top edge. Design and photo by Pamela Crawford, who designs landscapes in Palm Beach County, including Boca Raton, Delray Beach, the town of Palm Beach, Jupiter, Wellington, and Palm Beach Gardens (pamela-crawford.com).



 Les Arbres Tree Service & Fine Gardening
Back patio hillside garden planted with a variety of annuals and perennials.
Photo of a large traditional full sun side yard formal garden in New York for summer.
Photo of a large traditional full sun side yard formal garden in New York for summer.

 ElementLumber.com
Ipe Roofdeck Condo Common Area Long Island City, NY utilizing ipe decking, ipe planters, ipe benches, pedestals, and deck lighting.
Inspiration for a large contemporary rooftop deck container garden remodel in New York with no cover
Inspiration for a large contemporary rooftop deck container garden remodel in New York with no cover

 NY Plantings Irrigation and Landscape Lighting
Closer look of Arborvitae and Boxwood.Contact newyorkplantings at:
phone: 347-558-7051
website: http://www.newyorkplantings.com/
164