
Search results for "Container tops" in Home Design Ideas

 Red Pepper Design & Cabinetry
One set of recycle bins is open topped to collect mixed recycle, another set has lids on it and contains dog food for a 125 lb dog!
Example of a minimalist kitchen design in Denver with light wood cabinets
Example of a minimalist kitchen design in Denver with light wood cabinets


 Tranquility Pools Inc.
Aerial view from upper landscape area of the spa design
Hot tub - small contemporary backyard stone and custom-shaped hot tub idea in New York
Hot tub - small contemporary backyard stone and custom-shaped hot tub idea in New York
Find the right local pro for your project

 Tukasa Creations, Inc.
Sam Ferris
Eat-in kitchen - mid-sized southwestern u-shaped eat-in kitchen idea in Austin with beige backsplash, terra-cotta backsplash and a peninsula
Eat-in kitchen - mid-sized southwestern u-shaped eat-in kitchen idea in Austin with beige backsplash, terra-cotta backsplash and a peninsula

 Forest + Ash Studio
Grazier Photography
Inspiration for a small transitional formal and enclosed medium tone wood floor living room remodel in Boston with gray walls, a standard fireplace, no tv and a stone fireplace
Inspiration for a small transitional formal and enclosed medium tone wood floor living room remodel in Boston with gray walls, a standard fireplace, no tv and a stone fireplace
 Emma Wood Photos
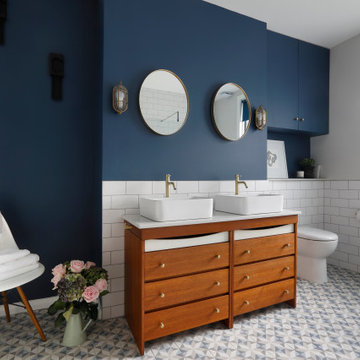
Brass and navy coastal bathroom with white metro tiles and geometric pattern floor tiles. Sinks mounted on mid century style wooden sideboard.
Corner bathtub - large contemporary master white tile and ceramic tile porcelain tile, blue floor and double-sink corner bathtub idea in Sussex with medium tone wood cabinets, a one-piece toilet, blue walls, a vessel sink, quartz countertops, white countertops, a freestanding vanity and flat-panel cabinets
Corner bathtub - large contemporary master white tile and ceramic tile porcelain tile, blue floor and double-sink corner bathtub idea in Sussex with medium tone wood cabinets, a one-piece toilet, blue walls, a vessel sink, quartz countertops, white countertops, a freestanding vanity and flat-panel cabinets

 Michael Nash Design, Build & Homes
This growing family of six was struggling with a dysfunctional kitchen design. The center island had been installed at an odd angle that limited accessibility and traffic flow. Additionally, storage space was limited by poor cabinet design. Finally, doorways in and out of the kitchen were narrow and poorly located, especially for children dashing in and out.
Other design challenges included how to better use a 10’ x 12’ room for children’s jackets and toys and how to add a professional-quality gas range in a neighborhood were natural gas wasn’t available. The new design would address all of these issues.
DESIGN SOLUTIONS
The new kitchen design revolves around a more proportional island. Carefully placed in the center of the new space with seating for four, it includes a prep sink, a second dishwasher and a beverage center.
The distressed ebony-stained island and hutch provides a brilliant contrast between the white color cabinetry. White Carrera marble countertops and backsplash top both island and perimeter cabinets.
Tall, double stacked cabinetry lines two walls to maximize storage space. Across the room there was an unused wall that now contains a 36” tower fridge and freezer, both covered with matching panels, and a tall cabinet that contains a microwave, steam unit and warming drawer.
A propane tank was buried in the back yard to provide gas to a new 60” professional range and cooktop. A custom-made wood mantel hood blends perfectly with the cabinet style.
The old laundry room was reconfigured to have lots of locker space for all kids and added cabinetry for storage. A double entry door separated the new mudroom from the rest of the back hall. In the back hall the back windows were replaced with a set of French door and added decking to create a direct access to deck and backyard.
The end result is an open floor plan, high-end appliances, great traffic flow and pleasing colors. The homeowner calls it the “kitchen of her dreams.”

Sponsored
Sunbury, OH

J.Holderby - Renovations
Franklin County's Leading General Contractors - 2X Best of Houzz!

 Christian Rice Architects, Inc.
Brady Architectural Photography
Example of a trendy backyard concrete and custom-shaped pool design in San Diego
Example of a trendy backyard concrete and custom-shaped pool design in San Diego

 Capital Construction Inc
Mid-sized arts and crafts slate floor foyer photo in New York with beige walls and a light wood front door

 Marian Margetson Fine Arts & Interior Design
Inspiration for a mid-sized contemporary formal and enclosed living room remodel in San Francisco with white walls and no tv


 Chicago Green Design Inc.
This small modern rooftop was a challenge to design as we wanted to give the client the feel of an open design but also give them rooms with comfort. This project contains a kitchen with fridge, grill, stove top, and storage. kitchen table Water-jet cut panels, small grassy area, lounge area with one of our custom fire tables and a 360 deg rotating sail shade and custom planter counterweight. Photos by: Don Maldonado

 Carlton Edwards
The Cherry Road project is a humble yet striking example of how small changes can have a big impact. A meaningful project as the final room to be renovated in this house, thus our completion aligned with the family’s move-in. The kitchen posed a number of problems the design worked to remedy. Such as an existing window oriented the room towards a neighboring driveway. The initial design move sought to reorganize the space internally, focusing the view from the sink back through the house to the pool and courtyard beyond. This simple repositioning allowed the range to center on the opposite wall, flanked by two windows that reduce direct views to the driveway while increasing the natural light of the space.
Opposite that opening to the dining room, we created a new custom hutch that has the upper doors bypass doors incorporate an antique mirror, then led they magnified the light and view opposite side of the room. The ceilings we were confined to eight foot four, so we wanted to create as much verticality as possible. All the cabinetry was designed to go to the ceiling, incorporating a simple coat mold at the ceiling. The west wall of the kitchen is primarily floor-to-ceiling storage behind paneled doors. So the refrigeration and freezers are fully integrated.
The island has a custom steel base with hammered legs, with a natural wax finish on it. The top is soapstone and incorporates an integral drain board in the kitchen sink. We did custom bar stools with steel bases and upholstered seats. At the range, we incorporated stainless steel countertops to integrate with the range itself, to make that more seamless flow. The edge detail is historic from the 1930s.
There is a concealed sort of office for the homeowner behind custom, bi-folding panel doors. So it can be closed and totally concealed, or opened up and engaged with the kitchen.
In the office area, which was a former pantry, we repurposed a granite marble top that was on the former island. Then the walls have a grass cloth wall covering, which is pinnable, so the homeowner can display photographs, calendars, and schedules.

Sponsored
Columbus, OH

Trish Takacs Design
Award Winning & Highly Skilled Kitchen & Bath Designer in Columbus

 Sunset Western Garden Collection
Easy to grow, low maintenance groundcover shrub holds rich purple foliage year round. Purple Pixie® is great as a border edger, in mass plantings, on slopes or cascading over retaining walls. Adds vibrant color spilling over containers and hanging baskets.
Features
Feature/Bloom Magenta ribbons in spring and sometimes summer
Evergreen or Deciduous evergreen
USDA Zones Hardy to 0°F USDA 7, 8, 9, 10, 11
Sunset Zones 6-9, 14-24
Special Features Deer resistant, reblooming, dwarf, year-round interest
Landscape Use Accent, container, mass planting, slope, groundcover, raised beds
Exposure Full sun to part shade
Bloom Season Spring, summer
Dimension 1 ft H x 4-5 ft W
Growth Rate Slow to moderate
Plant Type evergreen
About the Collection
Brought to you by the authority on Western gardening, the Sunset Western Garden Collection is an exclusive plant collection of top performing plants for the Western Gardener.

 Cottage Home, Inc.
Bigger is not always better, but something of highest quality is. This amazing, size-appropriate Lake Michigan cottage is just that. Nestled in an existing historic stretch of Lake Michigan cottages, this new construction was built to fit in the neighborhood, but outperform any other home in the area concerning energy consumption, LEED certification and functionality. It features 3 bedrooms, 3 bathrooms, an open concept kitchen/living room, a separate mudroom entrance and a separate laundry. This small (but smart) cottage is perfect for any family simply seeking a retreat without the stress of a big lake home. The interior details include quartz and granite countertops, stainless appliances, quarter-sawn white oak floors, Pella windows, and beautiful finishing fixtures. The dining area was custom designed, custom built, and features both new and reclaimed elements. The exterior displays Smart-Side siding and trim details and has a large EZE-Breeze screen porch for additional dining and lounging. This home owns all the best products and features of a beach house, with no wasted space. Cottage Home is the premiere builder on the shore of Lake Michigan, between the Indiana border and Holland.

 AcousticSmart Home Theatre Interiors
Example of a large minimalist enclosed carpeted and gray floor home theater design in New York with gray walls and a projector screen

 JAC Interiors
Example of a trendy brown floor and medium tone wood floor dining room design in Los Angeles with gray walls

Sponsored
Sunbury, OH
J.Holderby - Renovations
Franklin County's Leading General Contractors - 2X Best of Houzz!


 User
The entry courtyard contains a recycled granite curbstone bench from the Richard Gervais Collection.. The open area around the bench is covered with polished La Paz pebbles, allowing water to percolate into the ground. Photo-Chris Jacobson, GardenArt Group


183