
Search results for "Container tops" in Home Design Ideas

 Akiko Studios
Example of a classic galley dark wood floor and brown floor kitchen design in Los Angeles with recessed-panel cabinets, gray cabinets, multicolored backsplash, mosaic tile backsplash, stainless steel appliances, an island and white countertops

 Snyder Diamond
Kalamazoo Outdoor Gourmet brings old-world pizza oven cooking to the modern outdoor kitchen with this stainless steel gas-fired pizza oven. The countertop design requires no installation, and cooking temperatures are reached in as little as 20 minutes for the ultimate convenience. After just a 45-minute pre-heat, this powerful backyard pizza oven can bake a Neapolitan-style pizza in less than 3 minutes.

 Richard Massa Architect
Mid-sized trendy courtyard patio container garden photo in New York with no cover
Find the right local pro for your project

 Design Shop Interiors
Boho Family Living Room
Example of a transitional living room design in Sacramento
Example of a transitional living room design in Sacramento

 Trust the Vision Decor
Sean Dooley Photography
Home office - small transitional freestanding desk dark wood floor home office idea in Philadelphia with yellow walls and no fireplace
Home office - small transitional freestanding desk dark wood floor home office idea in Philadelphia with yellow walls and no fireplace

 Selle Valley Construction, Inc.
Custom made bunk beds for this guest room of the Lakeshore House in Sagle, Idaho.
Full sized beds on top and bottom with a staircase in the middle. Bunks, back and side walls are all finished in Sherwin Williams "On the Rocks." Each bed contains a brass wall mounted sconce for reading.
Flooring is laminated wood by Marion Way in Drift Lane "Daydream Chestnut". Walls are finished with Sherwin Williams "Snowbound" in eggshell. Baseboard and trim are finished in Sherwin Williams "High Reflective White."
 UBuildIt Fort Worth
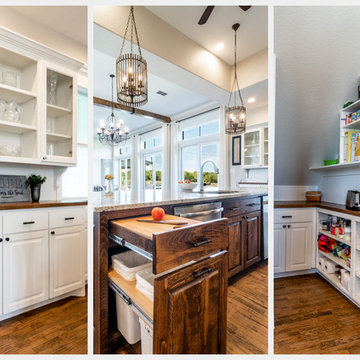
Other custom kitchen features include a beautiful built-in hutch with it's glass doors, a cutting board drawer directly over the pull-out trash cans. The walk- in pantry contains additional counter-tops and cabinetry for food storage with space for a second full-size refrigerator and also allows convenient access to the formal dining room.

Sponsored
Columbus, OH

Hope Restoration & General Contracting
Columbus Design-Build, Kitchen & Bath Remodeling, Historic Renovations

 User
photography by Atelier Wong. The stair tower does all the work of the building. It is a heat stack for natural ventilation, holds all the circulation passages for the entire home, contains the 2-story kitchen and holds a bathroom under the stair.

 Hickox Williams Architects, Inc.
The objective of this project was to create a self-contained guest house and provide a great room that would serve the main house. Over half the volume of this guest house is occupied by a high-ceilinged living room suitable for multiple concurrent activities. At one side of the large space is a fanciful stair leading up around the chimney to a second floor sleeping loft and bathroom. The chinoiserie railing and the immense cast lion's head mounted on the chimney contribute to a festive air. From the sleeping loft it is possible to climb up into a small cupola built around the chimney top. At the opposite side a stairway provides access to an interior and exterior balcony.
 User
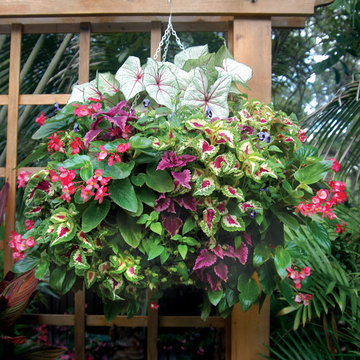
This basket looks like a giant flower ball because it is planted in the sides as well as the top (kinsmangarden.com). White caladiums form the centerpiece. Coleus and and dragonwing begonias are planted through the side holes. Design and photo by Pamela Crawford, who designs landscapes in Palm Beach County, including Boca Raton, Delray Beach, the town of Palm Beach, Jupiter, Wellington, and Palm Beach Gardens (pamela-crawford.com).

 Sarah Dowlin
Photo: Sarah Parisi Dowlin © 2018 Houzz
Inspiration for a 1960s open concept dark wood floor and brown floor living room remodel in Cincinnati with white walls and a standard fireplace
Inspiration for a 1960s open concept dark wood floor and brown floor living room remodel in Cincinnati with white walls and a standard fireplace

 Kimberley Bryan
Inspiration for an eclectic shade backyard concrete vegetable garden landscape.
Inspiration for an eclectic shade backyard concrete vegetable garden landscape.

 a Blade of Grass
Photo by Pete Cadieux
Design ideas for a mid-sized traditional full sun backyard stone landscaping in Boston with a fire pit.
Design ideas for a mid-sized traditional full sun backyard stone landscaping in Boston with a fire pit.

Sponsored
Columbus, OH
Hope Restoration & General Contracting
Columbus Design-Build, Kitchen & Bath Remodeling, Historic Renovations


 Hold It Contemporary Home
The Baron drop-leaf table has a rectangular top in laminate, tempered glass or combined ceramic and glass. The legs and frame in are featured here in metal.
The Baron table contains a handy mechanism that allows you to easily increase the surface area of your table top.
The L'EAU chair, with a metal frame and techno-polymer shell, is stackable up to eight chairs high.
A lightweight chair with a metal base and a colored and transparent shell, it has a strong visual impact due to its "water waves" motif. The techno-polymer seat features concentric waves similar to those of water, which expand outwards from the center of the seat.
 Richard Massa Architect
Mid-sized trendy courtyard patio container garden photo in New York with no cover
 McCabe By Design LLC
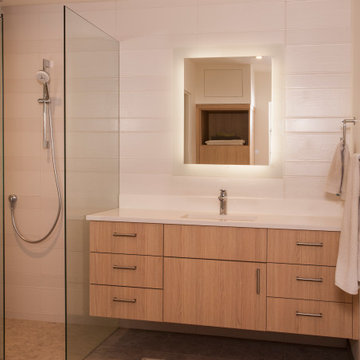
This spacious bathroom was design for two school aged boys. Each has there own drawer bank (waste basket is stored in the sink cabinet). A linen cabinet with laundry hampers completes the storage. A self contained water closet provides privacy during hectic morning routines.



 Rachel Loewen Photography
Photo: Rachel Loewen © 2018 Houzz
Inspiration for a scandinavian kitchen remodel in Chicago
Inspiration for a scandinavian kitchen remodel in Chicago

 Kitchen Saver
This kitchen was transformed inside and out! The exteriors were refaced in maple with a white colourtone finish and glaze to highlight the Presidential styling of the doors. New cabinets were added, and existing cabinets were renewed by adding roll outs, new drawer boxes, a lazy susan, tray divider and more. The pullout trash and recycling bins and tip out tray keep the necessities out of sight when not in use. The undercabinet lights show off the granite counter top, and the crown molding hold a light rail to further brighten the room.

 Grand Home Solutions, Inc
Dark honed granite tops the island with rustic alder cabinets. Upper cabinets float above the dual-level island that houses the stove and commercial grade ice maker. To give a clean look, the granite continues as a backsplash with outlets located only under the cabinets. The upper cabinets are suspended from the ceiling, which had to be reinforced, by steel pipes that also conceal wiring for the LED under cabinet and in cabinet lighting and under cabinet receptacle power strips. Custom glass shelves and doors in the upper cabinets help to define the dining area from the kitchen while allowing light to filter through. The opposite island contains the sink, dishwasher and an in cabinet microwave drawer. The oversize granite top extends past the cabinets, allowing for casual seating adjacent to the Great Room. Both islands are faced with pre-cast stone that repeats the natural elements of the exterior. Exposed beams with historic warehouse flooring is utilized as the kitchen/dining room ceiling and also the 2nd floor loft/bedroom/bathroom flooring. Since both sides are visible, all planks on the underside had to be individually sanded and hand finished before hidden deck fastener installation. Utilizing the same material as the ceiling, a chase was constructed to allow sub contractors to supply electric, ventilation and the sound system. Cable lighting provides a minimalist look without obstructing any views.
181