
Search results for "Container tops" in Home Design Ideas

 Topiarius, Inc
Inspiration for a mid-sized modern backyard stone outdoor patio shower remodel in Chicago with no cover

 Dave Fox Design Build Remodelers
This project involved converting a partially finished basement into an ultimate media room with an English pub. The family is big on entertaining and enjoys watching movies and college football. It was important to combine the media area with the pub to create options for guests within the same space. Although the home has a full sized basement the staircase was centrally located, which made it difficult for special configuration. As a result, we were able to work with the existing plan be designing a media area large enough for a sectional sofa and additional seating with the English pub at the far end of the room.
The home owner had a projection screen on a bare wall with the electrical components stacked on boxes. The new plan involved installing new cabinets to accommodate components and surround the screen to give it a built-in finish. Open shelving also allows the homeowner to feature some of their collectible sports memorabilia. As if the 130 inch projection screen wasn’t large enough, the surround sound system makes you feel like you are part of the action. It is as close to the I MAX viewing experience as you are going to get in a home. Sound-deadening insulation was installed in the ceiling and walls to prevent noise from penetrating the second floor.
The design of the pub was inspired by the home owner’s favorite local pub, Brazenhead. The bar countertop with lift-top entrance was custom built by our carpenters to simulate aged wood. The finish looks rough, but it is smooth enough to wipe down easily. The top encloses the bar and provides seating for guests. A TV at the bar allows guest to follow along with the game on the big screen or tune into another game. The game table provides even another option for entertainment in the media room. Stacked stone with thick mortar joints was installed on the face of the bar and to an opposite wall containing the entrance to a wine room. Hand scrapped hardwood floors were installed in the pub portion of the media room to provide yet another touch to “Brazenhead” their own pub.
The wet bar is under a soffit area that continues into the media area due to existing duct work. We wanted to creatively find a way to separate the two spaces. Adding trim on the ceiling and front of soffit at the bar defined the area and made a great transition from the drywall soffit to the wet bar. A tin ceiling was installed which added to the ambience of the pub wet bar and further aided in defining the soffit as an intentional part of the design. Custom built wainscoting borders the perimeter of the media room. The end result allows the client to comfortably entertain in a space designed just for them.

 Sunset Western Garden Collection
This award winning barberry sports a unique color combination for an easy care shrub. New Spring foliage starts out a vibrant coral, ages to mid green, then turns ruby red for Fall. Useful as a vertical element in borders, landscapes, or containers.
Features
Feature/Bloom Dramatic foliage spring through fall
Evergreen or Deciduous deciduous
USDA Zones Hardy to -20°F USDA Zones 5, 6, 7, 8, 9
Sunset Zones 2B, 3-24
Special Features Winter/fall foliage color, year-round interest; water-wise
Landscape Use Accent, border, container, rock gardens, mass planting
Exposure Full sun to part shade
Bloom Season Spring, summer, fall, winter
Dimension 4 ft H x 1.5 ft W
Growth Rate Slow to moderate
Plant Type deciduous
About the Collection
Brought to you by the authority on Western gardening, the Sunset Western Garden Collection is an exclusive plant collection of top performing plants for the Western Gardener.
Find the right local pro for your project

 Casaplex, LLC
Inspiration for a huge coastal blue three-story wood exterior home remodel in Orange County with a clipped gable roof

 Dovetail Design & Remodeling
This great room contains the kitchen, dining room, living room, and foyer. We maintained an open feel, but gave each room its own defined boundaries through use of various flooring and lighting choices. The stained knotty alder cabinetry, clear knotty alder ceiling, and hand scraped hickory flooring combine to create a truly great space for the homeowners to enjoy.
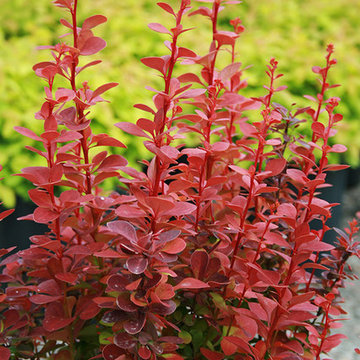 Sunset Western Garden Collection
This award winning barberry sports a unique color combination for an easy care shrub. New Spring foliage starts out a vibrant coral, ages to mid green, then turns ruby red for Fall. Useful as a vertical element in borders, landscapes, or containers.
Features
Feature/Bloom Dramatic foliage spring through fall
Evergreen or Deciduous deciduous
USDA Zones Hardy to -20°F USDA Zones 5, 6, 7, 8, 9
Sunset Zones 2B, 3-24
Special Features Winter/fall foliage color, year-round interest; water-wise
Landscape Use Accent, border, container, rock gardens, mass planting
Exposure Full sun to part shade
Bloom Season Spring, summer, fall, winter
Dimension 4 ft H x 1.5 ft W
Growth Rate Slow to moderate
Plant Type deciduous
About the Collection
Brought to you by the authority on Western gardening, the Sunset Western Garden Collection is an exclusive plant collection of top performing plants for the Western Gardener.

 The Closet Doctor
One homeowner of a particular model home in the Sun City Roseville development that came with a rather large space for a laundry room, was faced with this dilemma recently. After relocating her washer and dryer into the garage and setting up a make shift office of her own in the laundry room, the homeowner realized that, although she succeeded in turning the space into a somewhat functional work area, it just wasn’t up to par for all of her wants and needs. Hoping to come up some new small home office ideas that would squeeze all of her needs into the tiny space, she decided to seek help from a home organization specialist and sat down with The Closet Doctor. There were several requirements and obstacles that made the development of an office design which satisfied the homeowner particularly difficult. One was the need for two workstations which would have enough desk space for each person to sit comfortably and not be on top of each other. Another obstacle was the new design had to work around a cut-out in the corner of the wall, which contained built-in shelves for the components of a nearby entertainment center. Finally, the designer also had to be sure to incorporate “lots of legal sized filing drawers” into its new design.
The Closet Doctor went to work and was able to design a solution that, not only met all of the homeowner’s needs, but was attractive, and within her budget. The new built-in design included two work areas that were spacious and each with its own overhead cabinet, storage drawer, and single letter size file drawer for active projects. In between the two overhead cabinets, additional open shelving allowed for display items as well as space for a small TV in the center. Extra storage and organization space was also put behind doors for a clean and neat look. In addition, in order to maintain as much space as possible, the cabinets on the end and left side wall were made just deep enough to fit legal size lateral file drawers. Finally, the built in component shelves were left open in the corner for easy access, with the desk top passing in front of the space at the same height as one of the shelves, which gave the corner a neat and organized appearance as well. To top it off, low energy under cabinet LED lights with a dimmer switch were installed in order to illuminate the work area.
The Client loved the result of her home improvement project, in both the look and functionality of the new design compared to the “temporary setup” she had in place before. With the additional storage space and organization that the new built in office unit provided, the satisfied homeowner was able to achieve the clean and organized look as well as optimum functionality that she preferred.

Sponsored
Plain City, OH

The Creative Kitchen Company
Columbus Area Kitchen Remodeling and Refacing Professional
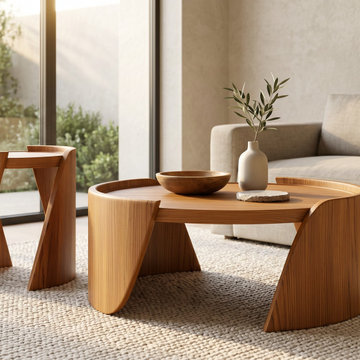
 Teak Theory
The CHHAYA The Envelope Coffee Table is a luxury solid wood living room focal piece handcrafted from premium Solid Teak or Solid Mahogany hardwood. Featuring an architectural circular top recessed within two sweeping, protective hardwood shell legs, this sculptural table transforms the modern living area into a sanctuary of shadow, form, and artistic containment.

 Architecture Matters PLLC
PRIVATE REALM
A former bedroom became the Master Dressing and Bathroom, with the two-sided, hand-crafted mirror spanning the two-in-one concrete slot sink while screening the corner bath. The toilet is tucked behind dressing cupboards that contain a frosted glass back (reflected in mirror). In an unconventional arrangement, this room leads to the new Master Bedroom.
Bob Donnan Photography

Example of a large transitional l-shaped cement tile floor and white floor eat-in kitchen design in Philadelphia with a single-bowl sink, flat-panel cabinets, medium tone wood cabinets, quartzite countertops, white backsplash, ceramic backsplash, stainless steel appliances, an island and white countertops

 Mark Thomas Home
Hooker Furniture Dining Room Little Blanco Steamer Trunk Bar
SKU 5960-50006-BRN
During the days when rail was the most common mode of long distance travel, the steamer trunk made its most recent debut. Often made of pine and then covered with other protective or decorative materials, these trunks were the luggage of the day. To carry spirits (a near necessity in those days), craftsmen of the time created smaller, personal bars using the same design aesthetics. Today, our steamer trunk bar pays homage to those early craftsmen and creates the perfect small space for your favorite libations.
Features Flip-up top with drop-down front
Locking clasp for top and bottom
Removable bottle/glass storage
Contains four large and four small cubbies
Handles on sides

 LA Modern Kitchen by MEF
The sliding worktop create new dynamics of life. Technology contains technology, thus losing its purely stage value, creating a stronger relation with the adjacent area of the kitchen. The space maintains a formal purity and intangible lightness where one can deftly move around amidst taste, flavours and the senses.
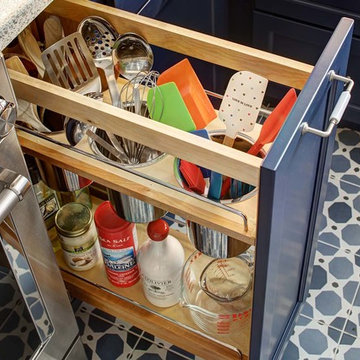
 Tracey Stephens Design, LLC
Wing Wong/Memories TTL
Inspiration for a mid-sized eclectic u-shaped porcelain tile and blue floor home design remodel in New York with a single-bowl sink, shaker cabinets, blue cabinets, quartz countertops, white backsplash, ceramic backsplash, stainless steel appliances, a peninsula and multicolored countertops
Inspiration for a mid-sized eclectic u-shaped porcelain tile and blue floor home design remodel in New York with a single-bowl sink, shaker cabinets, blue cabinets, quartz countertops, white backsplash, ceramic backsplash, stainless steel appliances, a peninsula and multicolored countertops

Sponsored
Columbus, OH

Hope Restoration & General Contracting
Columbus Design-Build, Kitchen & Bath Remodeling, Historic Renovations
 Sunset Western Garden Collection
Soft Caress has everything we love about Mahonia, without the pesky thorns! Compact enough to use in containers, yet large enough for foundation plantings or borders, they provide fabulous texture to the shade garden.
Features
Feature/Bloom Bright yellow flowers followed by blue berries
Evergreen or Deciduous evergreen
USDA Zones Hardy to 0°F USDA 7, 8, 9, 10, 11
Sunset Zones 4-9, 14-24
Special Features Winter/fall foliage color, easy care, dwarf, winter color, year-round interest
Landscape Use Accent, border, container, mass planting
Exposure Part shade to shade
Bloom Season Spring
Dimension 3 ft H x 3 ft W
Growth Rate Slow to moderate
Plant Type evergreen
About the Collection
Brought to you by the authority on Western gardening, the Sunset Western Garden Collection is an exclusive plant collection of top performing plants for the Western Gardener.


 Design Platform
James Florio & Kyle Duetmeyer
Example of a mid-sized minimalist black two-story metal gable roof design in Denver with a metal roof
Example of a mid-sized minimalist black two-story metal gable roof design in Denver with a metal roof



 Sunset Western Garden Collection
Unique, blush-colored young foliage from spring until fall, turning to deep green mature foliage. Blush Pink® makes the perfect short hedge or color accent to evergreen shrubs. Its low growth habit is perfect for any garden or mixed container.
Features
Feature/Bloom Holds vivid color longer then ordinary Nandinas
Evergreen or Deciduous evergreen
USDA Zones Hardy to -10°F USDA 6, 7, 8, 9, 10, 11
Sunset Zones 3-33
Special Features Year-round interest, easy care, dwarf, water-wise
Landscape Use Border, container, firescaping/fire wise, hedge, mass planting
Exposure Full sun to part shade
Bloom Season None
Dimension 2 ft H x 1.5-2 ft W
Growth Rate Slow to moderate
Plant Type evergreen
About the Collection
Brought to you by the authority on Western gardening, the Sunset Western Garden Collection is an exclusive plant collection of top performing plants for the Western Gardener.

 Rollamatic Retractable Roofs
This is a good picture to use for a retractable skylight quiz. Here goes!
Q: What type of skylight is this?
A: It's a center-third-operable barrel. (If you look along the left edge of the skylight, you can see that the middle third sits on top of either end.
Q: Is it motorized? How can you tell?
A: Yes, that box on the end of the middle section is the giveaway - it contains the motor.
Q: Which direction does the center-third retract to?
A: To retract, a section needs tracks to roll on. You can see a track on this side of the center section, but not the far side. So it retracts toward the camera.
Q: How big is this skylight?
A: It's larger than it looks. That box enclosing the motor is about one foot by one-foot. The size of the opening: about 15' by 30'.

 Kitchen Solvers
Fumbling around a multitude of spice jars, bottles, and containers to find the right one can be an exercise in frustration. And having them fall onto the counter or floor is down-right annoying. Kitchen Solvers has the perfect answer to your spice storage dilemma with our Spice Tray Drawer Inserts or Spice Tray Pull outs.
182