
Search results for "Container tops" in Home Design Ideas

 Flavin Architects

Modern mahogany deck. On the rooftop, a perimeter trellis frames the sky and distant view, neatly defining an open living space while maintaining intimacy.
Photo by: Nat Rea Photography

Find the right local pro for your project
 NY Plantings Irrigation and Landscape Lighting
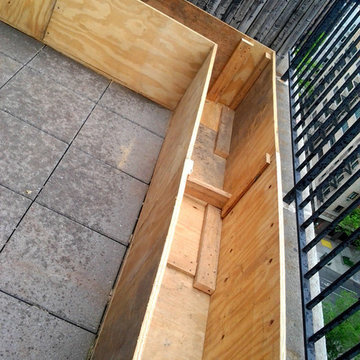
this deck has built for a roof top garden design by nyc plantings.Contact newyorkplantings at:
phone: 347-558-7051
website: http://www.newyorkplantings.com/
 User

UserExample of a large transitional galley medium tone wood floor kitchen design in New York with a single-bowl sink, recessed-panel cabinets, white cabinets, marble countertops, multicolored backsplash, mosaic tile backsplash, stainless steel appliances and an island
 Riverside Fence

Patio container garden - mid-sized traditional backyard patio container garden idea in New York with no cover

Example of a huge arts and crafts rooftop deck container garden design in Birmingham with a roof extension

Sponsored
Sunbury, OH

J.Holderby - Renovations
Franklin County's Leading General Contractors - 2X Best of Houzz!
 Regal Construction & Remodeling Inc.
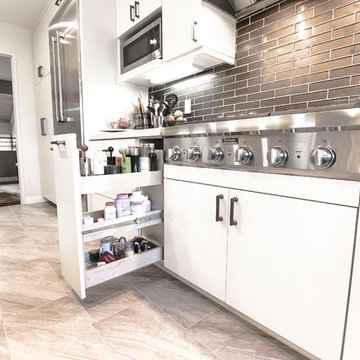
Soft pull spice rack
Inspiration for a mid-sized modern galley ceramic tile kitchen remodel in Los Angeles with a drop-in sink, flat-panel cabinets, white cabinets, quartz countertops, brown backsplash, subway tile backsplash, stainless steel appliances and no island
Inspiration for a mid-sized modern galley ceramic tile kitchen remodel in Los Angeles with a drop-in sink, flat-panel cabinets, white cabinets, quartz countertops, brown backsplash, subway tile backsplash, stainless steel appliances and no island

 BC Greenhouse Builders Ltd
This Cape Cod style greenhouse is 12x20 feet. The unique foundation and decorative cresting give it a beautiful look, and it is used as a sitting room with a view of the ocean.

 Kat Nelson Designs
Lisa Konz Photography
Mid-sized cottage single-wall brown floor and medium tone wood floor eat-in kitchen photo in Atlanta with gray cabinets, blue backsplash, terra-cotta backsplash, stainless steel appliances, an island, a drop-in sink, shaker cabinets and quartz countertops
Mid-sized cottage single-wall brown floor and medium tone wood floor eat-in kitchen photo in Atlanta with gray cabinets, blue backsplash, terra-cotta backsplash, stainless steel appliances, an island, a drop-in sink, shaker cabinets and quartz countertops

 Colonial Reproductions, Inc.
This quaint beach cottage is nestled on the coastal shores of Martha's Vineyard.
Mid-sized beach style porch photo in Boston with decking and a pergola
Mid-sized beach style porch photo in Boston with decking and a pergola
 User
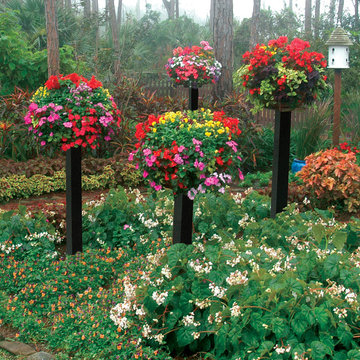
UserBaskets look like giant flower balls because they are planted in the sides as well as the top. They give real impact when mounted on wooden posts kinsmangarden.com). The baskets are planted with violas, impatiens, coleus, salvia, and geraniums. 'Odorata' begonias bloom below, bordered by more violas. Design and photo by Pamela Crawford who designs and installs landscapes in Palm Beach County (pamela-crawford.com).

 Thyme & Place Design LLC

The existing 1970’s kitchen contained once DIY painted cabinets with drop ceilings, poor lighting, inaccessible storage, failing appliances and an outdated floor plan. The client desired a new and improved kitchen designed for a cook which was not only functional but would beautifully integrate into the design style of the home. State of the art appliances, customized storage for all things cooking and entertaining, subtle latte colored cabinets with a contrasting island, and much improved lighting and ventilation came together to create the clients dream kitchen. Designing an Island layout was the key in the transformation from an outdated room to an outstanding reimagined kitchen.

Sponsored
Columbus, OH

Snider & Metcalf Interior Design, LTD
Leading Interior Designers in Columbus, Ohio & Ponte Vedra, Florida


 Backyard Retreat Home & Leisure
Deck - large rustic backyard deck idea in Toronto with a fire pit and no cover
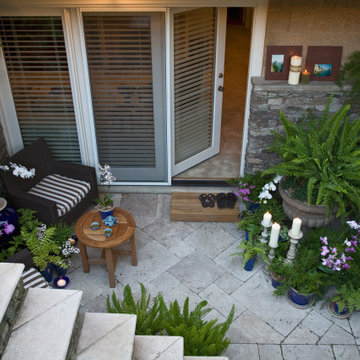
 Hursthouse Landscape - Architect, Build, Maintain
A quiet little nook for a party of one to read a good book and enjoy the privacy and the plants.
Photo of a transitional partial sun backyard stone landscaping in Chicago.
Photo of a transitional partial sun backyard stone landscaping in Chicago.

 StudioLAB
A young couple with three small children purchased this full floor loft in Tribeca in need of a gut renovation. The existing apartment was plagued with awkward spaces, limited natural light and an outdated décor. It was also lacking the required third child’s bedroom desperately needed for their newly expanded family. StudioLAB aimed for a fluid open-plan layout in the larger public spaces while creating smaller, tighter quarters in the rear private spaces to satisfy the family’s programmatic wishes. 3 small children’s bedrooms were carved out of the rear lower level connected by a communal playroom and a shared kid’s bathroom. Upstairs, the master bedroom and master bathroom float above the kid’s rooms on a mezzanine accessed by a newly built staircase. Ample new storage was built underneath the staircase as an extension of the open kitchen and dining areas. A custom pull out drawer containing the food and water bowls was installed for the family’s two dogs to be hidden away out of site when not in use. All wall surfaces, existing and new, were limited to a bright but warm white finish to create a seamless integration in the ceiling and wall structures allowing the spatial progression of the space and sculptural quality of the midcentury modern furniture pieces and colorful original artwork, painted by the wife’s brother, to enhance the space. The existing tin ceiling was left in the living room to maximize ceiling heights and remain a reminder of the historical details of the original construction. A new central AC system was added with an exposed cylindrical duct running along the long living room wall. A small office nook was built next to the elevator tucked away to be out of site.



 CG&S Design-Build
photography by Andrea Calo
Inspiration for a huge transitional backyard deck container garden remodel in Austin with a pergola
Inspiration for a huge transitional backyard deck container garden remodel in Austin with a pergola
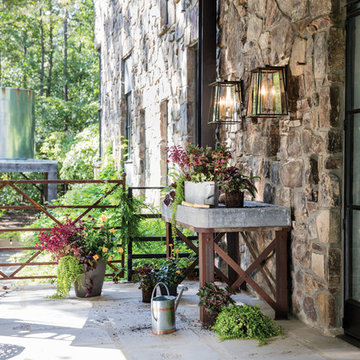
 Lighting First
Patio container garden - mid-sized contemporary backyard stone patio container garden idea in Miami with a roof extension
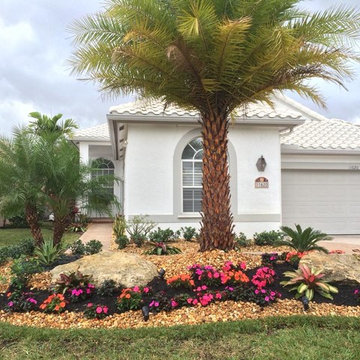
 Top Notch Landscaping & Design
Inspiration for a mid-sized full sun front yard gravel landscaping in Miami.
34