
Search results for "Container" in Home Design Ideas

 Jill Davis Design
Container gardens for winter with evergreens
Inspiration for a small transitional full sun front yard stone formal garden in Chicago for winter.
Inspiration for a small transitional full sun front yard stone formal garden in Chicago for winter.


Find the right local pro for your project


 Miriam's River House Designs, LLC
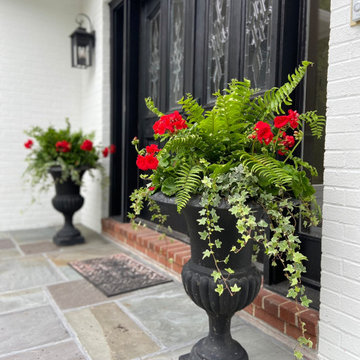
Front double door entrance to Japanese Tea House. Photo displays a wood front porch with a reclaimed sandstone in the middle. The building is constructed with 8 different kinds of wood. The Japanese-style roof is constructed from copper and contains 4 skylight windows.
Photo Credits: Dan Drobnick




 Magical Landscapes, LLC
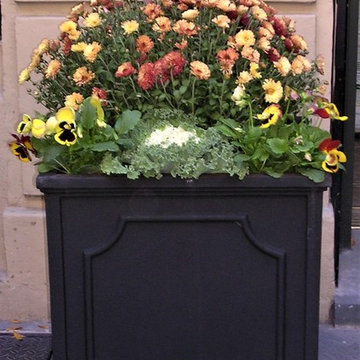
Fall container of mums, cabbage and pansies
Inspiration for a traditional partial sun courtyard landscaping in New York for summer.
Inspiration for a traditional partial sun courtyard landscaping in New York for summer.
 Cording Landscape Design
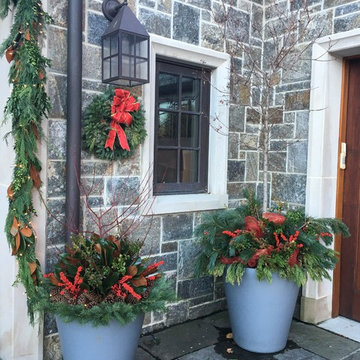
Mixed magnolia leaf garland and wreaths frame this Porte-cochère. Pulling from the garland, we filled the containers with more magnolia, cedars and spruce. Winter berry holly branches, Red Twig Dogwood branches, pine cones and Red Huck branches fill these containers and bring them to life.

 Front Stoop Gardens, LLC
Front stoop planter with Ruellia humifusa in a frost resistant planter.
Kate Brittenham
Entryway - entryway idea in New York
Entryway - entryway idea in New York

 a Blade of Grass
Summer tropical annuals on bluestone terrace.
This is an example of a small traditional partial sun backyard landscaping in Boston for summer.
This is an example of a small traditional partial sun backyard landscaping in Boston for summer.



 Structure Home
Set upon an oversized and highly sought-after creekside lot in Brentwood, this two story home and full guest home exude a casual, contemporary farmhouse style and vibe. The main residence boasts 5 bedrooms and 5.5 bathrooms, each ensuite with thoughtful touches that accentuate the home’s overall classic finishes. The master retreat opens to a large balcony overlooking the yard accented by mature bamboo and palms. Other features of the main house include European white oak floors, recessed lighting, built in speaker system, attached 2-car garage and a laundry room with 2 sets of state-of-the-art Samsung washers and dryers. The bedroom suite on the first floor enjoys its own entrance, making it ideal for guests. The open concept kitchen features Calacatta marble countertops, Wolf appliances, wine storage, dual sinks and dishwashers and a walk-in butler’s pantry. The loggia is accessed via La Cantina bi-fold doors that fully open for year-round alfresco dining on the terrace, complete with an outdoor fireplace. The wonderfully imagined yard contains a sparkling pool and spa and a crisp green lawn and lovely deck and patio areas. Step down further to find the detached guest home, which was recognized with a Decade Honor Award by the Los Angeles Chapter of the AIA in 2006, and, in fact, was a frequent haunt of Frank Gehry who inspired its cubist design. The guest house has a bedroom and bathroom, living area, a newly updated kitchen and is surrounded by lush landscaping that maximizes its creekside setting, creating a truly serene oasis.

 Specialty Gardens
Paul Kiefer / Specialty Gardens LLC, Grand Haven, MI
This is an example of a mid-sized traditional partial sun front yard landscaping in Grand Rapids for winter.
This is an example of a mid-sized traditional partial sun front yard landscaping in Grand Rapids for winter.

 Scott Christopher Homes
Transitional dutch front door photo in Grand Rapids with a white front door and gray walls


 Kraft Custom Construction
Built from the ground up on 80 acres outside Dallas, Oregon, this new modern ranch house is a balanced blend of natural and industrial elements. The custom home beautifully combines various materials, unique lines and angles, and attractive finishes throughout. The property owners wanted to create a living space with a strong indoor-outdoor connection. We integrated built-in sky lights, floor-to-ceiling windows and vaulted ceilings to attract ample, natural lighting. The master bathroom is spacious and features an open shower room with soaking tub and natural pebble tiling. There is custom-built cabinetry throughout the home, including extensive closet space, library shelving, and floating side tables in the master bedroom. The home flows easily from one room to the next and features a covered walkway between the garage and house. One of our favorite features in the home is the two-sided fireplace – one side facing the living room and the other facing the outdoor space. In addition to the fireplace, the homeowners can enjoy an outdoor living space including a seating area, in-ground fire pit and soaking tub.

 Schmechtig Landscapes
Request Free Quote
The photos below are various container and planter landscaping projects which have been completed by Schmechtig Landscapes. Containers are a great way to add color to your patios, entrances, and other areas in your landscape. Simply click on any photo to enlarge it and scroll through our photos.

157