
Search results for "Contemplated" in Home Design Ideas
 kul grilles

The image presents a captivating pool house and outdoor living area nestled in the picturesque North Avenue of Westport, Connecticut. This stunning space is the result of a recent home renovation carried out by The O'Dell Group, a highly respected Design-Build collaborative known for their expertise in residential construction.
Kul grilles floor registers were carefully selected to be a finishing aspect of this modern design, because of their exceptional quality and aesthetic appeal. These floor registers add a touch of elegance and functionality to the overall ambiance. Crafted with utmost precision, the kul grilles floor registers seamlessly blend into the space, seamlessly merging style and practicality.
Surrounded by lush greenery and bathed in natural light, the pool house and outdoor living area exemplify a harmonious fusion of nature and contemporary architecture. The O'Dell Group's commitment to their founding principle—recognizing that every element of one's surroundings contributes to well-being—shines through in this remarkable project.
The pool house serves as a retreat for relaxation and recreation, with its spacious layout and tastefully curated furnishings. Large windows and glass doors provide uninterrupted views of the surrounding landscape, allowing the natural beauty of the outdoors to become an integral part of the interior experience.
Strategically positioned seating areas invite moments of contemplation and conversation, while the meticulously designed outdoor kitchen and dining space cater to both culinary indulgence and entertainment. The seamless transition between indoor and outdoor areas creates a fluidity that enhances the overall sense of openness and connectivity.
The pool itself is a sparkling oasis, beckoning visitors to take a refreshing dip on warm summer days. A carefully designed deck area provides ample space for lounging and basking in the sun's warm embrace.
Overall, this remarkable pool house and outdoor living area capture the expertise and meticulous attention to detail that defines The O'Dell Group's work. Their collaboration with kul grilles has resulted in a space that effortlessly combines beauty, functionality, and a deep appreciation for the surrounding environment. It's a testament to the transformative power of thoughtful design and skillful execution in creating spaces that enhance one's well-being and provide a sanctuary for relaxation and enjoyment.
 ART WORKS

The boss of this home office can now contemplate swirling lines of copper and lead caming that surround three different types of clear textured glass and colorful rondels instead of the family room. Each of these doors has been braced to prevent sagging and glazed on both sides to prevent rattling.
 PI Photography Wall Art & Fine Art

 https://pipafineart.com/products/awaiting-departure-abandoned-weathered-boat-beach-subdued-photorealism-digital-artwork-loose-print. Escape to a tranquil shoreline with "Awaiting Departure," an artwork that captures the serene beauty of a solitary boat resting on the calm waters. This photorealistic print transports you to a peaceful coast where the gentle waves lap against the shore, creating mesmerizing ripples in the sand. The soft, diffused light and the stillness of the scene evoke a sense of tranquility and anticipation, as if the boat is poised to embark on a new adventure. Printed on high-quality photo paper with premium inks, "Awaiting Departure" brings the calming beauty of the seaside into your home.
Hang "Awaiting Departure" in your living room, bedroom, dining room, or office to create a soothing atmosphere that invites relaxation and contemplation. This artwork is a celebration of the simple beauty found in moments of pause, a reminder to embrace the quiet moments before embarking on new journeys. The soft color palette and minimalist composition create a sense of peace and harmony, while the lone boat symbolizes the potential for adventure and discovery.
"Awaiting Departure" is made in the USA and printed on demand, ensuring a high-quality piece that will be cherished for years to come. Available in a variety of sizes, it makes a perfect gift for those who appreciate the beauty of the coast, the allure of travel, and the art of capturing a fleeting moment in time.
Find the right local pro for your project
 Christiane Holmquist Landscape Design
With this client who has been passionate about plants all his life, there was naturally a close collaboration and a lot of input from him. Upon closer inspection you'd find some very exceptional plants that are sort of experimental but "all worth the try" in Gordon's eyes. And he is right! I relished the opportunity to use Star Magnolia stellata, Redbud Cercis 'Avondale' and 'Silver Cloud', Arabian Lilac 'Grand Duke of Tuscany', Royal Bromeliad Vriesea imperialis, also many unusual bulbs such as Scilla.
Besides structure providing shrubs and trees (Tecoma, existing Indian Hawthorne with beautiful structures, Sweet Pea Bush, Golden Breath of Heaven, Ilex, Ginkgo, Bronze Loquat etc.) you'll see here also my favorite perennials, succulents and grasses, all as low care and undemanding as well as low-water as possible, to keep the landscape colorful and interesting year round.
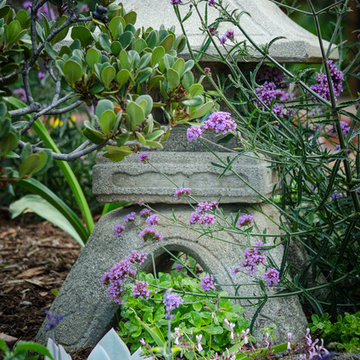
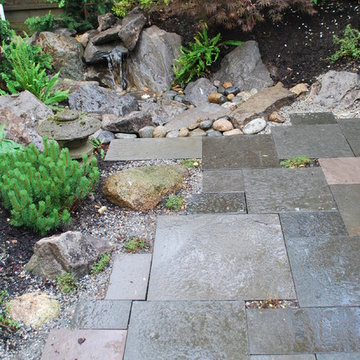
One of the highlights of this garden are the dry stream beds, bird bath and garden bench that we added. Built originally by himself and his wife, the dry stream beds were overgrown, mostly hidden by plant debris, or half rolling down hill. We had fun selecting a mixed collection of colorful and richly textured boulders of various sizes over, and with the input from 7 team members: Gordon, me, the contractor, the supervisor and three workers, we re-created the stream beds, making sure that anchor stones on the sides were well embedded in the slope, and that stone shelves and “top dressing” with smaller pebbles would add to the visual interest. Now these beds form very pleasing architectural features that look like they have always been there.
We were all surprised how quickly all plants adapted to the site and started growing and putting out bloom. Now the old birdbath, a traditional white thing with dove figurines resting on the scalloped bowl, looked out of place, and I suggested to replace it with a stone bowl. And that part of the garden just called for a bench under the Macademia nut tree, to observe the birds and contemplate the whole creation. Only stone would do, but not any stone! Gordon picked a Basalt boulder that was naturally bowl shaped. It’s so heavy that it took 8 men to heave it into place! The Basalt bench was not much lighter, and together they make a very inviting scene. This job should last for a while.
Photographed by Emma Almendarez at http://www.emmatheodoraphotography.com/
 John James O'Brien | Inspired Living, by design
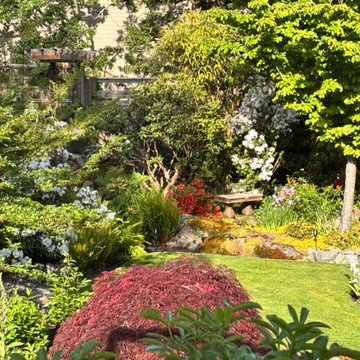
A lawn cools the eye, adding to the experience of vibrant, colourful surroundings. The bench is angled to invite stepping along side fragrant azaleas to sit and contemplate beauty.
 Mottram Architecture
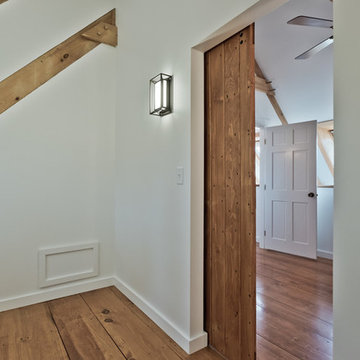
Timber frame homes offer unique challenges during a remodel. What often makes them beautiful and attractive to most homeowners, also makes them challenging for space requirements.
Context: The lovely couple that owned this home were struggling with some interesting floor plan challenges that just didn't work for their family. The loved the beautiful timbers and woodwork of their home, but the dramatically sloping ceilings on the second floor, particularly in the bathroom, just didn't work for this 1 1/2 bath home. Needing to use the skylight to approach the toilet was a less then ideal scenario. Although the bathroom footprint was more then adequate, the sloped ceiling only made half of the space useable. Check out the Before/After post on our blog to see the photos of the house pre-renovation. As much as they loved all the wood features in their home, another challenge they had was light. The wood ceiling made everything inside the house darker, even with a fantastic array of south facing windows, there were spaces in the home that felt dark and small. When they contacted us they wanted to know how could they make their brighter and more inviting, were there solutions to the 2nd floor sloped ceiling issues, and if they were going to do all of this work, how could they make their home more comfortable and efficient. A nagging water leak in the upstairs bathroom spurred them into action and here is how we solved their dilemma.
Conclusion: First, we added a little dormer to the rear of the house so we could get full headroom in nearly all of the upstairs bathroom! Then we decided to extend that dormer one more timber bay over to create a walk in closet with natural light and plenty of space. Since we were contemplating energy efficiency, we resolved a nagging issue that is present in a lot of timber frame construction, air tightness. Commonly found in timber frame construction, fiberglass insulation is installed in the rafter bays and board ceilings are installed over top. Unfortunately, board ceilings are anything but air tight, and fiberglass insulation needs to be in an airtight cavity for maximum effectiveness. So we were able to solve two issues at the same time for this homeowner. We removed the board ceiling and fiberglass insulation, we dense packed the rafter bays with cellulose insulation, and installed sheetrock in place of the boards. The boards were salvaged for re-use by the homeowner, and the space and light quality was dramatically improved. Some may think that losing the board ceiling took something away from the space, but what you'll see in the pictures is that it highly accentuates the heavy timbers and really makes them stand out in a beautiful way. Now with this added airtightness, better insulation, and brighter space, the homeowner hardly runs their wood stove, and it's so quiet in the space, an added bonus from changing the insulation. It became necessary to also add a sheetrock ceiling to the living room to hide the plumbing from the new bathroom layout above. Changing this ceiling gave the homeowner some real quality lighting that was lacking in the living room before. The brighter ceiling and new lighting layout completely transforms the living room into a space you want to hang out, even though the layout didn't change at all. When the homeowner saw the finished spaces she said "I can't believe this is my house, I want to live in this house"
Energy Efficiency: I touched a little on the efficiency above, but like all projects done with Mottram Architecture, we always want to leave you with a little extra. Timber frame construction with board ceilings and fiberglass insulation are notoriously leaky! If you want to know what we think about fiberglass insulation, check our our blog post on Why Fiberglass Insulation Sucks. By installing cellulose insulation and covering it with sheetrock we were able to greatly reduce the heat flowing out of this home. It not only improves cashflow it improves the comfort level in the space. Who wants to sit in their living room and feel a draft? Let us remind you, we are not saying cellulose insulation is an air barrier, we use the sheetrock to help with that, but it does significantly reduce the air flow over fiberglass insulation. And when we reduce the airflow, we reduce the heat flow. And when we reduce the heat flow, we reduce the need to re-heat that drafty air from outside. When it comes to energy efficiency the first and best place to start is air infiltration. We greatly reduced the air infiltration with the new insulation, but we also added a hat and warm boots. What I mean by that is, we improved the insulation in the roof, and we installed insulation in the basement. Maybe it's a silly analogy, but when you think about keeping warm, we always start with the hat and boots! With sustainability in mind, the next project will be to add a deck to the front of this house with rain catchment barrels from the metal roof. They are planning to plant a garden in the spring and the rain catchment system will help to irrigate the new garden.
Builder: East Shore Builders
Photographer: Michael Eric Berube

 Westland Design
Moss Garden: A Living Carpet of Tranquility
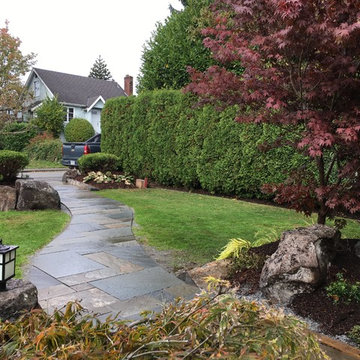
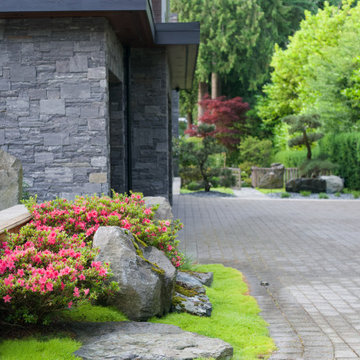
A moss garden is a serene, low-maintenance landscape feature that evokes a profound sense of calm and natural beauty. Composed of vibrant, velvety mosses that thrive in shaded, humid environments, these gardens offer a soft, carpet-like groundcover that replaces traditional lawns or gravel with rich, green texture.
At Westland Design, our moss gardens are thoughtfully integrated into the overall landscape to enhance a feeling of timelessness and stillness. Whether nestled beneath the canopy of trees, edging a stone pathway, or surrounding a tranquil water feature, moss brings subtle movement and color to quiet corners of the garden.
Key qualities of a moss garden include:
Evergreen softness: Moss provides lush, year-round greenery that requires no mowing or fertilizing.
Quiet beauty: It absorbs sound, contributing to a peaceful, contemplative environment.
Natural elegance: Ideal for Japanese-style gardens or woodland settings, moss complements stone, water, and wood elements with organic harmony.
A moss garden is more than a design choice—it’s an invitation to slow down, observe closely, and appreciate nature’s quiet elegance.
 Aquabella
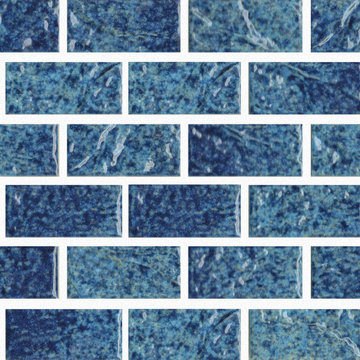
Mariana 1x2
Grandiose and immense meet peace and serenity in our South Pacific Series. A place to retreat and contemplate is a must-have for your entertainment area.
Our South Pacific Series comes in 1"x2".
Caledonia 1x2
You can see more details about South Pacific by visiting our website
https://www.aquabellatile.com/porcelain-mosaic/south-pacific-series/
If you need samples of South Pacific, please contact me or send an email to samples@aquabellatile.com
 Gordon's Window Decor
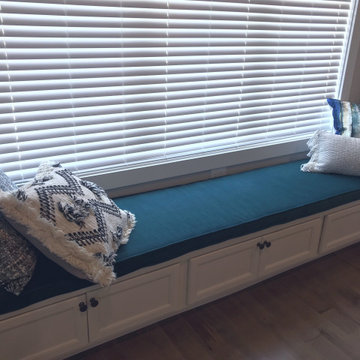
Sit awhile. Nice space to invite contemplation and relaxation.
Home office - transitional home office idea in Burlington
Home office - transitional home office idea in Burlington
 Fergus Garber Architects
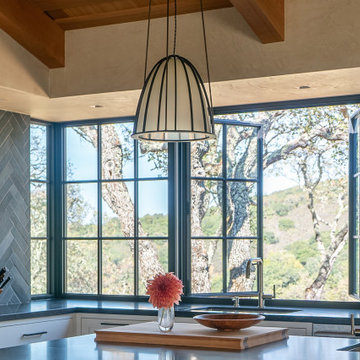
Rustic and refined meet to give a mountaintop home in Portola Valley, California, classic charm.
They say the best things in life come to those who wait. So when a Bay Area couple purchased a rare set of adjoining lots overlooking Windy Hill in Portola Valley, they made frequent visits to the site where they absorbed the views while listening to the land as they contemplated building a home there. The intent: to create a home that would celebrate the scenic beauty of the San Mateo County region.
Long before the design process began, the couple committed themselves to preserving as many trees on the land as possible. These trees, two majestic, centuries-old Blue Oaks in particular, ultimately became the impetus for the home’s orientation and the inspiration for its design. Detailed discussions and brainstorming sessions led the owners to discover their own unique tastes: “cozy” and “rustic“ while “contemporary, but not minimal.” The result? Sophisticated style comprised of simple, honest materials.
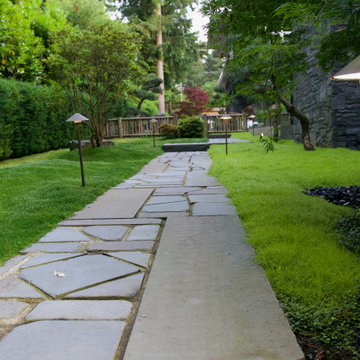 Westland Design
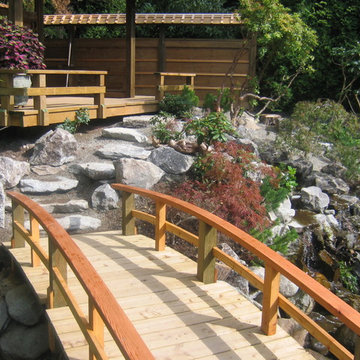
Moss Garden: A Living Carpet of Tranquility
A moss garden is a serene, low-maintenance landscape feature that evokes a profound sense of calm and natural beauty. Composed of vibrant, velvety mosses that thrive in shaded, humid environments, these gardens offer a soft, carpet-like groundcover that replaces traditional lawns or gravel with rich, green texture.
At Westland Design, our moss gardens are thoughtfully integrated into the overall landscape to enhance a feeling of timelessness and stillness. Whether nestled beneath the canopy of trees, edging a stone pathway, or surrounding a tranquil water feature, moss brings subtle movement and color to quiet corners of the garden.
Key qualities of a moss garden include:
Evergreen softness: Moss provides lush, year-round greenery that requires no mowing or fertilizing.
Quiet beauty: It absorbs sound, contributing to a peaceful, contemplative environment.
Natural elegance: Ideal for Japanese-style gardens or woodland settings, moss complements stone, water, and wood elements with organic harmony.
A moss garden is more than a design choice—it’s an invitation to slow down, observe closely, and appreciate nature’s quiet elegance.
 Cosentino Canada
A new Dekton collection designed by Claudia Afshar
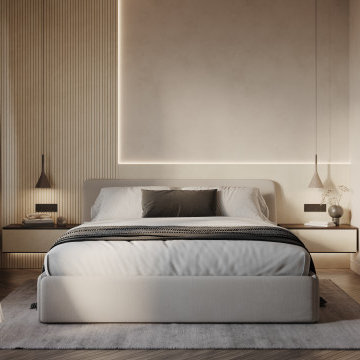
Cosentino has collaborated with the renowned designer to create Ukiyo, a unique exploration of textures and geometric shapes for contemporary spaces. Ukiyo comes from Japanese and means ""living in the present moment, oblivious to life's problems"". By applying this concept to interior design and architecture, you can create spaces that promote serenity, contemplation and appreciation of the ephemeral beauty of everyday life, all in a visually appealing and functional environment.
It has two patterns, each with different surface grooves and different thicknesses. Five colours are available: Bromo, Kreta, Nacre, Rem and Umber.
Ukiyo is sensory experience, geometry and depth, and was born to bring a contemporary vision to interior design projects.
 Roundwood Interiors
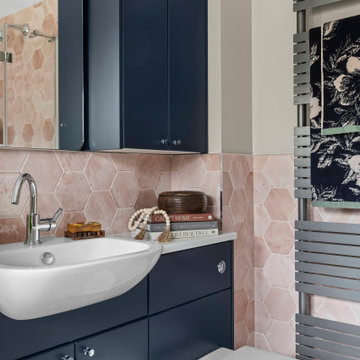
The client had fallen in love with the curvy bath and absolutely had to have it so I created the rest of the design to complement this hero piece. As the client wanted to lean into their feminine side we chose some beautiful dappled hexagon tiles in variegated shades of dusky pink and putty, which matched the vibe of the bath nicely. We chose a deep, rich indigo for the joinery to ground the scheme and to still maintain the overarching elegance of the design, emphasis on feminine - not girly!
The quadrant shower echoes the curves of the bath and its sleek, minimalist design showcase the beauty of the tiles. The flooring is a gloriously pale stone which produces an amazing tactile experience in a subtle way without overshadowing the rest of the scheme.
Joinery is kept simple in a deep, rich indigo to give some warmth to the room and ground the space with clean lines to make sure everything is kept uncluttered.
The result is a gentle, restful sanctuary perfect for whiling hours away contemplating the world.
 BARRETT STUDIO architects

Located above Boulder, Mothertree follows the curve and slope of the land making strong connections to the earth and sky. Each outdoor connection is inspired by existing natural features: The Entry Courtyard encircles a small cluster of mature trees, the Northern Contemplation Garden is rocky with dappled light and a spiral fountain, and the South Patio is open, exposed and perfect for warming in the sun while enjoying the views from Boulder to the Denver skyline.
A warm but bright interior palette includes bamboo cabinetry and built-ins, cork flooring, beetle kill pine, indoor-outdoor ceilings, and vibrant ceramic tiles, sinks and light fixtures made by the client, a ceramics artist.
 Westland Design
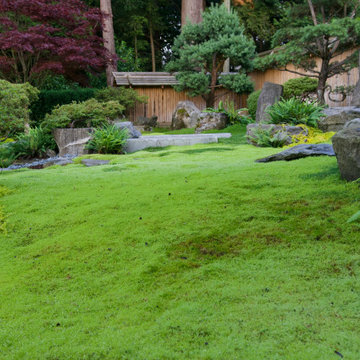
Moss Garden: A Living Carpet of Tranquility
A moss garden is a serene, low-maintenance landscape feature that evokes a profound sense of calm and natural beauty. Composed of vibrant, velvety mosses that thrive in shaded, humid environments, these gardens offer a soft, carpet-like groundcover that replaces traditional lawns or gravel with rich, green texture.
At Westland Design, our moss gardens are thoughtfully integrated into the overall landscape to enhance a feeling of timelessness and stillness. Whether nestled beneath the canopy of trees, edging a stone pathway, or surrounding a tranquil water feature, moss brings subtle movement and color to quiet corners of the garden.
Key qualities of a moss garden include:
Evergreen softness: Moss provides lush, year-round greenery that requires no mowing or fertilizing.
Quiet beauty: It absorbs sound, contributing to a peaceful, contemplative environment.
Natural elegance: Ideal for Japanese-style gardens or woodland settings, moss complements stone, water, and wood elements with organic harmony.
A moss garden is more than a design choice—it’s an invitation to slow down, observe closely, and appreciate nature’s quiet elegance.
 Paine's Patio
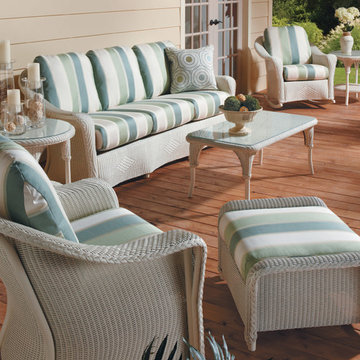
The traditional styling and warmth of the Reflections series takes you to a place of deep thought and contemplation to reflect on the world around you. The softly swept arm rests and subtly woven details make this group a classic addition to any indoor or outdoor casual living space. Providing a transitional option for wicker enthusiasts with all of the strength and durability offered by a sturdy, hidden aluminum frame, the Reflections series boasts unsurpassed vitality and beauty. Next time you sit down to relax in the evening sun; get lost in the comfort and relaxation of our Reflection series. MADE IN AMERICA
100