
Search results for "Contemplated" in Home Design Ideas
 WallsNeedLove
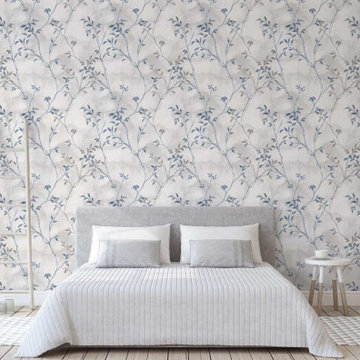
A serene print of branching botanicals in light gray and dusty cornflower blue. The watercolor background adds a cloudlike texture making this a perfect pattern for casual or contemplative interior spaces. Available in both removable peel-and-stick and permanent wallpapers. Printed with child-safe inks.
 MJ McCabe-Garden Design
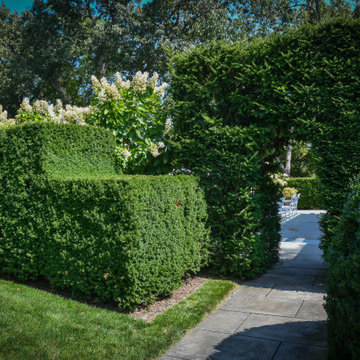
Well clipped evergreen hedges form a solid wall for the edge of a lawn
An entrance door carved out of an evergreen hedge beckons the visitor to come into another section of the garden
 GROHE US
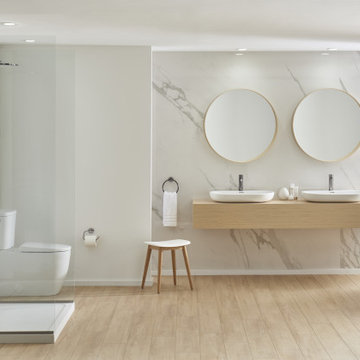
Pure and organic, the Essence collection invites relaxation and contemplation. From the timeless elegance of the sink to the gentle profile of the two‑piece toilet, Essence transforms an everyday space into a special retreat.
Find the right local pro for your project
 Distinctive Domain
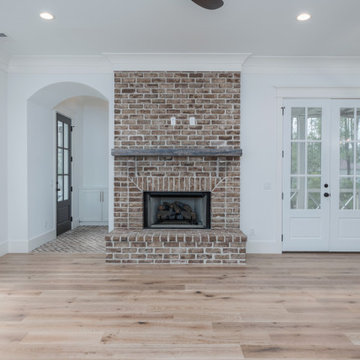
"About this Home: This custom luxury home isn't just a house; it's an homage to the art of coastal living. Offering over 2,500 square feet of meticulously crafted living space, three bedrooms, and three bathrooms, this residence is an invitation to the timeless allure of coastal life. One of the standout features of this home is the screened porch, a tranquil oasis that invites you to embrace the coastal breeze and the soothing sounds of nature. It's here that you can savor the beauty of the outdoors while being sheltered from the elements—an ideal spot for relaxation and contemplation.
Distinctive Domain is a member of the Certified Luxury Builders Network.
Certified Luxury Builders is a network of leading custom home builders and luxury home and condo remodelers who create 5-Star experiences for luxury home and condo owners from New York to Los Angeles and Boston to Naples.
As a Certified Luxury Builder, Distinctive Domain is proud to feature photos of select projects from our members around the country to inspire you with design ideas. Please feel free to contact the specific Certified Luxury Builder with any questions or inquiries you may have about their projects. Please visit www.CLBNetwork.com for a directory of CLB members featured on Houzz and their contact information."
 David Thorne Landscape Architect
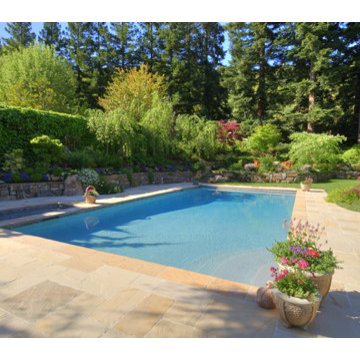
We updated this backyard in conjunction with an architectural addition. The new architecture provides many new vantage points to contemplate the garden and we have created distinct views from the breakfast, the family room, and the gazebo. The renovation of the garden created new outdoor spaces for planting and family gatherings. After this project's completion, the clients held their daughter's wedding in the garden.
Collaborating with stone masons, we created handsome dry-stack retaining walls that provided level areas. We blended warm ledge stone and lichen-covered moss rock in some places for visual variety while in other places we let the elegant stonework act as the focal point.
We were inspired by the regal stand of redwoods on the site that encloses the garden in privacy and provides dappled light throughout. The planting palette formed around their distinct character. We selected green and red Japanese maples as well as dogwoods to complement the colors of the redwoods, and accommodated for the horticultural qualities by choosing shade-lovers such as hydrangeas, hellebores, astilbe, and ferns to create a luscious understory.
In sunnier areas, we dappled the garden with our client's favorite roses and cutting perennials. Raised beds of edible plantings provide nourishment for family gatherings.


 Your Remodeling Guys
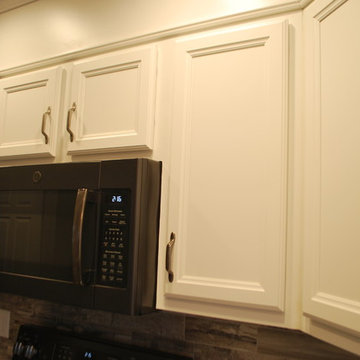
In wanting to keep the 'farm house feel' with a modern edge, our homeowners out in Wind Gap, Pa loved what we did with their kitchen! Contemplating to do their kitchen for some time, they made the leap with Your Remodeling Guys to trust the project to, and they could not have been happier with the design and the time it took to complete!
 Robin Davis Interiors
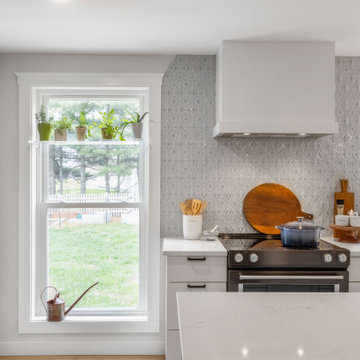
This tall window was once half its size. By added a larger one, the kitchen is now loaded with light on even the dreariest days. The clean look of the slide in range in 'black' stainless steel, a flat-front range hood and the tile installed to the ceiling makes this kitchen modern and timeless at the same time.
 Babette’s Furniture & Home
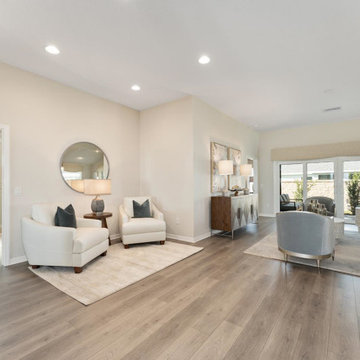
This charming nook creates a perfect spot for relaxation and intimate conversation. Featuring two elegant Leland Chairs in Ice by Bassett Furniture, this space offers plush comfort and sophisticated style. The chairs are perfectly complemented by the Chapman Wood Round Side Table, providing a convenient surface for a lamp, books, or a cup of coffee. This cozy arrangement is ideal for quiet contemplation or a friendly chat.

 Little Miracles Designs
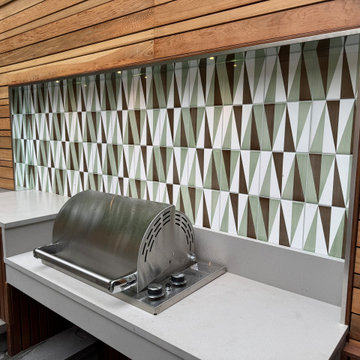
In this recently completed project in Carroll Gardens, Brooklyn, a previously underutilized and awkwardly laid-out backyard was reimagined as a sleek, modern outdoor retreat. The garden was thoughtfully divided into three distinct zones: a dining and cooking area anchored by a modern outdoor kitchen, a quiet, contemplative nook designed for one or two people to unwind, and a generous lounge space featuring a custom curved Ipe bench beneath a minimalist pergola.
To complete the transformation, integrated lighting, irrigation, and a fully equipped kitchen were installed. A clean-lined fence was added to screen out negative views, helping to create a private, oasis-like atmosphere in the heart of the city. The result is a sophisticated, highly functional garden that extends the home’s living space and supports year-round enjoyment.
 GAYLA BECHTOL ARCHITECT
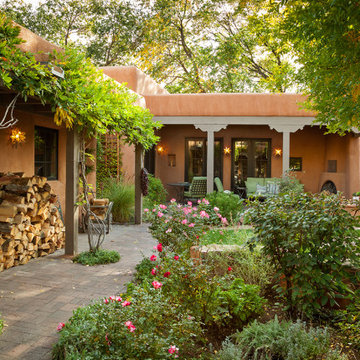
This outdoor courtyard beautifully completes the home’s Santa Fe narrative, extending its warmth and artistry into nature:
Adobe architecture: The earthy, terracotta-colored walls blend seamlessly with the garden, rooting the home in its Southwestern heritage.
Lush greenery and blooms: Roses, shrubs, and vines soften the adobe lines, creating a vibrant contrast and a peaceful retreat.
Portal (covered patio): Traditional wooden posts and beams frame shaded outdoor living areas, perfect for relaxation or gatherings.
Outdoor hearth: The kiva-style fireplace in the background invites cozy evenings and reflects the region’s timeless design.
Organic integration: Elements like the stacked firewood, hanging lantern, and stone pathways highlight a balance of functionality and artistry.
This courtyard is not just a garden — it’s an outdoor living room, designed for connection, contemplation, and celebration of nature.
Project by Gayla Bechtol
 Plan-it Earth Design
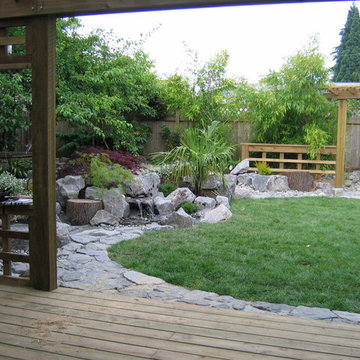
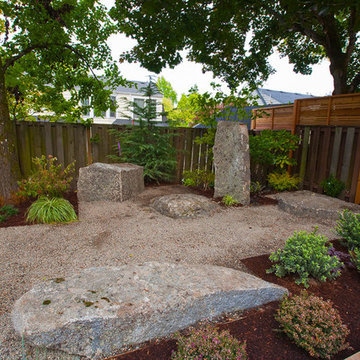
A restful inward facing space
Installation by Jim Barnes
Photo by Larry Stillman
Inspiration for a small asian partial sun backyard gravel landscaping in Portland.
Inspiration for a small asian partial sun backyard gravel landscaping in Portland.
 Nicole Falla Interiors

Still work in progress... a sneak preview of one of the rooms in this traditional Guernsey granite farmhouse project. This informal conservatory layout enables you to enjoy the daylight in all seasons. A space to share with family and friends, or quiet contemplation after a busy day.
 PI Photography Wall Art & Fine Art
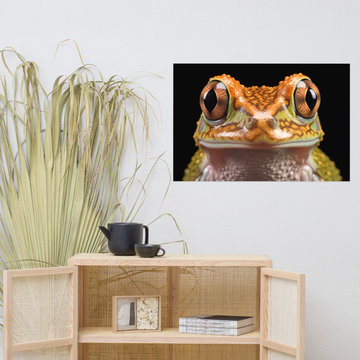
 https://pipafineart.com/products/bright-floral-wall-art-colorful-bouquet-watercolor-painting-digital-artwork-loose-print. Get up close and personal with the "Beady-Eyed Beauty Hylidae Tree Frog," a captivating artwork that showcases the mesmerizing features of this tiny amphibian. This photorealistic print captures the intricate details of the frog's skin, a mosaic of vibrant orange and green hues interwoven with delicate patterns. Its large, expressive eyes, with their deep brown irises and horizontal pupils, seem to peer directly into your soul, inviting you to explore the hidden wonders of the rainforest. Printed on high-quality photo paper with premium inks, this artwork brings the beauty and diversity of the natural world into your home.
Hang "Beady-Eyed Beauty Hylidae Tree Frog" in your living room, bedroom, dining room, or office to create a conversation starter that sparks curiosity and appreciation for the smaller inhabitants of our planet. This artwork is a celebration of the beauty that can be found in the unexpected, reminding us that even the tiniest creatures can possess a unique and captivating charm. The vibrant colors and intricate patterns of the frog's skin create a visually stunning piece, while its inquisitive gaze invites you to contemplate the wonders of the natural world and the diversity of life that it holds.

 Mottram Architecture
Timber frame homes offer unique challenges during a remodel. What often makes them beautiful and attractive to most homeowners, also makes them challenging for space requirements.
Context: The lovely couple that owned this home were struggling with some interesting floor plan challenges that just didn't work for their family. The loved the beautiful timbers and woodwork of their home, but the dramatically sloping ceilings on the second floor, particularly in the bathroom, just didn't work for this 1 1/2 bath home. Needing to use the skylight to approach the toilet was a less then ideal scenario. Although the bathroom footprint was more then adequate, the sloped ceiling only made half of the space useable. Check out the Before/After post on our blog to see the photos of the house pre-renovation. As much as they loved all the wood features in their home, another challenge they had was light. The wood ceiling made everything inside the house darker, even with a fantastic array of south facing windows, there were spaces in the home that felt dark and small. When they contacted us they wanted to know how could they make their brighter and more inviting, were there solutions to the 2nd floor sloped ceiling issues, and if they were going to do all of this work, how could they make their home more comfortable and efficient. A nagging water leak in the upstairs bathroom spurred them into action and here is how we solved their dilemma.
Conclusion: First, we added a little dormer to the rear of the house so we could get full headroom in nearly all of the upstairs bathroom! Then we decided to extend that dormer one more timber bay over to create a walk in closet with natural light and plenty of space. Since we were contemplating energy efficiency, we resolved a nagging issue that is present in a lot of timber frame construction, air tightness. Commonly found in timber frame construction, fiberglass insulation is installed in the rafter bays and board ceilings are installed over top. Unfortunately, board ceilings are anything but air tight, and fiberglass insulation needs to be in an airtight cavity for maximum effectiveness. So we were able to solve two issues at the same time for this homeowner. We removed the board ceiling and fiberglass insulation, we dense packed the rafter bays with cellulose insulation, and installed sheetrock in place of the boards. The boards were salvaged for re-use by the homeowner, and the space and light quality was dramatically improved. Some may think that losing the board ceiling took something away from the space, but what you'll see in the pictures is that it highly accentuates the heavy timbers and really makes them stand out in a beautiful way. Now with this added airtightness, better insulation, and brighter space, the homeowner hardly runs their wood stove, and it's so quiet in the space, an added bonus from changing the insulation. It became necessary to also add a sheetrock ceiling to the living room to hide the plumbing from the new bathroom layout above. Changing this ceiling gave the homeowner some real quality lighting that was lacking in the living room before. The brighter ceiling and new lighting layout completely transforms the living room into a space you want to hang out, even though the layout didn't change at all. When the homeowner saw the finished spaces she said "I can't believe this is my house, I want to live in this house"
Energy Efficiency: I touched a little on the efficiency above, but like all projects done with Mottram Architecture, we always want to leave you with a little extra. Timber frame construction with board ceilings and fiberglass insulation are notoriously leaky! If you want to know what we think about fiberglass insulation, check our our blog post on Why Fiberglass Insulation Sucks. By installing cellulose insulation and covering it with sheetrock we were able to greatly reduce the heat flowing out of this home. It not only improves cashflow it improves the comfort level in the space. Who wants to sit in their living room and feel a draft? Let us remind you, we are not saying cellulose insulation is an air barrier, we use the sheetrock to help with that, but it does significantly reduce the air flow over fiberglass insulation. And when we reduce the airflow, we reduce the heat flow. And when we reduce the heat flow, we reduce the need to re-heat that drafty air from outside. When it comes to energy efficiency the first and best place to start is air infiltration. We greatly reduced the air infiltration with the new insulation, but we also added a hat and warm boots. What I mean by that is, we improved the insulation in the roof, and we installed insulation in the basement. Maybe it's a silly analogy, but when you think about keeping warm, we always start with the hat and boots! With sustainability in mind, the next project will be to add a deck to the front of this house with rain catchment barrels from the metal roof. They are planning to plant a garden in the spring and the rain catchment system will help to irrigate the new garden.
Builder: East Shore Builders
Photographer: Michael Eric Berube
Michael Eric Berube, Maine Virtual Home Tours
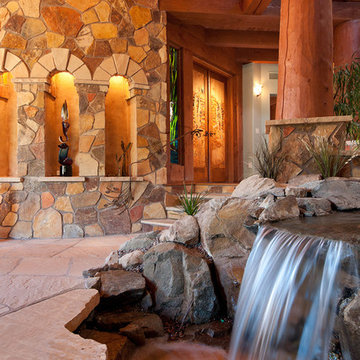
 Nvision Designs
Custom plaster finish and stained glass created by Jooj Hooker
Entryway - rustic entryway idea in Phoenix with multicolored walls
Entryway - rustic entryway idea in Phoenix with multicolored walls
 Drury Design
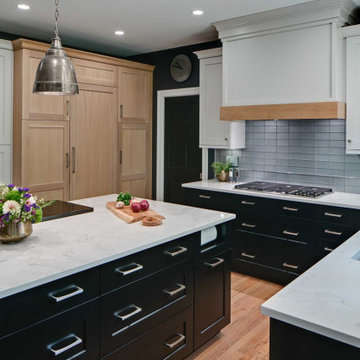
The original intent of this project was to replace the island, hood, countertops, and a few appliances. A primary bath remodel was the main priority. But once the couple realized certain features would enhance the functionality of the kitchen – not to mention completely change the aesthetic – they put the master bath on hold and decided to remodel the entire kitchen first.
Design objectives:
-Omit separate table, plan for a larger island that would seat 7 people
-Simple, clean lines – no rounded corners or weird angles
-Nothing trendy – use modern classic details
-Uncluttered countertops
-Better pantry storage for food & small appliances
-Integrated major appliances
-Coffee bar
-Avoid “1 color on perimeter with second color on island”
-Integrate a harmonious variety of finishes
-Integrate black & handmade metals
Design challenges:
-Island shape to fit within confines of existing half wall between kitchen & family room & bay window/door to backyard
-Narrow kitchen with major walkway
-Planning for 7 seats at the island
-Keep guest social area away from the cook’s zone
-Place appliances according to use
-Point-of-use storage for an avid cook within a relatively small space
-Integrate colors without looking too busy
THE NEW KITCHEN
-While the island is mostly rectangular, the seating area utilizes the bay extension without interfering with the exterior door
-All seating is placed on the outside perimeter of the island, giving the cook dedicated prep space
-The L-shaped seating area & adjacent coffee bar encourage guests to gather on the outside edge of the kitchen where they can still interact with the cook
-Island prep space includes 5 feet of versatile drawer storage, double waste basket and an open paper towel dispenser
-One pantry designated for food; the other for small appliances & bulk storage; creates visual armoire look
-Microwave drawer in island faces refrigerator for easy access & less interference with cook’s zone
-Appliance garages avoid clutter on the countertops
-Off-white upper cabinets make the kitchen look larger while the black bases offer contrast without closing in the space
Once the client committed to remodeling her entire kitchen, she had a good idea of the direction she wanted the space to take. Even so, there were many details that remained open to explore & contemplate. The end result is modern, clean and ultimately transitional – a creative vision anchored in functionality and artistry!
A powder room remodel was added to the project that beautifully compliments the kitchen aesthetic. The entire staircase, all trim & doors were painted in the same tones as the kitchen, transforming the entire first floor into a cohesive & welcoming space. It was a great collaborative partnership!
102