
Search results for "Contemplated" in Home Design Ideas
 R.S. Walsh Landscaping, Inc.
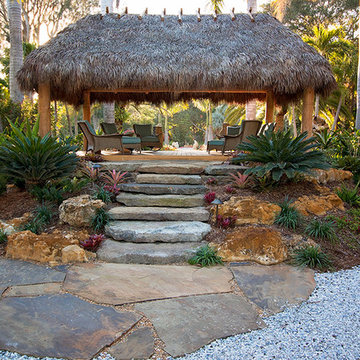
This unique 2.75 acre property, located on the Roosevelt Channel on Captiva Island, was transformed from a barren construction site into a tropical garden that would rival some botanical gardens. The homeowners are garden enthusiasts and collaborated closely with Bob Walsh and the landscape team to create a variety of lush landscape gardens including; a Tropical Flowering Tree Garden, Moonlight & Scent Garden, Citrus & Edible Garden, Specimen Palm Gardens, Tropical Shade Gardens, Butterfly Gardens, and Waterfall Gardens with lagoon pools for Koi fish. Outdoor living was of primary consideration as well. The Seminole Indian Chickee Hut overlooks a private Island Beach with hammocks to offer a retreat for entertaining and relaxation while a 42 foot circular Stone Labyrinth is a place for meditation and contemplation. Moon and accent landscape lighting allow the numerous pathways and gardens to be enjoyed well beyond sunset.
 Pacific Garden Design
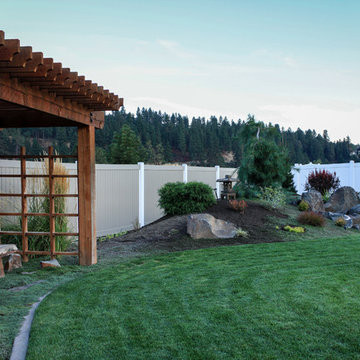
Tucked away in a small subdivision, these homeowners have taken their builder-grade backyard and transformed it into a Japanese-inspired oasis. After the initial landscape design and construction by Pacific Garden Design, the homeowners have continued to craft an elegantly evolving landscape. A multi-level deck provides entertaining space as it steps down to the yard. A dry water feature anchors the corner of the yard, while a series of stone benches provide spots for quiet contemplation. The thriving garden area takes advantage of the southern exposure along one side of the yard and offers an opportunity for garden whimsy. Gravel pathways connect the space to the front yard and the natural area behind the property.
Find the right local pro for your project
 TEC Construction & Development
Giovanni Photography
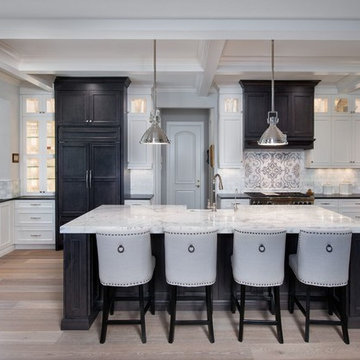
Eat-in kitchen - large transitional l-shaped light wood floor and brown floor eat-in kitchen idea in Miami with a farmhouse sink, recessed-panel cabinets, white cabinets, marble countertops, white backsplash, marble backsplash, paneled appliances and an island
Eat-in kitchen - large transitional l-shaped light wood floor and brown floor eat-in kitchen idea in Miami with a farmhouse sink, recessed-panel cabinets, white cabinets, marble countertops, white backsplash, marble backsplash, paneled appliances and an island
 Neil Kelly Company

When our client wanted the design of their master bath to honor their Japanese heritage and emulate a Japanese bathing experience, they turned to us. They had very specific needs and ideas they needed help with — including blending Japanese design elements with their traditional Northwest-style home. The shining jewel of the project? An Ofuro soaking tub where the homeowners could relax, contemplate and meditate.
To learn more about this project visit our website:
https://www.neilkelly.com/blog/project_profile/japanese-inspired-spa/
To learn more about Neil Kelly Design Builder, Byron Kellar:
https://www.neilkelly.com/designers/byron_kellar/
 Gardner/Fox Associates, Inc
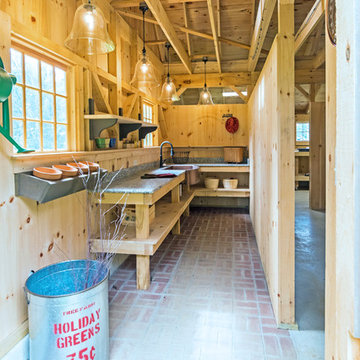
A wide open lawn provided the perfect setting for a beautiful backyard barn. The home owners, who are avid gardeners, wanted an indoor workshop and space to store supplies - and they didn’t want it to be an eyesore. During the contemplation phase, they came across a few barns designed by a company called Country Carpenters and fell in love with the charm and character of the structures. Since they had worked with us in the past, we were automatically the builder of choice!
Country Carpenters sent us the drawings and supplies, right down to the pre-cut lengths of lumber, and our carpenters put all the pieces together. In order to accommodate township rules and regulations regarding water run-off, we performed the necessary calculations and adjustments to ensure the final structure was built 6 feet shorter than indicated by the original plans.
 Pennsylvania Landscape & Nursery Association
PA Landscape Group INC
Project Entry: Mountainside Living
2014 PLNA Awards for Landscape Excellence Winner
Category: Hardscaping-Residential $120,000&over
Award Level: Silver
Photo Description:
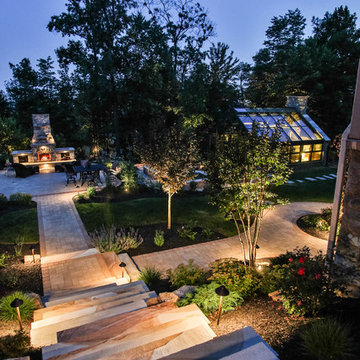
This residence sits on a mountain side, sloping wooded property. Water was an issue flowing down the mountain, so many rocked swales divert the flow. The area which we are presenting is the rear of the house that will be used to entertain family and friends, a place to unwind in the evenings and weekends.
We designed the outdoor areas to meet the needs and desires of the owners. When one walks through the breezeway not only to see an expansive valley view, but a relaxing fireplace and living area below where relaxing begins. Walk down the stairway of natural cut stone, you wonder through a landscaped garden onto the living area patio. Looking to your left is the pool with ample hardscape pool deck; large enough for a party or just the intimacy of two. Separating, yet joining the two areas is the grilling island, bar and outdoor wood burning oven. On the other side of the living area we go down a few steps to the raised planters and conservatory/greenhouse where plant are enjoyed from seedling to flower, or one can read a good book. Each area has it’s own personality for conversation or contemplation. The area is surrounded with plantings to provide color or to silhouette on the gray winter sky.
 Modern Kitchens by MKS Ind.
Jonathan Beach Photography info@jonathanbeachphotography.com
Example of a classic kitchen design in New York
Example of a classic kitchen design in New York
 Greathouse
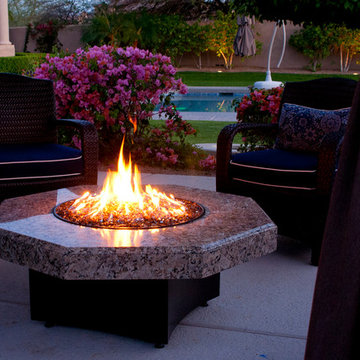
Greathouse is keeping you warm this season with fire tables by Oriflamme - exclusively in San Diego & Carlsbad. Enjoy the ambiance, warmth and style of your customizable fire table. Choose table top, burner design and artistic glass to match your own personal style.
Created by an artisan who sought to capture and share the “essence” of fire, the unique and innovative Oriflamme Fire Table offers the original designed fire. The Oriflamme Fire Table will be a centerpiece for conversation or contemplation and enhance your outdoor environment and experience.
Listing Includes:
48" Round Granite Top
Table Top
Burner
Fire Glass
20# Propane Tank
Protective Lid
Burner Puller
Also available in: 42" Round, 40" square and 45" Octagon
Also Available in 4 different Granite Finishes: Tropical Brown, Giallo Fiorito, Absolute Black & Giallo Santo

 SURROUNDS Landscape Architecture + Construction
Our client desired a functional, tasteful, and improved environment to compliment their home. The overall goal was to create a landscape that was subtle and not overdone. The client was highly focused on their deck environment that would span across the rear of the house with an area for a Jacuzzi as well. A portion of the deck has a screened in porch due to the naturally buggy environment since the home is situated in the woods and a low area. A mosquito repellent injection system was incorporated into the irrigation system to help with the bug issue. We improved circulation of the driveway, increased the overall curb appeal of the entrance of the home, and created a scaled and proportional outdoor living environment for the clients to enjoy. The client has religious guidelines that needed to be adhered to with the overall function and design of the landscape, which included an arbor over the deck to support a Sukkah and a Green Egg smoker to cook Kosher foods. Two columns were added at the driveway entrance with lights to help define their driveway entrance since it's the end of a long pipe-stem. New light fixtures were also added to the rear of the house.
Our client desired multiple amenities with a limited budget, so everything had to be value engineered through the design and construction process. There is heavy deer pressure on the site, a mosquito issue, low site elevations, flat topography, poor soil, and overall poor drainage of the site. The original driveway was not sized appropriately and the front porch had structural issues, as well as leaked water onto the landing below. The septic tank was also situated close to the rear of the house and had to be contemplated during the design process.
Photography: Morgan Howarth. Landscape Architect: Howard Cohen, Surrounds Inc.

 User

UserInspiration for a mid-sized timeless u-shaped light wood floor eat-in kitchen remodel in DC Metro with an undermount sink, medium tone wood cabinets, quartz countertops, white backsplash, ceramic backsplash, stainless steel appliances, glass-front cabinets and a peninsula
 Lynch Landscape and Tree Service, Inc.
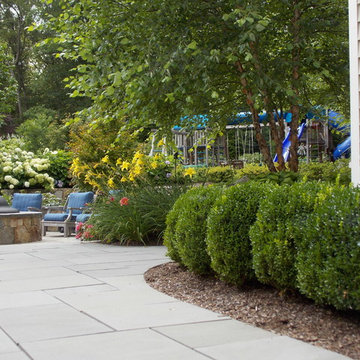
View coming out of walkout basement to outdoor living space
This is an example of a traditional landscaping in Boston.
This is an example of a traditional landscaping in Boston.
 Kyla Coburn Designs
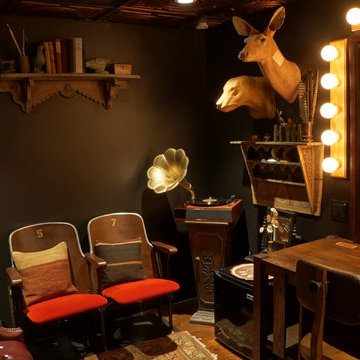
A COLLECTED CONSCIOUSNESS
more photos at http://www.kylacoburndesigns.com/mysterioso-nbc-jimmy-fallon-dressing-room
Visit the private hideaway of an eclectic renaissance man - a room inspired by a small, dark, antique-store-found oil painting of John Lennon.
His friends’ portraits are on the wall - Jimmy as ‘Lord Fallon’, Bob Dylan, Christopher Walkin, Iggy Pop, Alan Rickman and Frank Zappa - ironically reimagined as military leaders. More portraits of his gypsie and snake charmer lovers rest on his desk.
Enter Mysterioso and you’re surrounded by a collection that reveals humility and a contemplative nature… touched by dark humor. Collected beetles, miniature operettas, rescued theater seats, sculptural taxidermy forms, vintage science journals and masonic nods, a nutcracker crafted in the shape of a woman’s legs… all with Joan Baez playing on the gramophone.
“This room has so many favorite details - I am in love with Mysterioso. I gave this room my WWI bud vase made from bullet casings, and a niche shelf I carried home from Morocco. We filled that shelf with miniature 3D-printed busts we made of The Roots.” - Kyla
Deep Dive Design Notes Vintage cookbook collection
 Kat Nelson Designs
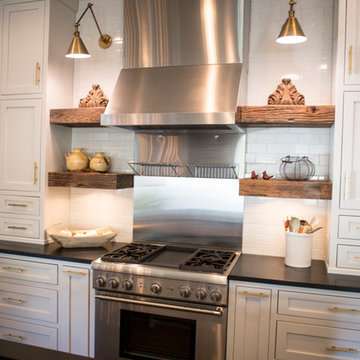
The brightness of the white kitchen lends so well to the brass lighting and stainless stove and hood.
Lisa Konz Photography
Example of a large farmhouse l-shaped dark wood floor eat-in kitchen design in Atlanta with an undermount sink, recessed-panel cabinets, white cabinets, solid surface countertops, white backsplash, glass tile backsplash, stainless steel appliances and an island
Example of a large farmhouse l-shaped dark wood floor eat-in kitchen design in Atlanta with an undermount sink, recessed-panel cabinets, white cabinets, solid surface countertops, white backsplash, glass tile backsplash, stainless steel appliances and an island
 alene workman interior design, inc
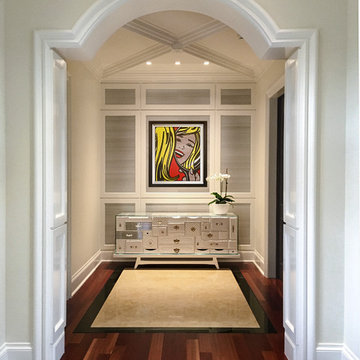
A bright spot to contemplate a great piece of modern art is enhanced by white molding inlaid with woven silver wallcovering and a unique console. Subtle lighting enhances the art for the perfect viewing experience.
 SURROUNDS Landscape Architecture + Construction
Our client desired a functional, tasteful, and improved environment to compliment their home. The overall goal was to create a landscape that was subtle and not overdone. The client was highly focused on their deck environment that would span across the rear of the house with an area for a Jacuzzi as well. A portion of the deck has a screened in porch due to the naturally buggy environment since the home is situated in the woods and a low area. A mosquito repellent injection system was incorporated into the irrigation system to help with the bug issue. We improved circulation of the driveway, increased the overall curb appeal of the entrance of the home, and created a scaled and proportional outdoor living environment for the clients to enjoy. The client has religious guidelines that needed to be adhered to with the overall function and design of the landscape, which included an arbor over the deck to support a Sukkah and a Green Egg smoker to cook Kosher foods. Two columns were added at the driveway entrance with lights to help define their driveway entrance since it's the end of a long pipe-stem. New light fixtures were also added to the rear of the house.
Our client desired multiple amenities with a limited budget, so everything had to be value engineered through the design and construction process. There is heavy deer pressure on the site, a mosquito issue, low site elevations, flat topography, poor soil, and overall poor drainage of the site. The original driveway was not sized appropriately and the front porch had structural issues, as well as leaked water onto the landing below. The septic tank was also situated close to the rear of the house and had to be contemplated during the design process.
Photography: Morgan Howarth. Landscape Architect: Howard Cohen, Surrounds Inc.
34