
Search results for "Contemplated" in Home Design Ideas
 MAKHNO studio
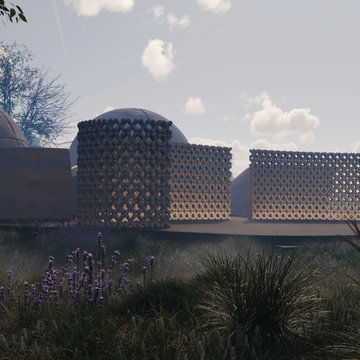
The temple's design is a striking interplay of modernity and spirituality, where geometric precision meets serene naturalism. Spherical domes are juxtaposed with intricate lattice walls, creating a play of light and shadow that changes with the sun's movement. The use of natural materials and the organic forms of the structures create a peaceful retreat that speaks to both innovation in design and reverence for natural beauty.
 User

UserWhen out client’s father-in-law suddenly passed away years ago, it caused them to pause and contemplate life: what was important to them? How did they want to live? This is turn led to the purchase of the river house or their “happy place” as they call it. Purchased back in 1999, they have been coming out here with their kids on weekends, summers and holidays. It was an honor working alongside them, to freshen up their great room and sunroom.

Find the right local pro for your project
 Triana Design Studio
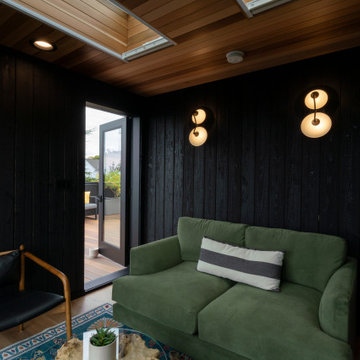
The interior of the magnificent sunroom was designed with furnishings, decorations, and lighting that work together to create a cohesive atmosphere ideal for relaxation and contemplation.
 Gardner/Fox Associates, Inc
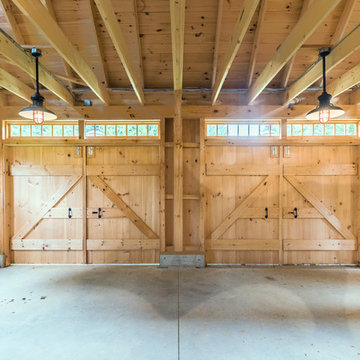
A wide open lawn provided the perfect setting for a beautiful backyard barn. The home owners, who are avid gardeners, wanted an indoor workshop and space to store supplies - and they didn’t want it to be an eyesore. During the contemplation phase, they came across a few barns designed by a company called Country Carpenters and fell in love with the charm and character of the structures. Since they had worked with us in the past, we were automatically the builder of choice!
Country Carpenters sent us the drawings and supplies, right down to the pre-cut lengths of lumber, and our carpenters put all the pieces together. In order to accommodate township rules and regulations regarding water run-off, we performed the necessary calculations and adjustments to ensure the final structure was built 6 feet shorter than indicated by the original plans.
 User

User a refreshed living space that was designed and inspired by the client’s love for color and featured her mother’s wonderful artwork. I included a mix of modern and traditional furniture, a painterly rug over new flooring, fresh paint, and added colorful moments for contemplation and rejuvenation.
 Waves Remodeling

Waves Remodeling is committed to guaranteeing customer satisfaction by incorporating top-quality, long-lasting materials into every project. If you're contemplating embarking on a home remodeling endeavor, we strongly encourage you to schedule a callback through our convenient online booking system : https://calendly.com/wavesremodelingca!
Discover our extensive living room remodeling services at Waves Remodeling CA, where our skilled craftsmen have adeptly managed tasks such as flooring, interior painting, recessed lighting, and crown molding. The application of fresh white paint, the installation of new parquet flooring, and the addition of recessed lighting combine to give this living room a welcoming and clean appearance!

 Ziman Development Inc
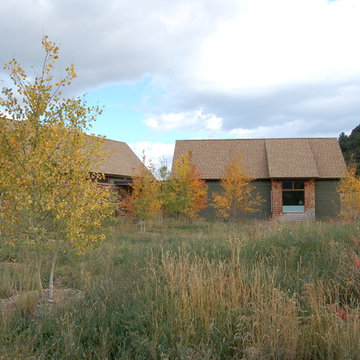
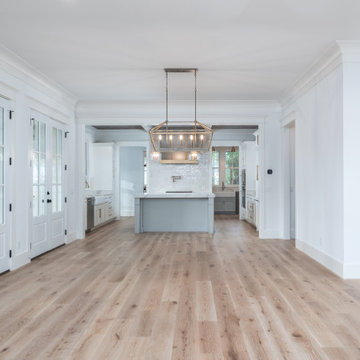
"About this Home: This custom luxury home isn't just a house; it's an homage to the art of coastal living. Offering over 2,500 square feet of meticulously crafted living space, three bedrooms, and three bathrooms, this residence is an invitation to the timeless allure of coastal life. One of the standout features of this home is the screened porch, a tranquil oasis that invites you to embrace the coastal breeze and the soothing sounds of nature. It's here that you can savor the beauty of the outdoors while being sheltered from the elements—an ideal spot for relaxation and contemplation.
Ziman Development is a member of the Certified Luxury Builders Network.
Certified Luxury Builders is a network of leading custom home builders and luxury home and condo remodelers who create 5-Star experiences for luxury home and condo owners from New York to Los Angeles and Boston to Naples.
As a Certified Luxury Builder, Ziman Development is proud to feature photos of select projects from our members around the country to inspire you with design ideas. Please feel free to contact the specific Certified Luxury Builder with any questions or inquiries you may have about their projects. Please visit www.CLBNetwork.com for a directory of CLB members featured on Houzz and their contact information."
 Westland Design
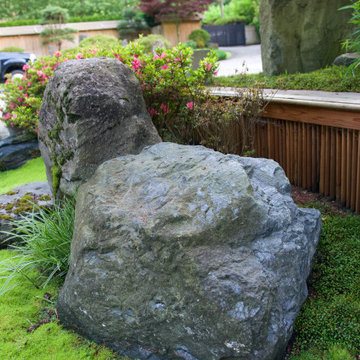
Moss Garden: A Living Carpet of Tranquility
A moss garden is a serene, low-maintenance landscape feature that evokes a profound sense of calm and natural beauty. Composed of vibrant, velvety mosses that thrive in shaded, humid environments, these gardens offer a soft, carpet-like groundcover that replaces traditional lawns or gravel with rich, green texture.
At Westland Design, our moss gardens are thoughtfully integrated into the overall landscape to enhance a feeling of timelessness and stillness. Whether nestled beneath the canopy of trees, edging a stone pathway, or surrounding a tranquil water feature, moss brings subtle movement and color to quiet corners of the garden.
Key qualities of a moss garden include:
Evergreen softness: Moss provides lush, year-round greenery that requires no mowing or fertilizing.
Quiet beauty: It absorbs sound, contributing to a peaceful, contemplative environment.
Natural elegance: Ideal for Japanese-style gardens or woodland settings, moss complements stone, water, and wood elements with organic harmony.
A moss garden is more than a design choice—it’s an invitation to slow down, observe closely, and appreciate nature’s quiet elegance.

 Dennis Hill Architect
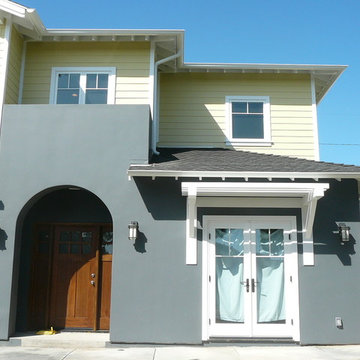
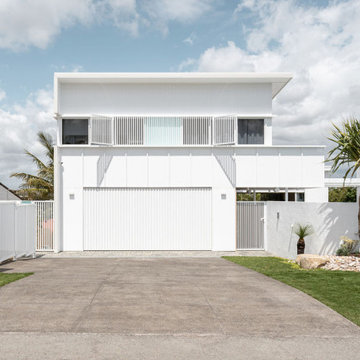
If you look closely, you can still find rare, curb-less, sand-fringed streets in and around Peregian Beach that serve as a reminder of the Sunshine Coast’s past - a time when life moved at a slower pace. Inspired by the humble fibro beach shacks of our history, Lorilet draws from an era when you could arrive home salty and sandy, toss your board aside, and sink into a depth of relaxation rarely achieved in today’s hectic world.
Lorilet is defined by the classic, simple geometry of the traditional "fibro shack." Clad in classic panels and punctuated by subtle accents of colour - a nod to vintage mid-century palettes - the home balances a solid structural presence with soft, textured materiality. From the street, the residence presents as a modest two-storey shack, intentionally disguising its true scale by nesting an entire level of function below street level.
Upon arrival, a turf-block path guides visitors toward the front gate and into the arrival court - a curated, light-filled space where a tiled pool and private alfresco redefine the coastal threshold. Here, the design intent becomes clear: Lorilet is an exploration of sightlines and seamless spatial flow. The home is configured to open entirely from the front courtyard, through the central core, to frame uninterrupted vistas of the western mountain ranges. One can sit by the pool and watch the sun set deep behind the distant ranges, looking straight through the heart of the home. While the primary open-plan living spaces remain uncluttered and intentionally simple, the hidden lower level steps down the site to accommodate three bedrooms, including a private guest suite that opens onto the rear garden. Tucked deep within this level, a wine cellar takes advantage of the natural thermal stability of the earth, providing the perfect environment for storage.
The uppermost level provides a private domain for work and contemplation. A dedicated office yields ocean views - a necessary distraction and a constant reminder of the surf - while the master suite features an integrated ensuite with sweeping views toward the western ranges. Concealed at the highest point of the structure, an elevated viewing platform offers a solitary vantage point to check the morning swell.
Through a focus on setting, occupation, and use, Lorilet explores a narrative of deep connection to both coastal history and its immediate natural environment.
 Interior Solutions Design Group Inc.
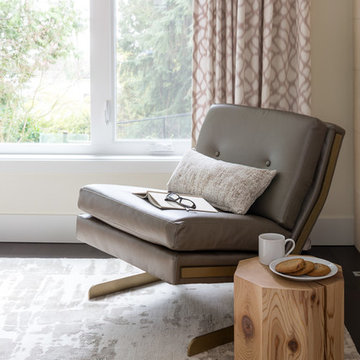
A cozy corner for contemplation. Photo by Barry Calhoun
Inspiration for a contemporary open concept dark wood floor living room remodel in Vancouver
Inspiration for a contemporary open concept dark wood floor living room remodel in Vancouver
 Cosmic Design Studio
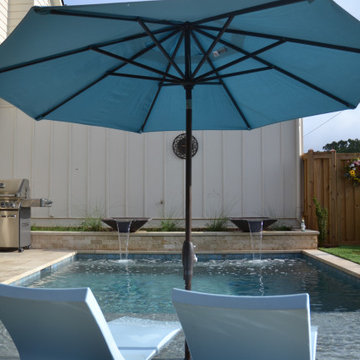
The foundation of every remarkable project lies in purposeful design. Our team embarked on a journey to infuse functionality and aesthetic allure into this modest outdoor canvas. The result is a symphony of lines and spaces that coalesce seamlessly, enhancing the perception of space and utility.
Maximizing every inch was pivotal in this endeavor. We can't stress enough how crucial it is to think about the flow of the space. Every inch was carefully considered to ensure smooth movement from the pool area to the cozy lounging spots and the lush garden corners. It's like a dance - effortless and inviting!
In the world of making awesome designs happen, challenges are invitations for innovation. The constricted canvas of a compact backyard ignited our creativity, resulting in an oasis that exemplifies elegance in limitations. If you're contemplating what your space can become, let this project be your inspiration - a testament that exceptional design knows no bounds.
 Reynard Architectural Designs
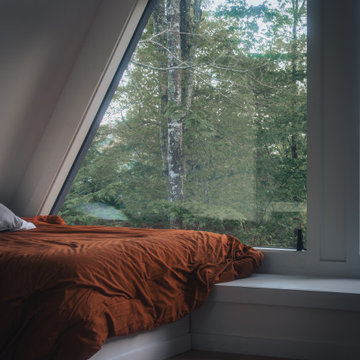
A serene moment of indoor-outdoor living, showcasing a cozy bed positioned directly against a large, slanted window.
The contrast between the warm, earthen tones of the bedding and the cool, lush greenery of the forest creates a sense of tranquil seclusion. By framing the dense woods and distant hills as a living backdrop, the scene emphasizes a harmonious connection with nature and the luxury of quiet contemplation.
Ultimately, this home serves to evoke the peaceful atmosphere of a modern wilderness retreat in Franklin, NC designed for rest and observation.

 4 Seasons Remodeling & Design Inc.
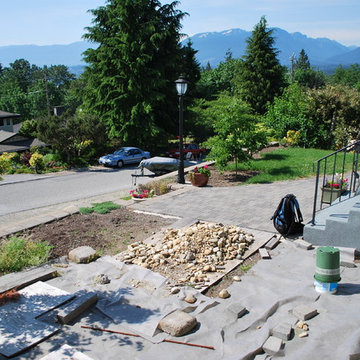
In this natural backyard oasis, a serene bronze Buddha statue takes center stage, enveloped by the majestic presence of natural mountains, lush trees, and vibrant plants. The atmosphere exudes tranquility and spirituality, providing a perfect escape from the hustle and bustle of daily life.
As you step into this enchanting space, the sight of the bronze Buddha amidst the surrounding beauty immediately soothes the soul. The statue stands as a symbol of peace and enlightenment, inviting contemplation and introspection.
Embracing the scene are awe-inspiring natural mountains that rise in the distance, commanding a sense of grandeur and wonder. Their presence instills a feeling of being one with nature, fostering a deep connection to the earth.
Amidst the verdant surroundings, an inviting seating area awaits with light brown chairs, designed for relaxation and appreciation of the breathtaking scenery. Here, you can unwind and immerse yourself in the soothing sounds of nature, allowing the mind to find solace and serenity.
Every corner of this natural haven boasts an abundance of greenery, with trees and plants in a harmonious dance of life. The foliage provides a refreshing respite, filling the air with the invigorating scents of the outdoors.
As the sun sets, the backyard transforms into a magical retreat. The bronze Buddha, nestled amidst the natural landscape, seems to glow with an ethereal radiance. The play of light and shadows enhances the sense of tranquility, enveloping the space in a calming aura.
This backyard sanctuary is a place where one can reconnect with oneself and find inner peace. It celebrates the beauty of nature, the wisdom of the Buddha, and the essence of life's simplicity. It's a place to unwind, meditate, and savor the wonders of the natural world, providing a sanctuary to rejuvenate the mind, body, and spirit.
 Drury Design
The original intent of this project was to replace the island, hood, countertops, and a few appliances. A primary bath remodel was the main priority. But once the couple realized certain features would enhance the functionality of the kitchen – not to mention completely change the aesthetic – they put the master bath on hold and decided to remodel the entire kitchen first.
Design objectives:
-Omit separate table, plan for a larger island that would seat 7 people
-Simple, clean lines – no rounded corners or weird angles
-Nothing trendy – use modern classic details
-Uncluttered countertops
-Better pantry storage for food & small appliances
-Integrated major appliances
-Coffee bar
-Avoid “1 color on perimeter with second color on island”
-Integrate a harmonious variety of finishes
-Integrate black & handmade metals
Design challenges:
-Island shape to fit within confines of existing half wall between kitchen & family room & bay window/door to backyard
-Narrow kitchen with major walkway
-Planning for 7 seats at the island
-Keep guest social area away from the cook’s zone
-Place appliances according to use
-Point-of-use storage for an avid cook within a relatively small space
-Integrate colors without looking too busy
THE NEW KITCHEN

-While the island is mostly rectangular, the seating area utilizes the bay extension without interfering with the exterior door
-All seating is placed on the outside perimeter of the island, giving the cook dedicated prep space
-The L-shaped seating area & adjacent coffee bar encourage guests to gather on the outside edge of the kitchen where they can still interact with the cook
-Island prep space includes 5 feet of versatile drawer storage, double waste basket and an open paper towel dispenser
-One pantry designated for food; the other for small appliances & bulk storage; creates visual armoire look
-Microwave drawer in island faces refrigerator for easy access & less interference with cook’s zone
-Appliance garages avoid clutter on the countertops
-Off-white upper cabinets make the kitchen look larger while the black bases offer contrast without closing in the space
Once the client committed to remodeling her entire kitchen, she had a good idea of the direction she wanted the space to take. Even so, there were many details that remained open to explore & contemplate. The end result is modern, clean and ultimately transitional – a creative vision anchored in functionality and artistry!
A powder room remodel was added to the project that beautifully compliments the kitchen aesthetic. The entire staircase, all trim & doors were painted in the same tones as the kitchen, transforming the entire first floor into a cohesive & welcoming space. It was a great collaborative partnership!
49