
Search results for "Contemplated" in Home Design Ideas
 Fernanda Zulzke Interiores
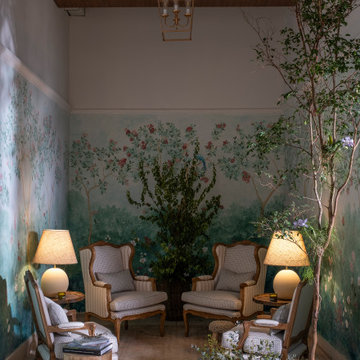
Within its 35m² of functional space, divided into an anteroom and a bathroom, Fernanda crafted a sunroom that intentionally brings together a vast array of elements: native Atlantic Forest species in a biophilic and naturalistic arrangement, a hand-painted chinoiserie adorning the walls, classic jequitibá wood furniture, refined retro-inspired tapestries, wallpapers, wooden beams reminiscent of country homes, ceramic lighting fixtures, and vases created exclusively for the project. This composition clearly expresses the richness of detail in her work and the depth of her research.
Driven by a desire to offer visitors a bucolic, fresh, and ethereal experience, landscaping was a central element of the project. Regarding the furniture, classic, rounded, lightweight, and intricately crafted forms were a prerequisite. Thus, the choice fell on pieces from Paschoal Bianco, crafted individually by master carpenters who are true artists in wood carving. Opting for the natural tone of jequitibá wood, the armchairs, stool, and side tables transport visitors to the grand residences and châteaus of rural France. To soften the design, natural fibers from Biasá were incorporated into the sofa, the Paris rattan chair, and a round rug, all displayed in an area the designer dubbed “the poetry corner.”
This corner, featuring a classic writing desk, a porcelain coffee cup, eucalyptus branches, books, and a note card beside a large window dressed with a dramatic, meticulously crafted curtain by A Morada, could only be called “the poetry corner.” Here, the public is invited to sit, contemplate the surrounding landscape, read, and write.

 cutlerschulze
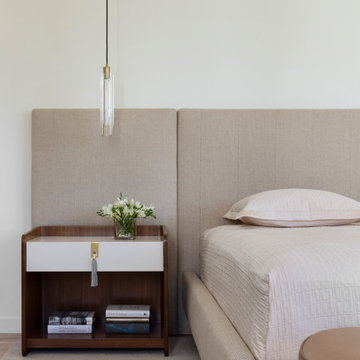
This master suite, nestled in the heart of a modern Los Angeles home, is a testament to the serene and sophisticated design philosophy of cutlerschulze. The space is an inviting sanctuary, where clean lines and a minimalist aesthetic harmonize with warm, natural textures to create an atmosphere of tranquil luxury.
The focal point of the room is an expansive, custom-designed bed, enveloped in a plush, upholstered headboard. Its soft, neutral hue creates a sense of calm and grounding, while the tactile fabric invites relaxation and comfort. Above the bed, a sleek pendant light, crafted from hand-blown glass, casts a warm, diffused glow, enhancing the intimate ambiance of the space.
Flanking the bed, two minimalist nightstands offer both functionality and understated elegance. Their clean lines and smooth surfaces are punctuated by the warm patina of antique brass hardware, adding a touch of vintage charm. A curated collection of books and objects d'art, carefully arranged on each nightstand, adds a personal touch and invites moments of quiet contemplation.
Underfoot, a plush, hand-knotted rug anchors the space and adds a layer of warmth and texture. Its muted tones and intricate pattern complement the room's serene color palette, while the soft fibers invite you to sink your toes in and unwind.
The master suite opens onto a private balcony, where expansive views of the cityscape create a sense of connection to the vibrant energy of Los Angeles. Whether you're seeking a restful night's sleep or a quiet moment of solitude, this meticulously designed space offers the perfect sanctuary for rejuvenation and reflection.
Find the right local pro for your project
 Gordon's Window Decor
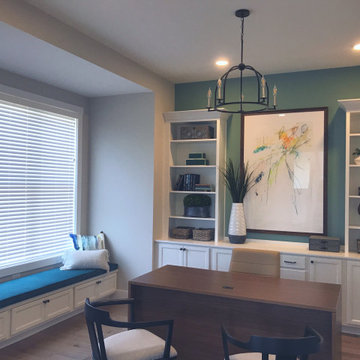
What a space to invite contemplation and relaxation. Wood blinds are easily adjustable to filter daylight.
Inspiration for a transitional home office remodel in Burlington
Inspiration for a transitional home office remodel in Burlington
 User

UserWhen out client’s father-in-law suddenly passed away years ago, it caused them to pause and contemplate life: what was important to them? How did they want to live? This is turn led to the purchase of the river house or their “happy place” as they call it. Purchased back in 1999, they have been coming out here with their kids on weekends, summers and holidays. It was an honor working alongside them, to freshen up their great room and sunroom.
 PI Photography Wall Art & Fine Art
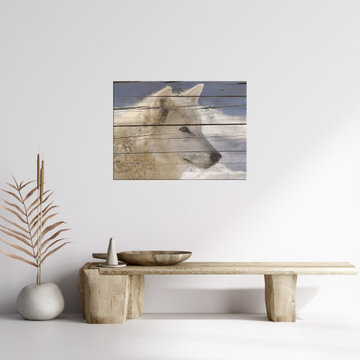
This captivating artwork presents the serene profile of an Arctic wolf, its gaze fixed on some distant point, evoking a sense of quiet contemplation and wild beauty. The wolf's pristine white coat blends seamlessly with the rustic wooden planks in the background, creating a harmonious blend of nature and artistry. The subtle textures and soft tones of the image create a calming atmosphere, perfect for adding a touch of tranquility to any space. This piece is ideal for those seeking unique and affordable wall art to enhance their living room, dining room, bedroom, or office. Available in various formats, including loose art prints, framed pieces, and classic canvas, this artwork can be tailored to suit your individual style and preferences. For print options, please visit: https://pipafineart.com/pages/aries-the-white-wolf-portrait-on-faux-weathered-wood-texture-wall-art-prints
 Taylor & Taylor, Inc.
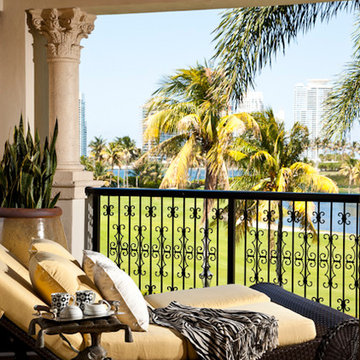
A brown wicker daybed sits on a terrace perfect for contemplating the view. The monkey base table is bronze.
Inspiration for a tropical porch remodel in Miami
Inspiration for a tropical porch remodel in Miami
 BARRETT STUDIO architects
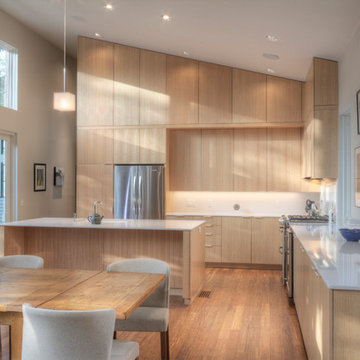
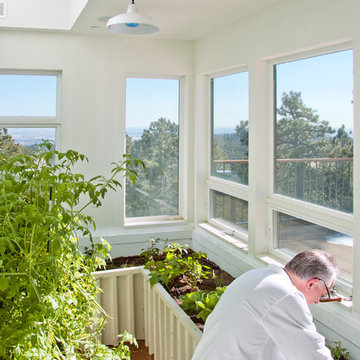
Located above Boulder, Mothertree follows the curve and slope of the land making strong connections to the earth and sky. Each outdoor connection is inspired by existing natural features: The Entry Courtyard encircles a small cluster of mature trees, the Northern Contemplation Garden is rocky with dappled light and a spiral fountain, and the South Patio is open, exposed and perfect for warming in the sun while enjoying the views from Boulder to the Denver skyline.
A warm but bright interior palette includes bamboo cabinetry and built-ins, cork flooring, beetle kill pine, indoor-outdoor ceilings, and vibrant ceramic tiles, sinks and light fixtures made by the client, a ceramics artist.
 Symbiotik Walls
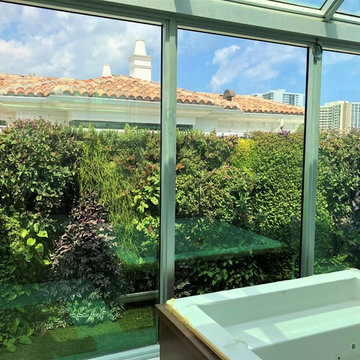
A lush living wall of varied species built outside for interior contemplation from the bathroom
Beach style bathroom photo in Miami
Beach style bathroom photo in Miami
 M.O.Daby Design
Zen enSuite Bath + Steam Shower
Portland, OR
type: remodel
credits
design: Matthew O. Daby - m.o.daby design
interior design: Angela Mechaley - m.o.daby design
construction: Hayes Brothers Construction
photography: Kenton Waltz - KLIK Concepts

While the floorplan of their primary bath en-suite functioned well, the clients desired a private, spa-like retreat & finishes that better reflected their taste. Guided by existing Japanese & mid-century elements of their home, the materials and rhythm were chosen to contribute to a contemplative and relaxing environment.
One of the major upgrades was incorporating a steam shower to lend to their spa experience. Existing dark, drab cabinets that protruded into the room too deep, were replaced with a custom, white oak slatted vanity & matching linen cabinet. The lighter wood & the additional few inches gained in the walkway opened the space up visually & physically. The slatted rhythm provided visual interest through texture & depth. Custom concrete countertops with integrated, ramp sinks were selected for their wabi-sabi, textural quality & ability to have a single-material, seamless transition from countertop to sink basin with no presence of a traditional drain. The darker grey color was chosen to contrast with the cabinets but also to recede from the
darker patination of the backsplash tile & matched to the grout. A pop of color highlights the backsplash pulling green from the canopy of trees seen out the window. The tile offers subtle texture & pattern reminiscent of a raked, zen, sand garden (karesansui gardens). XL format tile in a warm, sandy tone with stone effect was selected for all floor & shower wall tiles, minimizing grout lines. A deeper, textured tile accents the back shower wall, highlighted with wall-wash recessed lighting.
 Urbanology Designs
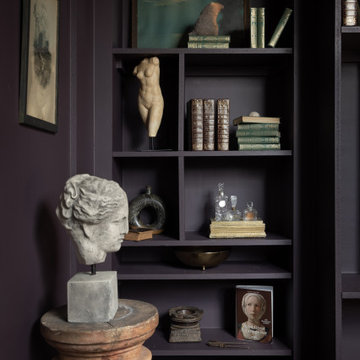
A teenage girl's room thats a departure from the ordinary. This space was meticulously crafted to capture her love for music, museums, literature, and moments of quiet contemplation. Our design journey took us on a quest to create a space that not only exudes a moody atmosphere but also serves as a haven for relaxation, study, and cherished gatherings with friends.
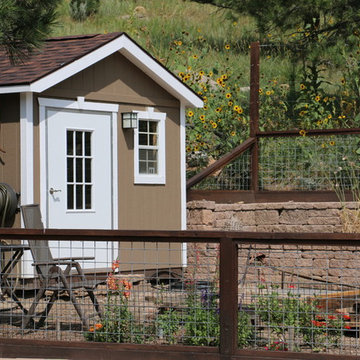
 J. Gieo Pensoneault, MLA
This garden shed provides convenient tool storage, but it can also double as a place in the garden to sit and contemplate
Example of an eclectic home design design in Denver
Example of an eclectic home design design in Denver
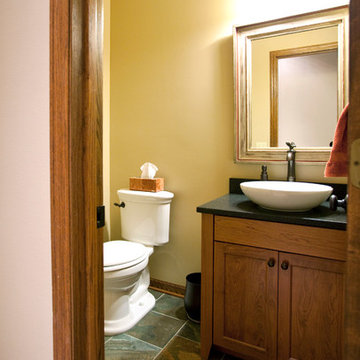
 TreHus Architects+Interior Designers+Builders
After contemplating whether to move or remodel, the owners of this 1991 Burnsville home decided to stay and build the character and function they wanted into their current home. Builder grade oak cabinets were replaced by custom cherry and dark enameled cabinets. They decided to upgrade the powder room as long as they were working on the kitchen. A slate tile floor and custom cherry vanity made the powder room look fresh and updated.
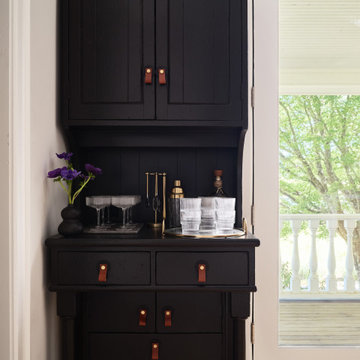
 Mia Sandmark Design
Set in the rolling hills of Calistoga, this Winery Estate is a quiet escape that balances hospitality with intimacy. Interiors layer warmth and texture—from pendant-lit kitchen spaces to a lounge where mirrors and soft fixtures amplify vineyard views. The dining room offers subtle drama with a sculptural chandelier and layered tablescape, while upstairs bedrooms provide serene, understated accommodations. Outdoors, a shaded pergola and inviting pavilion extend living into the landscape, blending reflection with connection. Even the wine cave entrance is quietly expressive, a nook where contemplation meets conviviality. Layered, calm, and purposefully personal, the estate feels modern yet timeless, welcoming without revealing too much.
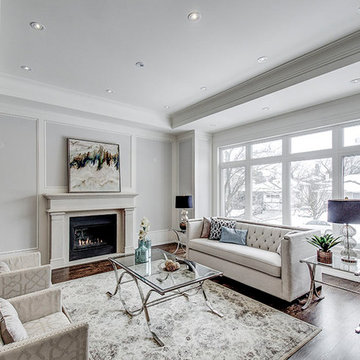
 Zero Degree Studio Inc
Example of a mid-sized transitional formal and enclosed dark wood floor and brown floor living room design in Toronto with white walls, a standard fireplace, a plaster fireplace and no tv
 Urbanology Designs
A teenage girl's room thats a departure from the ordinary. This space was meticulously crafted to capture her love for music, museums, literature, and moments of quiet contemplation. Our design journey took us on a quest to create a space that not only exudes a moody atmosphere but also serves as a haven for relaxation, study, and cherished gatherings with friends.
 Everything Home

This home renovation project transformed unused, unfinished spaces into vibrant living areas. Each exudes elegance and sophistication, offering personalized design for unforgettable family moments.
This bedroom is adorned with soothing blue and white hues that evoke a sense of serenity. The tasteful wallpaper complements the cozy bed, while the study table by the window offers a perfect spot for contemplation and creativity.
Project completed by Wendy Langston's Everything Home interior design firm, which serves Carmel, Zionsville, Fishers, Westfield, Noblesville, and Indianapolis.
For more about Everything Home, see here: https://everythinghomedesigns.com/
To learn more about this project, see here: https://everythinghomedesigns.com/portfolio/fishers-chic-family-home-renovation/
 Fusion Cabinets, Inc.

The Bar has midnight painted shaker cabinets with glass doors above. Our client is still contemplating tile options for this area...stay tuned for final photos upon completion.
50