
Search results for "Contemplated" in Home Design Ideas
 Greenhaven Landscapes Inc.
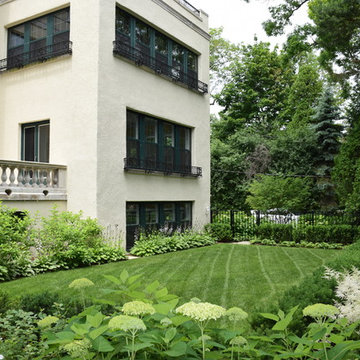
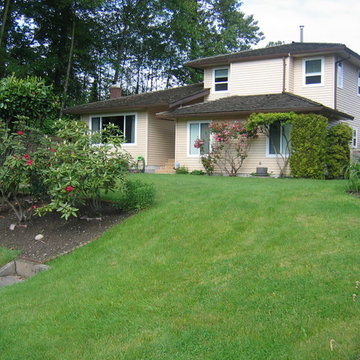
The lawn and plantings offer a contemplative garden space. A simple color palette of greens and white keep the garden simple and elegant throughout the seasons.
Hannah Goering Photography

 Artistry Landscape Design
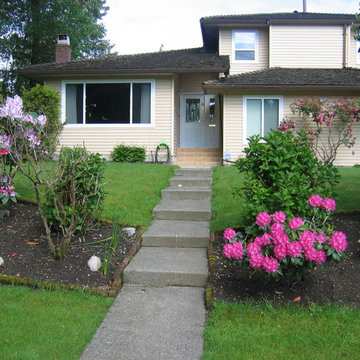
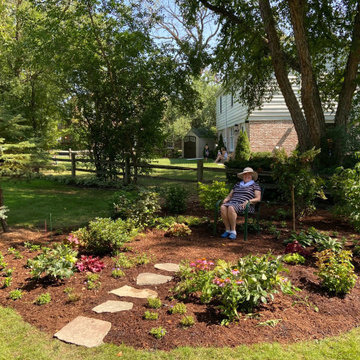
Let's just rest here and watch everything grow up and fill out. Planting consisted of a full moon maple, a kousa dogwood, fothergilla, viburnums, heuchera, lungwort, coneflower and hakone grass. The groundcover in the foreground are Carpathian bellflower that were reminiscent of the client's childhood.
Find the right local pro for your project
 Bordeaux Luxury Homes - Professional Remodeling
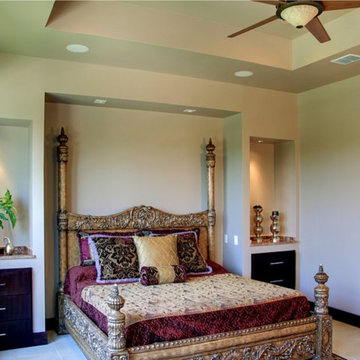
The Master Suite is where you rest, play and contemplate. It should be your Oasis.
Bedroom - contemporary bedroom idea in Austin
Bedroom - contemporary bedroom idea in Austin
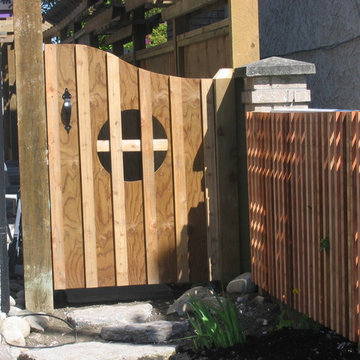

 Morningside Architects LLP
Morningside Architects, LLP
Structural Engineers: Structural Consulting Co. Inc.
Contractor:Lucas Craftsmanship
Photography: Rick Gardner Photography
 4 Seasons Remodeling & Design Inc.
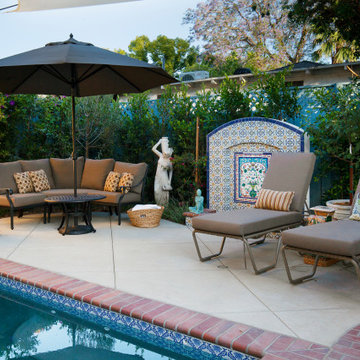
Welcome to an outdoor patio that embraces the beauty of its surroundings and offers a perfect view of the sparkling pool. The concrete floors provide a sturdy and modern foundation for this inviting space, setting the stage for a delightful outdoor experience.
On one side of the patio, you'll find two long seating chairs, where you can sit back and enjoy the serene atmosphere while gazing at the tranquil waters of the pool. The chairs invite you to relax and unwind, creating a cozy spot for contemplation or conversation.
In the opposite corner, a large sectional outdoor sofa beckons you to sink into its plush cushions. The inviting sofa provides ample seating for friends and family to gather, encouraging meaningful moments of togetherness and laughter. A round short table in the middle of the sectional serves as a convenient centerpiece, perfect for placing refreshments or a decorative touch.
Above the table, a dark grey umbrella stands tall, offering respite from the sun's rays during the warmer hours of the day. The sleek and modern design of the umbrella adds a touch of sophistication to the patio, providing a shaded area where you can relish in cool comfort.
Surrounding the patio, natural privacy trees create an intimate atmosphere, giving you a sense of seclusion and tranquility. These lush trees provide a natural boundary, ensuring you can savor your private space without any distractions from the outside world.
Adding to the charm of the patio, vibrant flowers in elegant pots add pops of color, infusing the air with their sweet fragrances. Among the flora, a stone lady sculpture stands gracefully, lending an artistic and timeless touch to the ambiance.
As you sit on the patio, enveloped by the natural beauty of the landscape, the combination of the inviting furniture, the dark grey umbrella, the privacy trees, the vibrant flowers, and the stone lady sculpture create a harmonious and captivating setting. It's an outdoor haven where you can relax, connect with loved ones, and enjoy the beauty of nature while being surrounded by the comfort of modern design and thoughtful aesthetics.
 Cosentino Canada
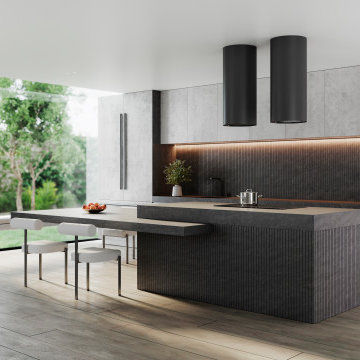
A new Dekton collection designed by Claudia Afshar
Cosentino has collaborated with the renowned designer to create Ukiyo, a unique exploration of textures and geometric shapes for contemporary spaces. Ukiyo comes from Japanese and means ""living in the present moment, oblivious to life's problems"". By applying this concept to interior design and architecture, you can create spaces that promote serenity, contemplation and appreciation of the ephemeral beauty of everyday life, all in a visually appealing and functional environment.
It has two patterns, each with different surface grooves and different thicknesses. Five colours are available: Bromo, Kreta, Nacre, Rem and Umber.
Ukiyo is sensory experience, geometry and depth, and was born to bring a contemporary vision to interior design projects.
 Fusion Cabinets, Inc.

The Bar has midnight painted shaker cabinets with glass doors above. Our client is still contemplating tile options for this area...stay tuned for final photos upon completion.

 Mottram Architecture
Timber frame homes offer unique challenges during a remodel. What often makes them beautiful and attractive to most homeowners, also makes them challenging for space requirements.
Context: The lovely couple that owned this home were struggling with some interesting floor plan challenges that just didn't work for their family. The loved the beautiful timbers and woodwork of their home, but the dramatically sloping ceilings on the second floor, particularly in the bathroom, just didn't work for this 1 1/2 bath home. Needing to use the skylight to approach the toilet was a less then ideal scenario. Although the bathroom footprint was more then adequate, the sloped ceiling only made half of the space useable. Check out the Before/After post on our blog to see the photos of the house pre-renovation. As much as they loved all the wood features in their home, another challenge they had was light. The wood ceiling made everything inside the house darker, even with a fantastic array of south facing windows, there were spaces in the home that felt dark and small. When they contacted us they wanted to know how could they make their brighter and more inviting, were there solutions to the 2nd floor sloped ceiling issues, and if they were going to do all of this work, how could they make their home more comfortable and efficient. A nagging water leak in the upstairs bathroom spurred them into action and here is how we solved their dilemma.
Conclusion: First, we added a little dormer to the rear of the house so we could get full headroom in nearly all of the upstairs bathroom! Then we decided to extend that dormer one more timber bay over to create a walk in closet with natural light and plenty of space. Since we were contemplating energy efficiency, we resolved a nagging issue that is present in a lot of timber frame construction, air tightness. Commonly found in timber frame construction, fiberglass insulation is installed in the rafter bays and board ceilings are installed over top. Unfortunately, board ceilings are anything but air tight, and fiberglass insulation needs to be in an airtight cavity for maximum effectiveness. So we were able to solve two issues at the same time for this homeowner. We removed the board ceiling and fiberglass insulation, we dense packed the rafter bays with cellulose insulation, and installed sheetrock in place of the boards. The boards were salvaged for re-use by the homeowner, and the space and light quality was dramatically improved. Some may think that losing the board ceiling took something away from the space, but what you'll see in the pictures is that it highly accentuates the heavy timbers and really makes them stand out in a beautiful way. Now with this added airtightness, better insulation, and brighter space, the homeowner hardly runs their wood stove, and it's so quiet in the space, an added bonus from changing the insulation. It became necessary to also add a sheetrock ceiling to the living room to hide the plumbing from the new bathroom layout above. Changing this ceiling gave the homeowner some real quality lighting that was lacking in the living room before. The brighter ceiling and new lighting layout completely transforms the living room into a space you want to hang out, even though the layout didn't change at all. When the homeowner saw the finished spaces she said "I can't believe this is my house, I want to live in this house"
Energy Efficiency: I touched a little on the efficiency above, but like all projects done with Mottram Architecture, we always want to leave you with a little extra. Timber frame construction with board ceilings and fiberglass insulation are notoriously leaky! If you want to know what we think about fiberglass insulation, check our our blog post on Why Fiberglass Insulation Sucks. By installing cellulose insulation and covering it with sheetrock we were able to greatly reduce the heat flowing out of this home. It not only improves cashflow it improves the comfort level in the space. Who wants to sit in their living room and feel a draft? Let us remind you, we are not saying cellulose insulation is an air barrier, we use the sheetrock to help with that, but it does significantly reduce the air flow over fiberglass insulation. And when we reduce the airflow, we reduce the heat flow. And when we reduce the heat flow, we reduce the need to re-heat that drafty air from outside. When it comes to energy efficiency the first and best place to start is air infiltration. We greatly reduced the air infiltration with the new insulation, but we also added a hat and warm boots. What I mean by that is, we improved the insulation in the roof, and we installed insulation in the basement. Maybe it's a silly analogy, but when you think about keeping warm, we always start with the hat and boots! With sustainability in mind, the next project will be to add a deck to the front of this house with rain catchment barrels from the metal roof. They are planning to plant a garden in the spring and the rain catchment system will help to irrigate the new garden.
Builder: East Shore Builders
Photographer: Michael Eric Berube
 Brooklyn City Furniture
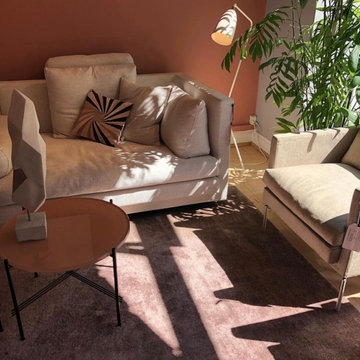
The Drop sofa is in stock in the US for quick delivery at 94 1/2" x 133 1/2" in Gravel 07. Includes Three Back Cushions 21 3/4" Pillows, a 21 3/4 x 29.5" Pillow, and two 21 3/4 x 37.5" Pillows. Find fabric images Nueva, Bakar, Bubble II, Gravel, Plindy, Tangent, Desert, Herring and Nature, all available for special order with promotional pricing. Inquire for more info.
Design: Jens Juul Eilersen
Drop is Eilersen's latest interpretation of the classic corner sofa. The seat is low and wide to ensure optimum comfort; and even though the sofa invites hours of relaxation, extra foam with fiberfill has been added to the seat cushions to ensure that you are able to get up again without any trouble. The short, concealed legs create an optical illusion, which makes it appear as though Drop is floating surreally a few centimetres above the living room floor. But don’t worry. As with all other Eilersen models, the sofa has its feet planted firmly in a handwork tradition where aesthetics and practical experience don’t serve to contradict but are prerequisites. It is, therefore, nothing less than contemplated proportionality combined with uncompromising choices of material that hold Drop together and ensure the tight look that has become synonymous with Eilersen.
“Drop’s clean lines are precisely coherent with our tradition of discreet quality down to even the smallest of details. The sofa can be combined with a host of veritable modules and upholstery, and the extra wide design provides our customers with the optimal prerequisites for allowing their thoughts to fly around,” says designer Jens Juul Eilersen. Simplicity is the ultimate kind of finesse Drop is a confident and stylish manifestation of stringency. The corner sofa integrates both tight and soft lines in the usual Eilersen manner. The vertical arms provide a contrast to the ultra-soft cushions. This is a combination that helps to ensure the playfully light expression, which is essential for a piece of furniture of this size. In addition, the sofa can be made even softer and more luxurious by purchasing a range of down filled cushions in different sizes.
 Pacific Garden Design
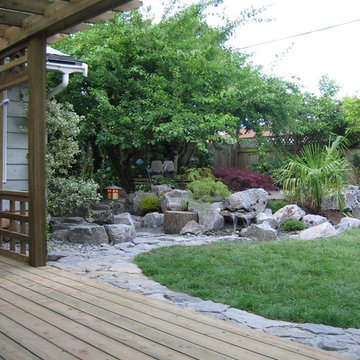
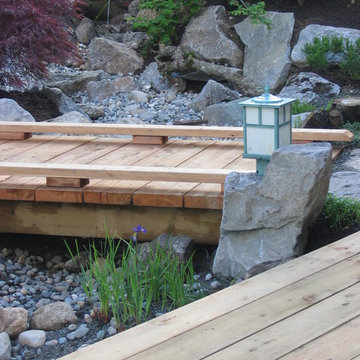
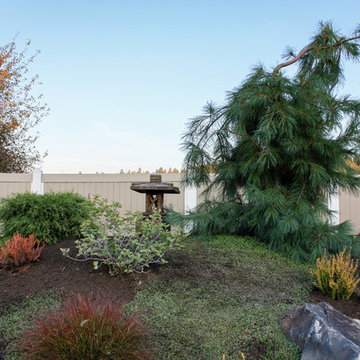
Tucked away in a small subdivision, these homeowners have taken their builder-grade backyard and transformed it into a Japanese-inspired oasis. After the initial landscape design and construction by Pacific Garden Design, the homeowners have continued to craft an elegantly evolving landscape. A multi-level deck provides entertaining space as it steps down to the yard. A dry water feature anchors the corner of the yard, while a series of stone benches provide spots for quiet contemplation. The thriving garden area takes advantage of the southern exposure along one side of the yard and offers an opportunity for garden whimsy. Gravel pathways connect the space to the front yard and the natural area behind the property.


 SV Design
When full-time Massachusetts residents contemplate building a second home in Telluride, Colorado the question immediately arises; does it make most sense to hire a regionally based Rocky Mountain architect or a sea level architect conveniently located for all of the rigorous collaboration required for successful bespoke home design. Determined to prove the latter true, Siemasko + Verbridge accompanied the potential client as they scoured the undulating Telluride landscape in search of the perfect house site.
The selected site’s harmonious balance of untouched meadow rising up to meet the edge of an aspen grove and the opposing 180 degree view of Wilson’s Range spoke to everyone. A plateau just beyond a fork in the meadow provided a natural flatland, requiring little excavation and yet the right amount of upland slope to capture the views. The intrinsic character of the site was only enriched by an elk trail and snake-rail fence.
Establishing the expanse of Wilson’s range would be best served by rejecting the notion of selected views, the central sweeping curve of the roof inverts a small saddle in the range with which it is perfectly aligned. The soaring wave of custom windows and the open floor plan make the relatively modest house feel sizable despite its footprint of just under 2,000 square feet. Officially a two bedroom home, the bunk room and loft allow the home to comfortably sleep ten, encouraging large gatherings of family and friends. The home is completely off the grid in response to the unique and fragile qualities of the landscape. Great care was taken to respect the regions vernacular through the use of mostly native materials and a palette derived from the terrain found at 9,820 feet above sea level.
Photographer: Gibeon Photography
 Triana Design Studio
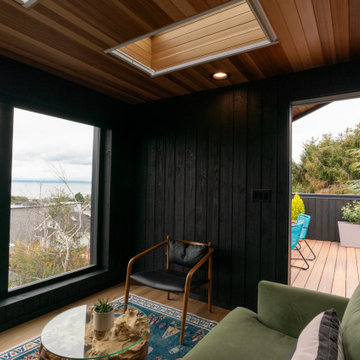
The interior of the magnificent sunroom was designed with furnishings, decorations, and lighting that work together to create a cohesive atmosphere ideal for relaxation and contemplation.
 User
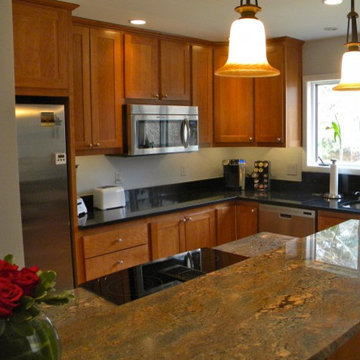
UserRare granite and upgraded appliances add panache.
Example of a mid-sized arts and crafts u-shaped porcelain tile open concept kitchen design in DC Metro with an undermount sink, shaker cabinets, medium tone wood cabinets, granite countertops, stainless steel appliances and an island
Example of a mid-sized arts and crafts u-shaped porcelain tile open concept kitchen design in DC Metro with an undermount sink, shaker cabinets, medium tone wood cabinets, granite countertops, stainless steel appliances and an island
52