
Search results for "Contemplated" in Home Design Ideas
 Cosentino North America
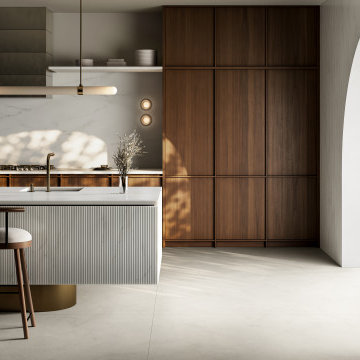
A new Dekton collection designed by Claudia Afshar
Cosentino has collaborated with the renowned designer to create Ukiyo, a unique exploration of textures and geometric shapes for contemporary spaces. Ukiyo comes from Japanese and means ""living in the present moment, oblivious to life's problems"". By applying this concept to interior design and architecture, you can create spaces that promote serenity, contemplation and appreciation of the ephemeral beauty of everyday life, all in a visually appealing and functional environment.
It has two patterns, each with different surface grooves and different thicknesses. Five colours are available: Bromo, Kreta, Nacre, Rem and Umber.
Ukiyo is sensory experience, geometry and depth, and was born to bring a contemporary vision to interior design projects.
 Oak Design Group

Welcome to the Garden of Tranquility, a serene retreat where nature and tranquility harmoniously coexist. Nestled within this sanctuary, you will discover a captivating Zen garden, an oasis of serenity and peace. The Zen garden, meticulously designed and carefully curated, immerses you in a realm of simplicity and balance. Smooth gravel ripples like waves, symbolizing tranquility, while meticulously placed stones create a sense of harmony and order. The garden invites you to stroll along meandering pathways, inviting contemplation and mindfulness with every step.

 Five Star Tree Care
You might have heard the expression “strong as Oak” somewhere before. Although this saying might make you think it is talking about the strong physical attributes of the tree; like the storm-resistant trunk or the strong root system, it is actually referring to something deeper than that. Five Star Tree Services is here to dive deep into the ancient history of this magnificent tree!
Throughout Greek mythology and time, the Oak tree has continuously been represented as a symbol of wisdom. It has also been the embodiment of time, strength, and wisdom. The Greeks have linked the oldest oak tree, which surpassed 300 years old, as Zeus, the God of Thunder.
When we talk about this tree outside of all the symbolism it represents, it also has many other useful uses for us and animals as well. This includes things like having a strong root system that aids against erosion, producing acorns that feed farm animals, very strong wood that we can use for furniture, bringing beauty to any yard, and being a good home for wildlife.
This particular tree is easy to spot amongst many others. You can depict an Oak tree by the iconic broad canopy, multi pointed leaves, and strong branches coming from the trunk. At full maturity, these trees stretch out as much as they get tall. Meaning that these trees are perfect for hanging swings, providing plenty of shade, or partake in a lovely family picnic.
Oak trees are probably the most well-known and famous trees in the world. This is due to all the people who love the overall look of the tree, history, and symbolism. This tree is depicted throughout history and also has appeared in some of Hollywood’s movies. You may have seen the movie Forrest Gump and might have noticed a big beautiful tree with a couple different scenes. The Oak tree appears in the movie for the scene where Forrest and Jenny are kids and sitting on a low hanging branch. In another scene, you get to see a row of oaks and the iconic scene of “run Forrest, run”. As well as at the end of the movie where Forrest has Jenny buried. Throughout this movie, the Oak tree symbolizes strength and at-home consistency.
If you are thinking about planting one of these majestic trees, you are going to need to seriously consider the placement of the permanent location where this tree will stay for its whole life. You need to think about the future growth of this tree and make accommodations for how big and wide it will get. This means thinking hundreds of years into the future and planning accordingly.
Maintaining this magnificent tree is a necessity for its longevity, overall aesthetic, and for safety reasons. It will require a full pruning every couple of years and yearly fertilization in order to give the Oak tree the best care possible and to help it last many lifetimes.
How Five Star Tree Service Can Help
Oak trees are very symbolic, strong, and beautiful trees. When given enough room for growth, they are perfect for any home! This tress will leave a legacy for many generations to see and behold. If you have been contemplating adding this beautiful tree to your property, Five Star Tree Services would love to help you with our Toronto Tree Planting services! Our highly knowledgeable team will be able to assist you in choosing the perfect location for this tree and of course, planting it for you! If you are interested in our services, give us a call today at (416) 990-3355. To learn more, check out our website for more information.
Find the right local pro for your project
 Artistry Landscape Design
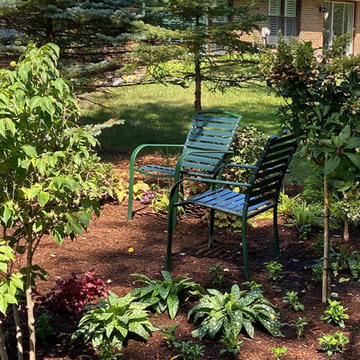
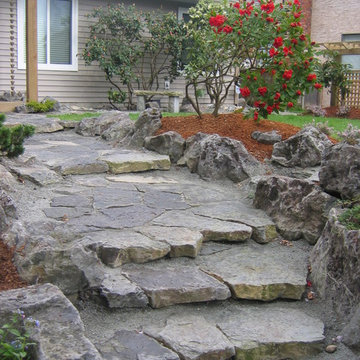
After planting some shrubs for privacy, mulch was added as an informal touch and stepping stones created a short walkway.
Design ideas for a french country landscaping in Chicago.
Design ideas for a french country landscaping in Chicago.
 billyudchitz
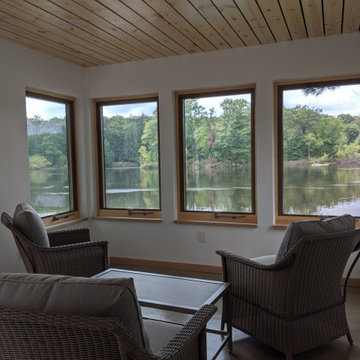
Interior of River Room. A space intended for entertainment, art, and contemplation.
Minimalist sunroom photo in Other
Minimalist sunroom photo in Other
 Turnstyle Design
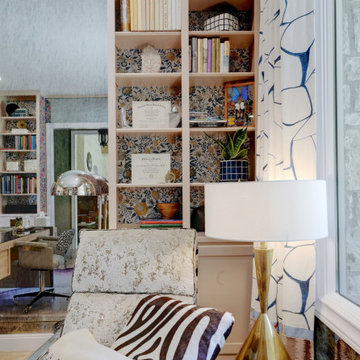
When you love something and you realize after years, you’ve inadvertently put that away, a good designer will help you bring that back out. That was Turnstyle’s responsibility here with this recent client project: bring back the joy of spending time in a home library. This space is precious to me, because I’ve known it for all the many years I’ve been working on this home. It sits proudly in the center of the house, greeting people upon entry, and, in my opinion, was a jewel box ready to receive its shine. We blew through a wall to allow it a more spacious entrance, helping anyone who visits to immediately see the stunning on-the-lake view. I applied custom wall to wall antique glass to each wall, floor to ceiling, to enhance the view, make the walls feel like they fall away, and also reflect all the now beautiful art and furniture pieces as part of its new design. Influences from things gathered, stunning reworked furniture from the 1970s and all around functional hero items, allow for better working. The main push residing in really enabling quality time there. This space is open is now refreshing and full of beautiful objects and memorabilia. An inspiring place to contemplate, one is surrounded, and influenced, by a strong, fully fleshed out space through my extensive love of pattern, color and unusual combinations.

 Simple Construct
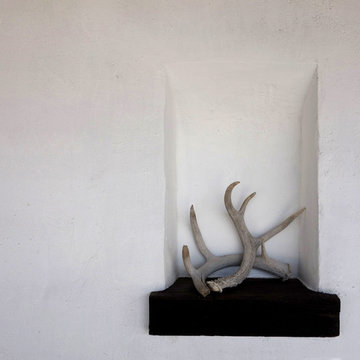
Nichos — shapes carved into the walls — are traditionally in both strawbale and adobe building. Though they can serve specific functions, they often serve as a sort of picture frame, a space to host a rotation of objects of beauty for contemplation.
 Cowbell Designs
Project Overview:
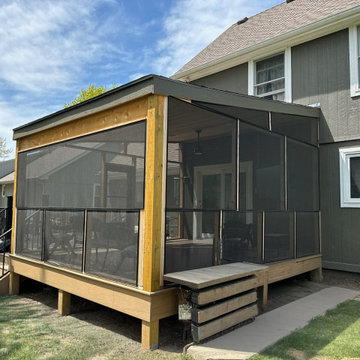
Our team embarked on a thoughtful renovation journey, transforming an aging deck into a harmonious blend of indoor-outdoor living. The goal was to create a space that honors tradition while embracing modern comfort.
Existing Deck Transformation:
Original Deck:
The existing deck, weathered by years of memories, retained its original purpose—a place where sunlight dances and conversations flow.
Uncovered and open to the elements, it stood as a testament to countless gatherings and sun-kissed afternoons.
Screen Porch Conversion:
Half of the deck underwent a magical metamorphosis, emerging as a screen porch—a sanctuary where the outdoors and indoors intertwine.
The screen porch now cradles moments of quiet contemplation, protected from bugs and gentle rain.
Design Considerations:
Seamless Transition:
The transition between the deck and the screen porch is seamless, honoring the house’s original footprint.
The shared boundary invites a gentle flow—a dance of light and shadow.
Cantilevered Roof:
To preserve the deck’s sunlit expanse, we cantilevered the roof over the screen porch.
This architectural choice ensures that both spaces coexist harmoniously, each with its unique purpose.
Functional Harmony:
The deck, now partially covered, continues to serve as an alfresco haven for sunbathing, stargazing, and laughter.
The screen porch beckons with its screened walls, inviting cozy evenings and whispered secrets.
Legacy and Connection:
This renovation isn’t just about wood and nails; it’s about honoring the past and embracing the future. The parents, their children, and grandchildren—all find solace here, under the same sky, within these transformed walls.
 User
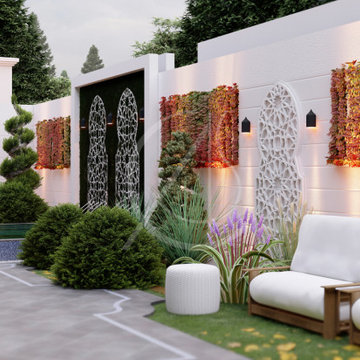
UserThe Islamic ornaments enrich this front yard landscape of the modern Arabic villa architectural design in Ta’if, Saudi Arabia, an outdoor seating area provides the residents with a soothing space to relax and contemplate.
 Drury Design
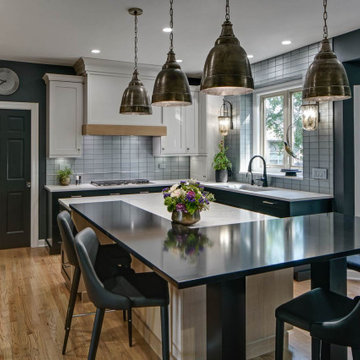
The original intent of this project was to replace the island, hood, countertops, and a few appliances. A primary bath remodel was the main priority. But once the couple realized certain features would enhance the functionality of the kitchen – not to mention completely change the aesthetic – they put the master bath on hold and decided to remodel the entire kitchen first.
Design objectives:
-Omit separate table, plan for a larger island that would seat 7 people
-Simple, clean lines – no rounded corners or weird angles
-Nothing trendy – use modern classic details
-Uncluttered countertops
-Better pantry storage for food & small appliances
-Integrated major appliances
-Coffee bar
-Avoid “1 color on perimeter with second color on island”
-Integrate a harmonious variety of finishes
-Integrate black & handmade metals
Design challenges:
-Island shape to fit within confines of existing half wall between kitchen & family room & bay window/door to backyard
-Narrow kitchen with major walkway
-Planning for 7 seats at the island
-Keep guest social area away from the cook’s zone
-Place appliances according to use
-Point-of-use storage for an avid cook within a relatively small space
-Integrate colors without looking too busy
THE NEW KITCHEN
-While the island is mostly rectangular, the seating area utilizes the bay extension without interfering with the exterior door
-All seating is placed on the outside perimeter of the island, giving the cook dedicated prep space
-The L-shaped seating area & adjacent coffee bar encourage guests to gather on the outside edge of the kitchen where they can still interact with the cook
-Island prep space includes 5 feet of versatile drawer storage, double waste basket and an open paper towel dispenser
-One pantry designated for food; the other for small appliances & bulk storage; creates visual armoire look
-Microwave drawer in island faces refrigerator for easy access & less interference with cook’s zone
-Appliance garages avoid clutter on the countertops
-Off-white upper cabinets make the kitchen look larger while the black bases offer contrast without closing in the space
Once the client committed to remodeling her entire kitchen, she had a good idea of the direction she wanted the space to take. Even so, there were many details that remained open to explore & contemplate. The end result is modern, clean and ultimately transitional – a creative vision anchored in functionality and artistry!
A powder room remodel was added to the project that beautifully compliments the kitchen aesthetic. The entire staircase, all trim & doors were painted in the same tones as the kitchen, transforming the entire first floor into a cohesive & welcoming space. It was a great collaborative partnership!
 Tui Lifestyle
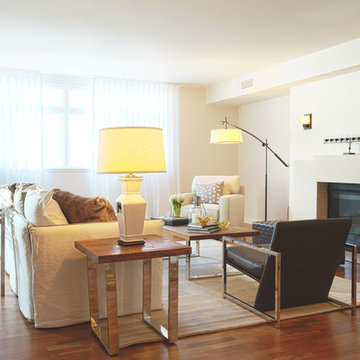
 Traditional design and contemporary style meet 20th century classics in this creatively compiled living room area. The lighting, seating and other elements are perfectly orchestrated to offer home owners and guests a space for both contemplation and easy relaxation and conversation.
 Advance Design Studio, Ltd.
Bud Kane has remodeled nearly every room in his own home over many years. Now reaching his 70’s, he contemplated heading up a major kitchen and laundry room renovation himself, planning on doing the carpentry work with his own hands. “I was not convinced I would ever meet anyone who could do it as well as I could do it myself”, said Bud. Ruth and Bud spent 5 years visiting kitchen firms and interviewing designers. They couldn’t however bring themselves to pull the trigger on the project, until they met Advance Design Studio in 2015.
“No one understood what I wanted”, said Ruth. She was continually frustrated by experiences with designers who weren’t hearing what was important to her. “Everyone kept designing my kitchen with what they thought it should look like; I couldn’t find anyone who would listen to me”!
When they met designer Scott Christensen from Advance Design Studio, they liked him right away. He listened to Ruth and designed a kitchen that she loved, all the while interjecting years of wisdom and design expertise that Ruth appreciated. “The finished product is better than I expected”, says Ruth. “I respected Scott’s opinions and together we created the perfect place for me to bake with my grandkids and truly enjoy the kitchen and laundry room I’ve been dreaming of for many years!”
The kitchen transformation began with removing the home’s soffits, and extending new painted maple cabinetry to the ceiling with the addition of an elegant crown molding. Ruth’s new Vita Mix holds a coveted place on her counter, and adjustments were planned to size the cabinets in conjunction with the under cabinet decorative light molding to fit this appliance just right. “This one small detail was really important to me”, says Ruth smiling. An elegant new island replaced the original island, complete with room for 3 stools where her grandchildren will sit to make home-made pasta every Thanksgiving, and cookies at Christmas time. “Traditions are very important in my family, and making my kitchen work to suit cherished activities with my family was the number one reason this renovation was so desired”, replied Ruth when asked about the island.
A picture perfect new tea station replaced a cluttered unused desk area, creating a wonderful place to prepare hot drinks for sipping any season of the year while overlooking the couple’s wonderfully manicured gardens from the lovely 3 season’s room just off the kitchen. The soft sage island bead panel detail was repeated on the backsplash, replicating the feel of a fine old piece of furniture.
The biggest problem with the laundry room was 3 doors, one from the garage, one from the closet, and one to the hallway. “Scott designed a pocket door, and oh what a dream it is now to bring groceries in from the garage!” exclaims Bud who grew to disdain this task! Doing laundry is now a breeze in this attractive new space that doubles as a wonderful pantry for the kitchen with room to store food items that didn’t have a home in the poorly designed original space.
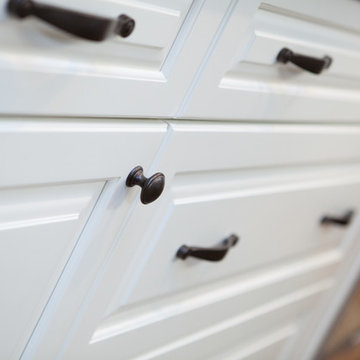
New Hickory distressed wood flooring was laid both in the kitchen and leading to the hall foyer. Soft gray wood-replicating porcelain was placed in the laundry area, making for an easily cleanable surface for what doubles as a mud room from the garage. Creamy tumbled marble graces an unobtrusive backsplash spilling onto shiny granite counter tops in a rich earthy pattern of fall colors that mimic colors throughout the home. Advance is known details that included custom crafted furniture toe kicks, luxurious crown moldings, and beaded under cabinet moldings. The kitchen is complete with a glass display cabinet showing Ruth’s treasured china tea collection.
Early on, it was initially only their intention of purchasing cabinets for the new design. They were so impressed however with Advance Design’s complete program for budgeting, design, installation and management that it became clear to them both that they wanted Advance to handle the entire project from start to finish. “After seeing the quality work they did, coupled with the in-house team completely dedicated to our satisfaction, it became apparent there was no other choice but to hire them to handle everything. And we’re so glad we did, we have not one regret”, says Bud.
“The attention to detail by the carpentry crew more than satisfied my perfectionist expectations of the finished carpentry,” exclaimed Bud. “Every one of Advance Design’s people we encountered from design through construction was wonderful. We’ve never met a group of people so dedicated to making sure we were happy with every single detail, and every single part of this experience”, said Ruth and Bud.
Designer: Scott Christensen
Photographer: Joe Nowak
 Mozaico Inc
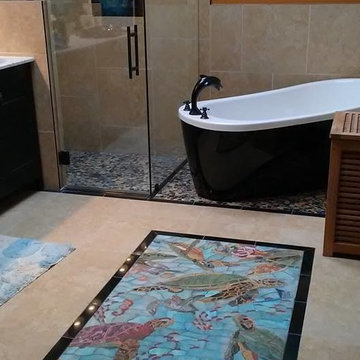
Contemplate this beautiful Mosaic pattern illustrating with petal marble tiles sea turtles and fish. Craft a welcoming mosaic art tile backsplash in your bathroom or distinctively beautiful outdoor tile art. Handmade from natural stone this mosaic design makes stylish pool art too. Available in custom sizes. Explore our mosaic gallery and buy your favorite mosaic patterns for your swimming pool or bathroom.

 Distinctive Domain
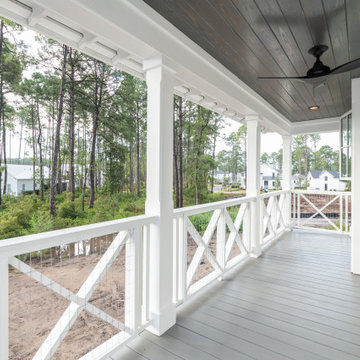
"About this Home: This custom luxury home isn't just a house; it's an homage to the art of coastal living. Offering over 2,500 square feet of meticulously crafted living space, three bedrooms, and three bathrooms, this residence is an invitation to the timeless allure of coastal life. One of the standout features of this home is the screened porch, a tranquil oasis that invites you to embrace the coastal breeze and the soothing sounds of nature. It's here that you can savor the beauty of the outdoors while being sheltered from the elements—an ideal spot for relaxation and contemplation.
Distinctive Domain is a member of the Certified Luxury Builders Network.
Certified Luxury Builders is a network of leading custom home builders and luxury home and condo remodelers who create 5-Star experiences for luxury home and condo owners from New York to Los Angeles and Boston to Naples.
As a Certified Luxury Builder, Distinctive Domain is proud to feature photos of select projects from our members around the country to inspire you with design ideas. Please feel free to contact the specific Certified Luxury Builder with any questions or inquiries you may have about their projects. Please visit www.CLBNetwork.com for a directory of CLB members featured on Houzz and their contact information."
 Minglewood, LLC

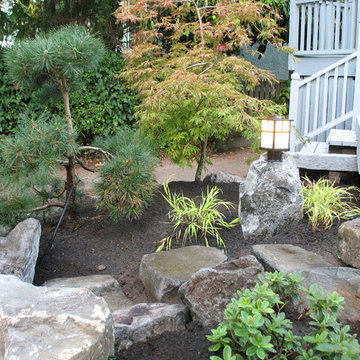
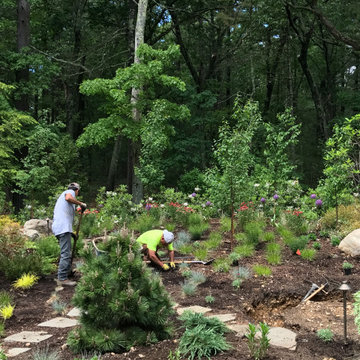
The goal of this project was to craft clean lines, gentle flows, and seasonal texture within an established woodland setting. Challenges arose from dappled light and deer pressure, along with the need for minimal irrigation. These conditions inspired us to create a woodland meadow enriched with understory birches, flowering shrubs, part-shade perennials, and spring bulbs. The inclusion of woodland ephemerals, stepping-stone paths and strategically-placed boulders enhanced the opportunity for quiet contemplation and wildlife observation. The crisp, curved edges of the tightly-jointed walks invite you into the garden while clearly defining maintenance areas. Angela Kearney, Minglewood, LLC
 Minglewood, LLC
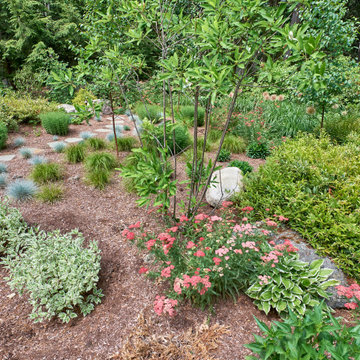
The goal of this project was to craft clean lines, gentle flows, and seasonal texture within an established woodland setting. Challenges arose from dappled light and deer pressure, along with the need for minimal irrigation. These conditions inspired us to create a woodland meadow enriched with understory birches, flowering shrubs, part-shade perennials, and spring bulbs. The inclusion of woodland ephemerals, stepping-stone paths and strategically-placed boulders enhanced the opportunity for quiet contemplation and wildlife observation. The crisp, curved edges of the tightly-jointed walks invite you into the garden while clearly defining maintenance areas. Angela Kearney, Minglewood, LLC
89