
Search results for "Contemporary touch" in Home Design Ideas
 Liberty Homes
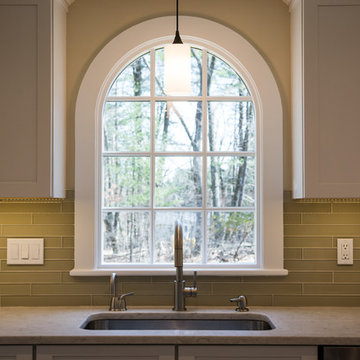
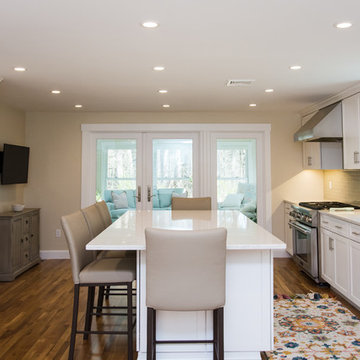
A total kitchen renovation. New floors, a new charming feature window,
Eat-in kitchen - large traditional galley medium tone wood floor and brown floor eat-in kitchen idea in Boston with a drop-in sink, shaker cabinets, white cabinets, quartzite countertops, beige backsplash, glass tile backsplash, stainless steel appliances, an island and white countertops
Eat-in kitchen - large traditional galley medium tone wood floor and brown floor eat-in kitchen idea in Boston with a drop-in sink, shaker cabinets, white cabinets, quartzite countertops, beige backsplash, glass tile backsplash, stainless steel appliances, an island and white countertops
 Oakmark Signature Homes
Mark Mudry
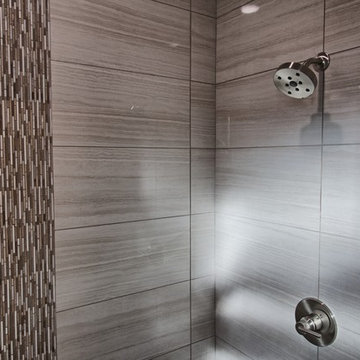
Large transitional master gray tile and porcelain tile porcelain tile drop-in bathtub photo in Dallas with shaker cabinets, white cabinets, brown walls, an undermount sink, granite countertops and gray countertops
Large transitional master gray tile and porcelain tile porcelain tile drop-in bathtub photo in Dallas with shaker cabinets, white cabinets, brown walls, an undermount sink, granite countertops and gray countertops
 Alair Homes Green Bay
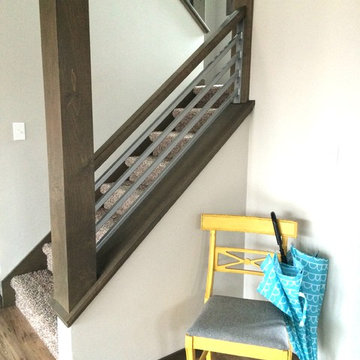
These custom railings and raised staircase base give a unique look to this u-shaped staircase.
Example of an eclectic staircase design in Other
Example of an eclectic staircase design in Other
Find the right local pro for your project
 Freed's Floors
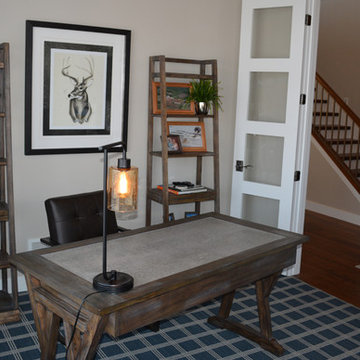
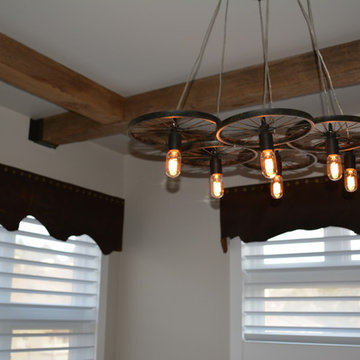
The beams are from a dilapidated barn on the family ranch and are over 100 years old.
Mid-sized transitional freestanding desk carpeted study room photo in Other with beige walls
Mid-sized transitional freestanding desk carpeted study room photo in Other with beige walls
 Liberty Homes
A total kitchen renovation. New floors, a new charming feature window,
Inspiration for a large timeless galley medium tone wood floor and brown floor eat-in kitchen remodel in Boston with a drop-in sink, shaker cabinets, white cabinets, quartzite countertops, beige backsplash, glass tile backsplash, stainless steel appliances, an island and white countertops
Inspiration for a large timeless galley medium tone wood floor and brown floor eat-in kitchen remodel in Boston with a drop-in sink, shaker cabinets, white cabinets, quartzite countertops, beige backsplash, glass tile backsplash, stainless steel appliances, an island and white countertops
 Alair Homes Green Bay
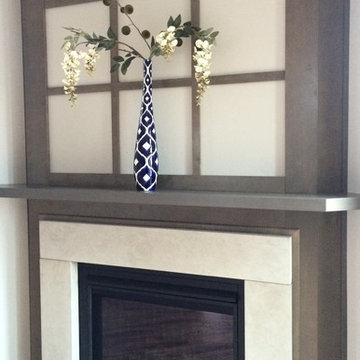
We wanted to make this fireplace a focal point in the room and differentiate it from many stone an brick fireplaces you see. The wood overlay above the mantel provides visual interest while the fireplace surround allows the "fire" to be the star below the mantel.
 Alair Homes Green Bay
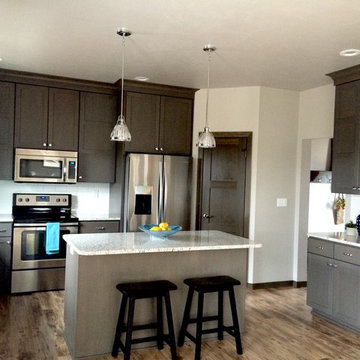
The entire house is filled with clean straight lines and chrome fixtures to give it a slightly modern feel, while still incorporating a timeless traditional look that will stand the test of time. We elevated these cabinets with a gray stain and wood grill overlays.


 Freed's Floors
The beams are from a dilapidated barn on the family ranch and are over 100 years old.
Example of a mid-sized transitional freestanding desk carpeted study room design in Other with beige walls
Example of a mid-sized transitional freestanding desk carpeted study room design in Other with beige walls
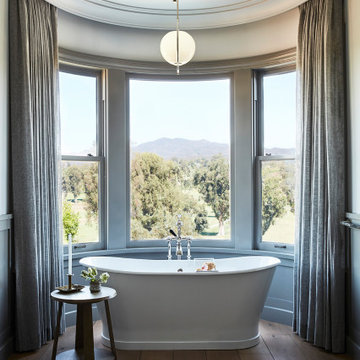
Beach style master medium tone wood floor, brown floor and single-sink freestanding bathtub photo in Los Angeles with white walls

 Musso Design Group
The master bedroom is the highlight of the home with a wall-to-wall gray headboard surrounded by vintage black and white photographs the design team located and framed.

 Heartwood Kitchens
Boxford, MA kitchen renovation designed by north of Boston kitchen design showroom Heartwood Kitchens.
This kitchen includes white painted cabinetry with a glaze and dark wood island. Heartwood included a large, deep boxed out window on the window wall to brighten up the kitchen. This kitchen includes a large island with seating for 4, Wolf range, Sub-Zero refrigerator/freezer, large pantry cabinets and glass front china cabinet. Island/Tabletop items provided by Savoir Faire Home Andover, MA Oriental rugs from First Rugs in Acton, MA Photo credit: Eric Roth Photography.

 Roost Interior Design
Matt Rose Photography
Trendy built-in desk dark wood floor home office photo in Other with white walls
Trendy built-in desk dark wood floor home office photo in Other with white walls





Living room - country light wood floor, brown floor and shiplap wall living room idea in Seattle with white walls

Transitional master white tile and ceramic tile porcelain tile, beige floor and double-sink bathroom photo in San Diego with shaker cabinets, brown cabinets, an integrated sink, a hinged shower door, gray countertops and a built-in vanity

 TVL Creative Ltd.
This 1910 West Highlands home was so compartmentalized that you couldn't help to notice you were constantly entering a new room every 8-10 feet. There was also a 500 SF addition put on the back of the home to accommodate a living room, 3/4 bath, laundry room and back foyer - 350 SF of that was for the living room. Needless to say, the house needed to be gutted and replanned.
Kitchen+Dining+Laundry-Like most of these early 1900's homes, the kitchen was not the heartbeat of the home like they are today. This kitchen was tucked away in the back and smaller than any other social rooms in the house. We knocked out the walls of the dining room to expand and created an open floor plan suitable for any type of gathering. As a nod to the history of the home, we used butcherblock for all the countertops and shelving which was accented by tones of brass, dusty blues and light-warm greys. This room had no storage before so creating ample storage and a variety of storage types was a critical ask for the client. One of my favorite details is the blue crown that draws from one end of the space to the other, accenting a ceiling that was otherwise forgotten.
Primary Bath-This did not exist prior to the remodel and the client wanted a more neutral space with strong visual details. We split the walls in half with a datum line that transitions from penny gap molding to the tile in the shower. To provide some more visual drama, we did a chevron tile arrangement on the floor, gridded the shower enclosure for some deep contrast an array of brass and quartz to elevate the finishes.
Powder Bath-This is always a fun place to let your vision get out of the box a bit. All the elements were familiar to the space but modernized and more playful. The floor has a wood look tile in a herringbone arrangement, a navy vanity, gold fixtures that are all servants to the star of the room - the blue and white deco wall tile behind the vanity.
Full Bath-This was a quirky little bathroom that you'd always keep the door closed when guests are over. Now we have brought the blue tones into the space and accented it with bronze fixtures and a playful southwestern floor tile.
Living Room & Office-This room was too big for its own good and now serves multiple purposes. We condensed the space to provide a living area for the whole family plus other guests and left enough room to explain the space with floor cushions. The office was a bonus to the project as it provided privacy to a room that otherwise had none before.


Sponsored
Westerville, OH

Custom Home Works
Franklin County's Award-Winning Design, Build and Remodeling Expert


 Aniko Nicholson Design
In this open concept kitchen, you'll discover an inviting, spacious island that's perfect for gatherings and gourmet cooking. With meticulous attention to detail, custom woodwork adorns every part of this culinary haven, from the richly decorated cabinets to the shiplap ceiling, offering both warmth and sophistication that you'll appreciate.
The glistening countertops highlight the wood's natural beauty, while a suite of top-of-the-line appliances seamlessly combines practicality and luxury, making your cooking experience a breeze. The prominent farmhouse sink adds practicality and charm, and a counter bar sink in the island provides extra convenience, tailored just for you.
Bathed in natural light, this kitchen transforms into a welcoming masterpiece, offering a sanctuary for both culinary creativity and shared moments of joy. Count on the quality, just like many others have. Let's make your culinary dreams come true. Take action today and experience the difference.
 Cure Design Group
Cure Design Group (636) 294-2343 https://curedesigngroup.com/
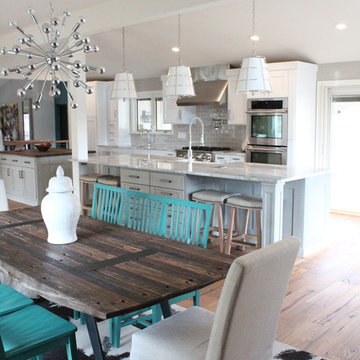
First things first…this renovation was certainly a labor of love for everyone involved, from our amazing clients, to the contractors, vendors and us, this project consumed all of us and the outcome is more than Gorgeous. This contemporary home is nestled back in a a great area of St Louis County. A brick ranch with contemporary touches…once adorned glass blocked bar and stairwell, a tiny galley kitchen and a remodeled garage that once housed their “dining and hearth room” but no one ever used that space.
CURE Senior Designer, Cori Dyer took this space, completely and brilliantly re worked the configuration and entire floor plan and layout. Tearing out the dividing wall from the kitchen and what was once the garage, allowed the new kitchen layout to be flipped to the now long perpendicular wall, and created an open mega kitchen with great natural light, double islands, eat in kitchen and seating area, bar and open the great room. You can stand among the space at any point and are able to take in the entire view.
Creating an uber chic space doesn’t happen on its own…it takes intricate design, research and planning. Custom made cabinets, a double island featuring two surfaces a butcher block and unforgettable marble. This clean color palette plays well with the new custom furniture in the great room, creating a seating area that sparks conversations.
13