
Search results for "Contend" in Home Design Ideas

 Kat Nelson Designs
A mud room with a plethora of storage, locker style cabinets with electrical outlets for a convenient way to charge your technology without seeing all of the cords.
Lisa Konz Photography

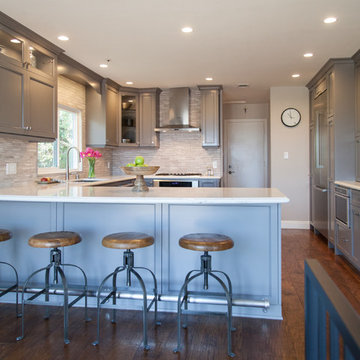
 Principle Design & Construction, Inc.
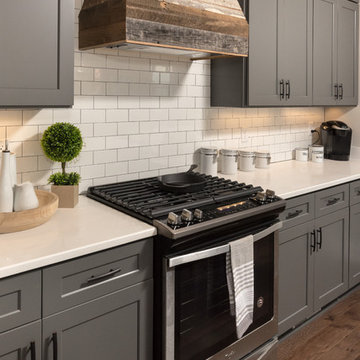
Mid-sized transitional l-shaped dark wood floor eat-in kitchen photo in Orange County with an undermount sink, shaker cabinets, gray cabinets, solid surface countertops, beige backsplash, matchstick tile backsplash, stainless steel appliances and a peninsula
Find the right local pro for your project

 Robert Nichol and sons
The aspiration was to create a graphic from that was in oppo.
Large contemporary two-story wood flat roof idea in Melbourne
Large contemporary two-story wood flat roof idea in Melbourne

 Cassandra Crain Design, LLC
Front door - cottage guest front door idea in San Francisco with a glass front door
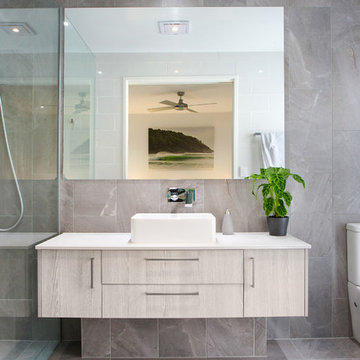


 Dawn Hearn Interior Design
Inspiration for a large modern master white tile and porcelain tile porcelain tile, black floor and double-sink freestanding bathtub remodel in Austin with flat-panel cabinets, medium tone wood cabinets, white walls, an undermount sink, quartz countertops, white countertops and a built-in vanity
 Level Studio

The furniture placement in the living room achieves the same result. Furniture is kept low and the boucle settee by the window allows the view to pass through. A fireplace feature wall in Lavastone acts as a subtle focal point to bring some warmth to the living room but does not compete with the number one contender – the view.
 C-Reese Architectural Design
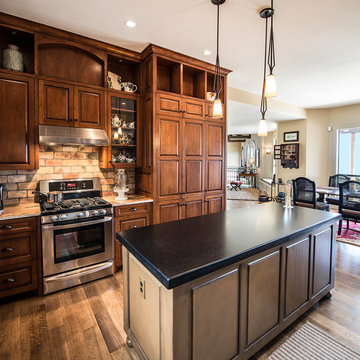
Elegant dark wood floor eat-in kitchen photo in Austin with raised-panel cabinets, medium tone wood cabinets, stainless steel appliances, an island and beige walls
 John M. Holmes Architect
Stephen Ironside

Double front door - mid-sized contemporary medium tone wood floor and brown floor double front door idea in Birmingham with brown walls and a glass front door
Double front door - mid-sized contemporary medium tone wood floor and brown floor double front door idea in Birmingham with brown walls and a glass front door
 Hummingbird Hill Homes & Construction
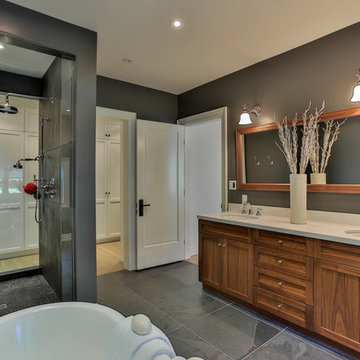
Large transitional master gray tile and stone tile slate floor freestanding bathtub photo in Toronto with shaker cabinets, medium tone wood cabinets, quartz countertops, a two-piece toilet, gray walls and an undermount sink
 Level Studio

The furniture placement in the living room achieves the same result. Furniture is kept low and the boucle settee by the window allows the view to pass through. A fireplace feature wall in Lavastone acts as a subtle focal point to bring some warmth to the living room but does not compete with the number one contender – the view.
 Julie Terrell Interior Design
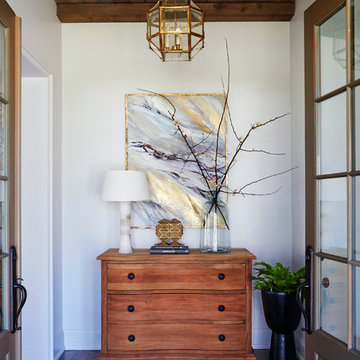
Inspiration for a large transitional dark wood floor and brown floor entry hall remodel in Birmingham with white walls and a dark wood front door


 ADLA Studio
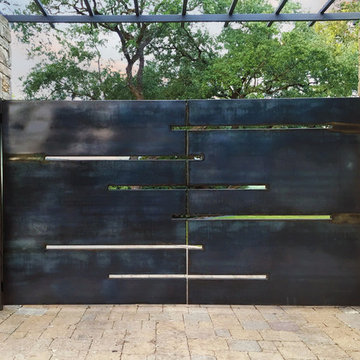
Gate Design by ADLA | Articulated Design Landscape Architecture and fabricated by Austin Metal Works.
Photo of a modern landscaping in Austin.
Photo of a modern landscaping in Austin.

 Drewett Works
This homage to prairie style architecture located at The Rim Golf Club in Payson, Arizona was designed for owner/builder/landscaper Tom Beck.
This home appears literally fastened to the site by way of both careful design as well as a lichen-loving organic material palatte. Forged from a weathering steel roof (aka Cor-Ten), hand-formed cedar beams, laser cut steel fasteners, and a rugged stacked stone veneer base, this home is the ideal northern Arizona getaway.
Expansive covered terraces offer views of the Tom Weiskopf and Jay Morrish designed golf course, the largest stand of Ponderosa Pines in the US, as well as the majestic Mogollon Rim and Stewart Mountains, making this an ideal place to beat the heat of the Valley of the Sun.
Designing a personal dwelling for a builder is always an honor for us. Thanks, Tom, for the opportunity to share your vision.
Project Details | Northern Exposure, The Rim – Payson, AZ
Architect: C.P. Drewett, AIA, NCARB, Drewett Works, Scottsdale, AZ
Builder: Thomas Beck, LTD, Scottsdale, AZ
Photographer: Dino Tonn, Scottsdale, AZ
 Heyde Design Group
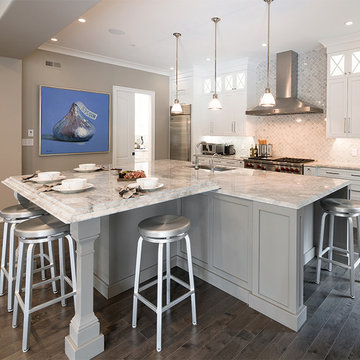
Inspiration for a mid-sized transitional single-wall dark wood floor open concept kitchen remodel in Boston with an undermount sink, recessed-panel cabinets, white cabinets, marble countertops, white backsplash, stone tile backsplash, stainless steel appliances and an island
 Structural Associates
David O. Marlow Photography

Inspiration for a huge rustic master multicolored tile and stone tile gray floor bathroom remodel in Denver with flat-panel cabinets and dark wood cabinets
Inspiration for a huge rustic master multicolored tile and stone tile gray floor bathroom remodel in Denver with flat-panel cabinets and dark wood cabinets
10