
Search results for "Contend" in Home Design Ideas
 Giardinello Landscape & Design, LLC
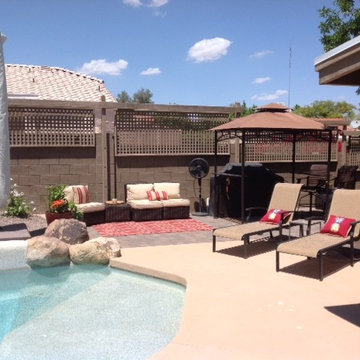
Before this landscape could be renovated, we had to contend with a number of grade issues. The multi-level space did not allow for much usable entertainment space.
This project included leveling the areas off the existing pool deck to create a larger, level patio. Pavers were used to extend the kool deck and to create an outdoor kitchen area. Now there is plenty of room for seating as well as loungers.
 ARQUITECTURA
architect- Marc Taron
Contractor- Trendbuilders
Landscape Architect- Irvin Higashi
Interior Designer- Wagner Pacific
Photography- Dan Cunningham

Example of a mid-sized island style gender-neutral beige floor and porcelain tile walk-in closet design in Hawaii with flat-panel cabinets and dark wood cabinets
Example of a mid-sized island style gender-neutral beige floor and porcelain tile walk-in closet design in Hawaii with flat-panel cabinets and dark wood cabinets
 Kaminski + Pew
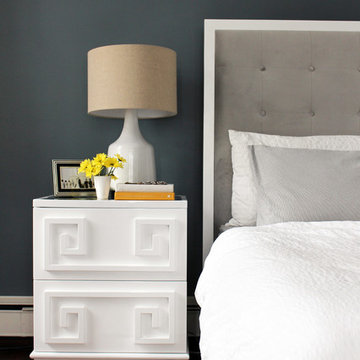
Custom upholstered velvet headboard with white lacquer bedside table, against slate blue walls.
Large transitional master medium tone wood floor bedroom photo in Philadelphia with blue walls
Large transitional master medium tone wood floor bedroom photo in Philadelphia with blue walls
Find the right local pro for your project
 Dorman Associates, Inc.
Photo Credit: Rigoberto Moreno

Front door - farmhouse concrete floor front door idea with white walls and a metal front door
Front door - farmhouse concrete floor front door idea with white walls and a metal front door
 Kitchen & Bath Concepts of Pittsburgh
Craig Thompson Photography

Inspiration for a huge timeless women's light wood floor dressing room remodel with white cabinets and raised-panel cabinets
Inspiration for a huge timeless women's light wood floor dressing room remodel with white cabinets and raised-panel cabinets
 Dura Supreme Cabinetry

This gray and transitional kitchen remodel bridges the gap between contemporary style and traditional style. The dark gray cabinetry, light gray walls, and white subway tile backsplash make for a beautiful, neutral canvas for the bold teal blue and yellow décor accented throughout the design.
Designer Gwen Adair of Cabinet Supreme by Adair did a fabulous job at using grays to create a neutral backdrop to bring out the bright, vibrant colors that the homeowners love so much.
This Milwaukee, WI kitchen is the perfect example of Dura Supreme's recent launch of gray paint finishes, it has been interesting to see these new cabinetry colors suddenly flowing across our manufacturing floor, destined for homes around the country. We've already seen an enthusiastic acceptance of these new colors as homeowners started immediately selecting our various shades of gray paints, like this example of “Storm Gray”, for their new homes and remodeling projects!
Dura Supreme’s “Storm Gray” is the darkest of our new gray painted finishes (although our current “Graphite” paint finish is a charcoal gray that is almost black). For those that like the popular contrast between light and dark finishes, Storm Gray pairs beautifully with lighter painted and stained finishes.
Request a FREE Dura Supreme Brochure Packet:
http://www.durasupreme.com/request-brochure

 McIntosh Poris Architects
Justin Maconochie
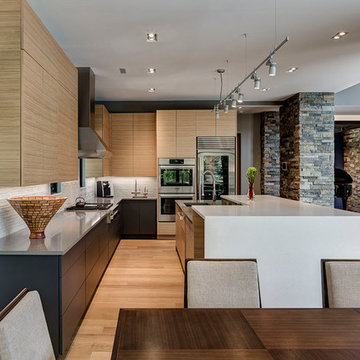
Example of a trendy l-shaped light wood floor kitchen design in Detroit with an undermount sink, flat-panel cabinets, light wood cabinets, gray backsplash, stainless steel appliances, an island and gray countertops
Example of a trendy l-shaped light wood floor kitchen design in Detroit with an undermount sink, flat-panel cabinets, light wood cabinets, gray backsplash, stainless steel appliances, an island and gray countertops
 Deanna's Interior Designs
Linda McManus Images
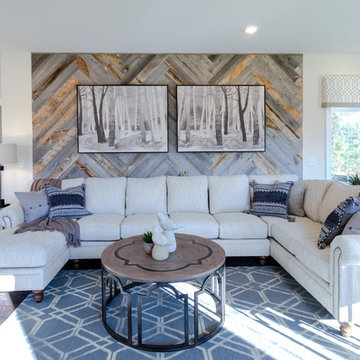
Mid-sized farmhouse open concept brown floor and dark wood floor living room photo in Philadelphia with beige walls
Mid-sized farmhouse open concept brown floor and dark wood floor living room photo in Philadelphia with beige walls
 Jamestown Estate Homes
Connie Anderson
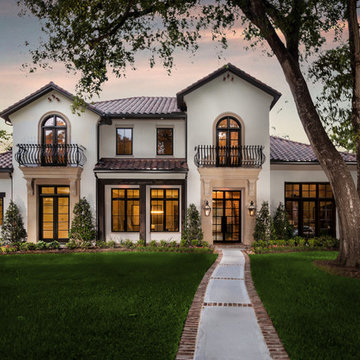
Huge mediterranean white two-story stucco gable roof idea in Houston
Huge mediterranean white two-story stucco gable roof idea in Houston



 Murphy's Design

Photography by Bob Narod, Photographer, LLC. Remodeled by Murphy's Design.
Open concept kitchen - large transitional u-shaped dark wood floor open concept kitchen idea in DC Metro with a single-bowl sink, flat-panel cabinets, white cabinets, gray backsplash, stone tile backsplash, stainless steel appliances, an island and marble countertops
Open concept kitchen - large transitional u-shaped dark wood floor open concept kitchen idea in DC Metro with a single-bowl sink, flat-panel cabinets, white cabinets, gray backsplash, stone tile backsplash, stainless steel appliances, an island and marble countertops
 Buckminster Green LLC
Courtney Apple - photo
J Thom - design

Inspiration for a timeless dark wood floor and brown floor eat-in kitchen remodel in Philadelphia with quartzite countertops, white backsplash, ceramic backsplash, paneled appliances, two islands, an undermount sink and raised-panel cabinets
Inspiration for a timeless dark wood floor and brown floor eat-in kitchen remodel in Philadelphia with quartzite countertops, white backsplash, ceramic backsplash, paneled appliances, two islands, an undermount sink and raised-panel cabinets

 Todays Kitchens
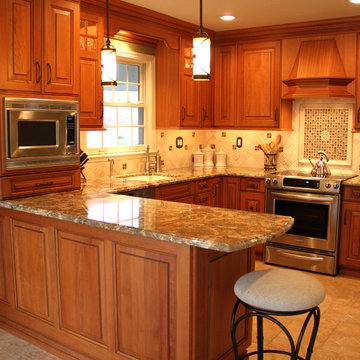
Kitchen pantry - small traditional u-shaped ceramic tile kitchen pantry idea in Philadelphia with an undermount sink, raised-panel cabinets, medium tone wood cabinets, granite countertops, beige backsplash, ceramic backsplash, stainless steel appliances and a peninsula
 Coventry Log Homes
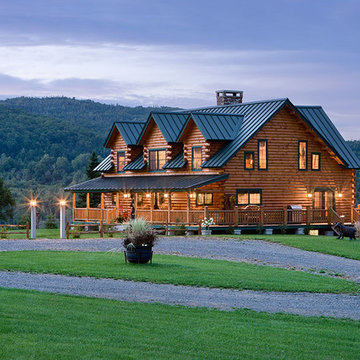
This home was featured in the July 2011 issue of “Log Cabin Homes.” It proves efficiency doesn’t have to be sacrificed when designing grand elegance. Even with its cathedral ceilings and many windows it earned a 5 Star Plus Energy Star® rating.
http://www.coventryloghomes.com/ourDesigns/craftsmanSeries/BearRock/model.html
Roger Wade
 North Branch Construction and Design

Beach Style Bathroom with light wainscoting and dark grass clothe wallpaper.
Inspiration for a small coastal multicolored tile and ceramic tile ceramic tile and multicolored floor powder room remodel in Miami with beaded inset cabinets, white cabinets, a two-piece toilet, gray walls and an undermount sink
Inspiration for a small coastal multicolored tile and ceramic tile ceramic tile and multicolored floor powder room remodel in Miami with beaded inset cabinets, white cabinets, a two-piece toilet, gray walls and an undermount sink
 INTERIORS BY ABRAHAM

Custom Spa Master Bathroom Makeover. Complete Gut-out and ReDo. New His & Hers Vanity Custom Cabinets in Gray with Framed Mirrors. Quartz Countertops with Brushnickel Accents. Carrera Marble Floor Tiles. Expansive Stand-in Jetted Shower with Turkish Silver Travertine. Carrera Marble Accents with Seamless Glass Doors. Barrel Ceiling in Subway Carrera Marble with Beaded Chandelier. Standalone Tube with Polished Nickel Accents. Open this Master Retreat. Photo Willet Photography
 CAB Architects

Large format marble tiles provide an elegant backdrop for this bathroom, accentuated by brass fixtures and hardware. A mirrored medicine cabinet is cleverly integrated into the adjacent window by being framed together.
14