
Search results for "Content clinic" in Home Design Ideas

 Modern House Numbers
6" Backbay Black Powder Coat Aluminum Modern House Numbers
(modernhousenumbers.com)
Available in 4”, 6”, 8”, 12” or 15” high. Aluminum numbers are 3/8” thick, black powder coat finish and a ½” standoff providing a subtle shadow.

 Four Chairs Furniture
Photography by Jessie Alexis
Inspiration for a coastal kitchen remodel in Salt Lake City
Inspiration for a coastal kitchen remodel in Salt Lake City
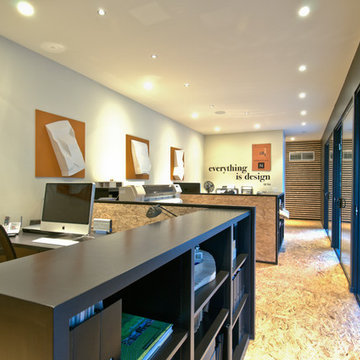
 CAC Development Design-Build, LLC
"Everything is Design" is our motto in the office
Home design - mid-sized modern home design idea in Los Angeles
Home design - mid-sized modern home design idea in Los Angeles
Find the right local pro for your project





 Rogers Designs Inc.
Glass tops with movement inside of the glass. All acrylic cabinet. custom L.E.D lighting throughout the Kitchen. All Servo Drive doors on wall cabinets and a lot of extra accessory hidden behind.

 Change Your Bathroom©
The detailed plans for this bathroom can be purchased here: https://www.changeyourbathroom.com/shop/felicitous-flora-bathroom-plans/
The original layout of this bathroom underutilized the spacious floor plan and had an entryway out into the living room as well as a poorly placed entry between the toilet and the shower into the master suite. The new floor plan offered more privacy for the water closet and cozier area for the round tub. A more spacious shower was created by shrinking the floor plan - by bringing the wall of the former living room entry into the bathroom it created a deeper shower space and the additional depth behind the wall offered deep towel storage. A living plant wall thrives and enjoys the humidity each time the shower is used. An oak wood wall gives a natural ambiance for a relaxing, nature inspired bathroom experience.



 User
Emily Kolaczek
Large elegant walk-out medium tone wood floor home design photo in Calgary with beige walls, a standard fireplace and a metal fireplace
Large elegant walk-out medium tone wood floor home design photo in Calgary with beige walls, a standard fireplace and a metal fireplace
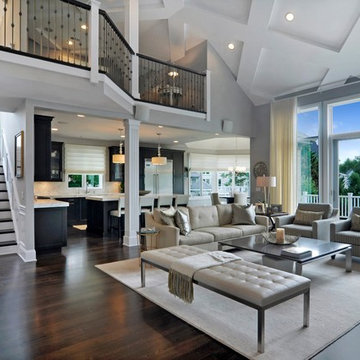


 Michael Humphrey/Humphrey Construction Company
Example of a transitional home design design in Boston
 Pierre Jean-Baptiste Interiors
Inspiration for a large contemporary enclosed carpeted and beige floor home theater remodel in DC Metro with gray walls and a projector screen


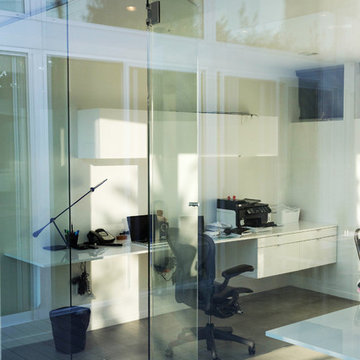
 Chris Pardo Design - Elemental Architecture
Jaime Kowal
Example of a minimalist home design design in Los Angeles
Example of a minimalist home design design in Los Angeles

 J.C. Design Group Inc.
In the core of downtown Toronto, the client had recently purchased a condo into the luxury 55 Stewart Building/Thompson Hotel. The unit was a bit warn-in and was in need of some updating from the previous owner. We started with a fresh paint job throughout the unit to add a bit more of personal touch to the unit. Kitchen cabinetry was updated as well to keep with the tons of the unit along with new light features above the island.
The monochromatic palate of the unit keeps it very neutral but brings in warmth with some textured materials and greenery. Soft lighting fits the space exceptionally well to maintain the feel in the evening. The mix of marble, black matte metal and dark wood furniture blends seamlessly together. And with keeping storage furniture open allows for more light to come through and make the space feel much bigger than it really is.
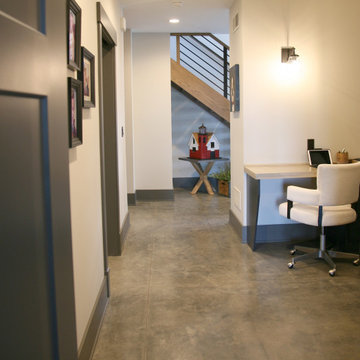
 Interior Changes home design & consulting
A U-shaped office space adjacent to the laundry room and just off the primary bedroom offers working zones for two. This is a great drop zone, bill paying zone, and home office in a tucked away alcove.

 K&D Home and Design
Ginger is sassy and sweet in a contemporary chair form. She has a quilted diamond pattern and slightly curved edges for comfortable seating. Legs are stainless steel. Chair available in grey.
20"x 18"x 31"

 Philippe Harvey Designer
Mario Mayes
Inspiration for a mid-century modern living room remodel in Montreal
Inspiration for a mid-century modern living room remodel in Montreal

 Bella Native Design Studio
DeaAnna Beaty
Mid-sized transitional built-in desk dark wood floor home office photo in Denver with gray walls
Mid-sized transitional built-in desk dark wood floor home office photo in Denver with gray walls


14