
Search results for "Content rich external" in Home Design Ideas

 Adrienne DeRosa
Adrienne DeRosa © 2014 Houzz Inc.
Refreshingly bright and airy, the master bedroom was designed with retreat in mind. With five children in the house at the time, Raymond and Jennifer immediately recognized the need for their own floor and claimed the third story for themselves. "It's definitely so high up that it makes it easy to get away," Jennifer explains. "I open the windows that face the lake and just listen to the waves break, and catch a minute." The palladian window is generously sized, filling the room with light and the sounds of nature.
The headboard was another piece salvaged and put to a new use. The old barn door was purchased from Jennifer's friend that was moving her store front and no longer had use for it. Seeing its potential, Jennifer and her sister committed to a two-hour journey of getting the door up to the top floor. Paired with white walls and linens, the character of the wood grounds the space with richness and warmth.
Photo: Adrienne DeRosa © 2014 Houzz

 Archer & Buchanan Architecture, Ltd.
Angle Eye Photography
Large elegant powder room photo in Philadelphia with an undermount sink, marble countertops, beige walls and white countertops
Large elegant powder room photo in Philadelphia with an undermount sink, marble countertops, beige walls and white countertops

 Mitchell Channon Design
The Great Room features an energetic mix of colors and patterns. These combine with modern forms and ethnographic elements to create a crescendo to the day. Grouped with iconic Milo Baughman chairs, a sensuous white vintage Vladimir Kagan sofa pops against rich hues of copper and blue. Its curves are mirrored in a circular pendant fixture that centers the seating group and a custom-designed elliptical rug.
Tony Soluri Photography
Find the right local pro for your project

 The Lifestyle Lab
Moody Elegance: A Warm and Inviting Forest Green Kitchen & Mudroom
Step into a home that perfectly blends elegance and functionality with a sophisticated palette. Forest green cabinetry sets the stage for a space that feels both moody and welcoming, while thoughtfully placed accents infuse it with a touch of transitional charm.
Key Features:
Forest Green Cabinetry: Deep, rich forest green cabinets create an eye-catching focal point that exudes elegance and depth. This timeless color adds a sense of sophistication while being versatile enough to suit a transitional style.
Warm and Inviting Details: Natural wood accents, like a wood butcher block in the kitchen, built-in bench or floating shelves, balance the deep green and bring warmth to the space. This combination creates an inviting atmosphere perfect for busy comings and goings.
Pops of Color: Accents like decorative pillows, a vase of fresh flowers, or colorful storage baskets add subtle splashes of color to contrast with the cabinetry and liven up the space. These touches make the mudroom feel more personalized and engaging.
Elegant Hardware: Brass or matte gold hardware lends an upscale touch, elevating the design and enhancing the warmth of the forest green cabinetry.
Functional and Stylish Flooring: Rich walnut wood floor in to add visual interest and a sense of luxury, without overpowering the cabinetry.
Lighting That Glows: Layered lighting, such as a statement pendant light or recessed LED strips, casts a warm glow throughout the space, enhancing its welcoming feel while maintaining a moody, elegant ambiance.
This moody yet warm design is perfectly balanced sophistication with practicality. With its elegant forest green cabinetry, pops of color, and transitional elements, it becomes more than just a functional space—it becomes an extension of your home’s refined style.

 Sarah Montgomery Interiors
Set on a historic street in Logan Square, this brick foursquare home brims with carefully restored original character—lots of woodwork, stained glass, and even its century-old dining room light fixture. Our clients wanted to bring that same richness into their furnishings, creating a design forward family space that could stand up against two young boys and a pooch. Bold choices set the tone: a wallpapered dining room ceiling, a custom upholstered curved sofa, and a sculptural headboard in the primary bedroom. Thoughtful lighting, vintage and custom rugs, and that perfect amount of patina help bridge the gap between old and new. The result is a home that honors its bones while embracing a design forward spirit that doesn't feel too precious.

 Asha Maía Design
This moody and sophisticated piano room exudes timeless charm and modern refinement, creating a space that feels both dramatic and inviting. At its heart, a deep green velvet sofa draws you in with its luxurious texture, while the grand piano stands as a centerpiece, evoking an air of classic elegance and creativity. Floor-to-ceiling black-framed windows flood the room with soft natural light, beautifully contrasting the rich gray walls and enhancing the room’s layered design. A glass-top coffee table with metallic accents adds a touch of glamour, while a plush area rug and lush greenery bring warmth and life to the space. Thoughtfully curated decor ties it all together, creating an atmosphere that is both serene and striking—a room made for music, connection, and quiet inspiration.

 CONTENT Architecture
This project encompasses the renovation of two aging metal warehouses located on an acre just North of the 610 loop. The larger warehouse, previously an auto body shop, measures 6000 square feet and will contain a residence, art studio, and garage. A light well puncturing the middle of the main residence brightens the core of the deep building. The over-sized roof opening washes light down three masonry walls that define the light well and divide the public and private realms of the residence. The interior of the light well is conceived as a serene place of reflection while providing ample natural light into the Master Bedroom. Large windows infill the previous garage door openings and are shaded by a generous steel canopy as well as a new evergreen tree court to the west. Adjacent, a 1200 sf building is reconfigured for a guest or visiting artist residence and studio with a shared outdoor patio for entertaining. Photo by Peter Molick, Art by Karin Broker

Sponsored
Columbus, OH

Wannemacher Interiors
Customized Award-Winning Interior Design Solutions in Franklin Cnty OH
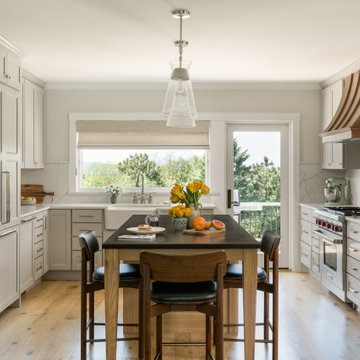
 Peregrine Design Build
The rich, natural character of the soapstone island adds warmth and sophistication while grounding the light, airy palette.
Large transitional u-shaped medium tone wood floor eat-in kitchen photo in Burlington with a farmhouse sink, shaker cabinets, beige cabinets, soapstone countertops, beige backsplash, quartz backsplash, paneled appliances, an island and black countertops
Large transitional u-shaped medium tone wood floor eat-in kitchen photo in Burlington with a farmhouse sink, shaker cabinets, beige cabinets, soapstone countertops, beige backsplash, quartz backsplash, paneled appliances, an island and black countertops
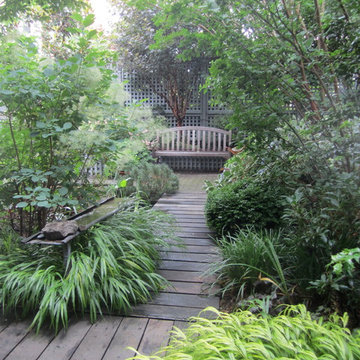
 Nigel Rollings Landscape Design
Aerial view of the Rich Residence in Brooklyn, NY. Winner of Silver award for Residential Garden Design, awarded by the Association of Professional Landscape Designers, 2006. Featured in Better Homes and Gardens magazine. Multiple hardscape media used: brick pavers, decking

 Nigel Rollings Landscape Design
Aerial view of the Rich Residence in Brooklyn, NY. Winner of Silver award for Residential Garden Design, awarded by the Association of Professional Landscape Designers, 2006. Featured in Better Homes and Gardens magazine. Multiple hardscape media used: brick pavers, decking

 Kate Savitch Design
A custom-built banquette turned this unused dining room into a warm and inviting nook perfect for family gatherings or a peaceful moment of quiet self-reflection. Velvet upholstery in a rich rust color reminiscent of a desert sunset cleverly disguises additional storage built-in below.
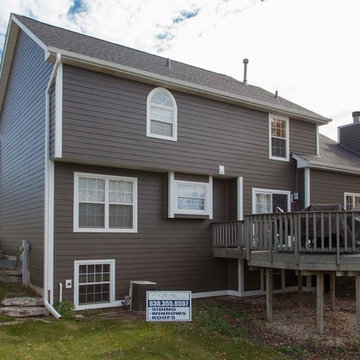
 Opal Enterprises, Inc.
Example of a mid-sized classic brown two-story concrete fiberboard gable roof design in Chicago

 Haus Interior Design
We love a kitchen transformation because it really impacts a family's lives! This bright and airy kitchen was dark and dated and in desperate need of an upgrade to accommodate a busy family. What used to be a 70s glass block wall is now the dramatic stone backsplash and a new rich blue island brings color and lots of extra storage to the space. We used beautiful custom counter stools to make the island a gathering or work-from-home spot, while the built-in banquette provides a comfortable setting for breakfast. There's a built-in coffee station with a metal mesh panel near the beverage center. We mixed soft brushed brass and matte black metal finishes for the hardware and plumbing.

 Blythe Interiors
A rich grasscloth wallpaper paired with a sleek, Spanish tile perfectly compliments this beautiful, talavera sink.
Powder room - small mediterranean white tile and ceramic tile terra-cotta tile, brown floor and wallpaper powder room idea in San Diego with blue walls, a vessel sink, wood countertops, brown countertops and a floating vanity
Powder room - small mediterranean white tile and ceramic tile terra-cotta tile, brown floor and wallpaper powder room idea in San Diego with blue walls, a vessel sink, wood countertops, brown countertops and a floating vanity

 Dal-Rich Design & Construction
Inspiration for a mid-sized timeless backyard stamped concrete patio kitchen remodel in Dallas with no cover
 Dal-Rich Design & Construction
© Daniel Bowman Ashe www.visuocreative.com
for Dal-Rich Construction, Inc.
Mid-sized elegant backyard stamped concrete patio photo in Dallas with a roof extension
Mid-sized elegant backyard stamped concrete patio photo in Dallas with a roof extension
 Dal-Rich Design & Construction
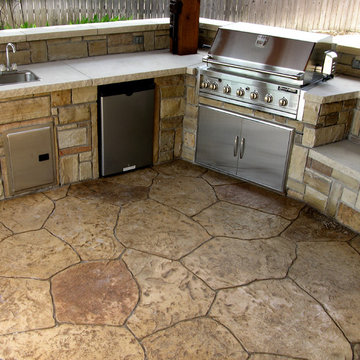
Mid-sized elegant backyard stone patio kitchen photo in Dallas with a gazebo
 Dal-Rich Design & Construction
Inspiration for a mid-sized timeless backyard stamped concrete patio kitchen remodel in Dallas with a gazebo

 Lifetime Remodeling Systems
For this project, the customer envisioned enhancing their kitchen, creating a seamless connection to the living and dining areas, which had been raised. We presented options for the addition, showcasing designs that married simplicity with elegance. The first options featured straightforward roofing solutions, while the final design embraced the home's curves, incorporating the graceful rounded windows, entryway, and chimney.
We crafted the addition with a stunning barrel ceiling adorned with rich walnut wood paneling and accent lighting, creating an inviting atmosphere. After careful consideration, the clients chose the more intricate design, perfectly complementing their home's aesthetic. To elevate the space, we added a round window and an arched window in the kitchen, enhancing its character.
In the living area, they selected a Nana Wall door, allowing for a harmonious flow between indoors and the outdoor entertainment space. The kitchen showcases exquisite walnut cabinets, accented with white painted cabinets in a sleek shallow shaker style. The 2cm Dekton countertops & backsplash were designed with an island height of 2 1/4 inches, creating a more dynamic space.
As passionate cooks and bakers, the clients chose Wolf and SubZero appliances, panel-ready to harmonize beautifully with their kitchen design. This project turned out breathtakingly, and the clients are overjoyed to possess a kitchen that embodies beauty and functionality, exceeding their dreams and aspirations.
1