
Search results for "Content" in Home Design Ideas

Find the right local pro for your project


 Benjamin Hill Photography
One of the projects on this year's AIA Houston Home Tour. These photos are copyrighted; if you wish to use them for any reason, please contact me and we can work out an arrangement.


 Calming Home By Venus LLC
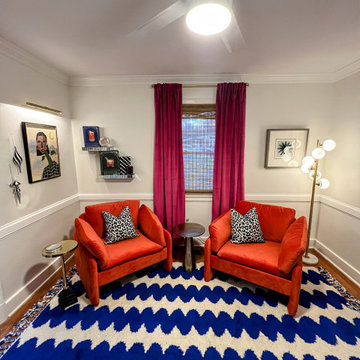
Orange Velvet chairs nestled perfectly in front of velvet magenta curtains. Blue and white moroccan wool rug is gorgeous and feels great underneath your feet.


 Flavin Architects
The guesthouse of our Green Mountain Getaway follows the same recipe as the main house. With its soaring roof lines and large windows, it feels equally as integrated into the surrounding landscape.
Photo by: Nat Rea Photography

 CONTENT Architecture
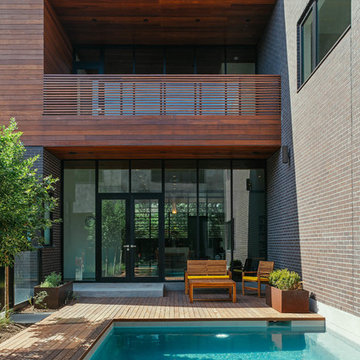
The Kipling house is a new addition to the Montrose neighborhood. Designed for a family of five, it allows for generous open family zones oriented to large glass walls facing the street and courtyard pool. The courtyard also creates a buffer between the master suite and the children's play and bedroom zones. The master suite echoes the first floor connection to the exterior, with large glass walls facing balconies to the courtyard and street. Fixed wood screens provide privacy on the first floor while a large sliding second floor panel allows the street balcony to exchange privacy control with the study. Material changes on the exterior articulate the zones of the house and negotiate structural loads.



 Content Modern
Severine Photography
Example of a large trendy open concept and formal concrete floor and gray floor living room design in Jacksonville with white walls, no fireplace and a media wall
Example of a large trendy open concept and formal concrete floor and gray floor living room design in Jacksonville with white walls, no fireplace and a media wall
48